Development Opportunity, Taylor Square, Tavistock Town Centre, PL19 0DB

- PROPERTY TYPE
Link Detached House
- BEDROOMS
5
- BATHROOMS
4
- SIZE
4,090 sq ft
380 sq m
- TENUREDescribes how you own a property. There are different types of tenure - freehold, leasehold, and commonhold.Read more about tenure in our glossary page.
Freehold
Key features
- A Unique Grand Designs Development Opportunity
- Private and Convenient Location in the Heart of Tavistock
- Outline Planning Approved/Application number 3016/24/VAR.
- Central Discreet Entertainment Terrace Area and Walled Garden
- Private Gated Access, Parking and Large Integral Garage
- Contemporary Accommodation Arranged over Three Floors
- Plans Include Five Bedrooms and Four Bathrooms
- Scope for a Lift/Adaptable for Wheelchair Accessible Needs
- Principle Bedroom Suite with Private Balcony
- Approx 35% of the total build costs have already been completed with utilities, ground floor walls and structural steel frames.
Description
PLEASE QUOTE REF DT0134
SUMMARY
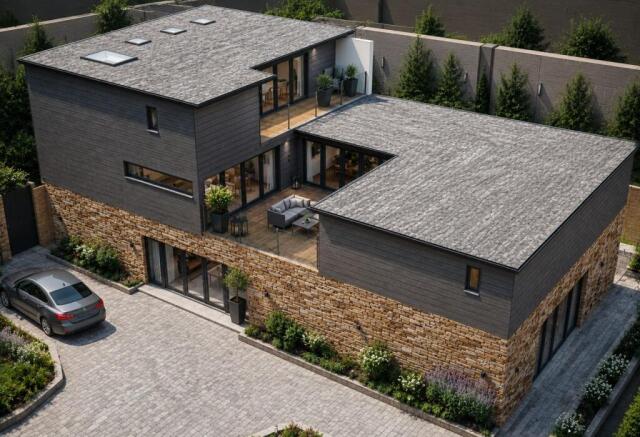
A Unique, Grand Designs Development Opportunity to create a three floor, one-of-a-kind contemporary home set in the Heart of Tavistock, a UNESCO World Heritage Site.
LOCATION
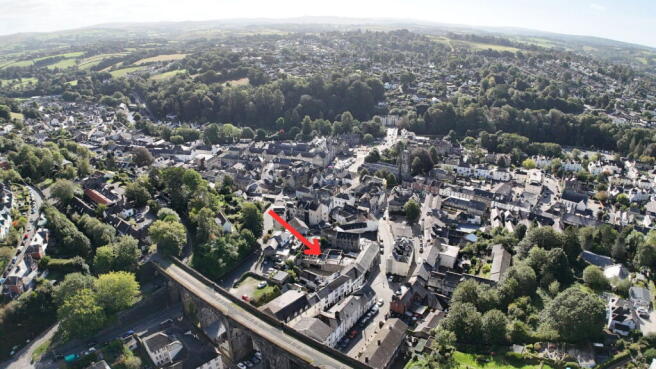
Taylor Square is set in the heart of Tavistock, hugely convenient for the town centre. Nestled within a walled courtyard, the site is hidden behind a private gated entrance yet has all of the town's amenities and facilities immediately on the doorstep.
Tavistock is a thriving Stannary market town in West Devon, nestled on the western edge of Dartmoor National Park. Tavistock is an ancient town, rich in history dating back to the 10th century and famed for being the birthplace of Sir Francis Drake. Largely the 19th-century town centre is focused around Bedford Square. The town offers a superb range of shopping, boasting the famous Pannier Market and a wide range of local and national shops. Also there are public houses, cafes, restaurants, social clubs, riverside park, leisure centre, theatre, doctors surgery, dentists and Tavistock Hospital. There are excellent educational facilities including primary and secondary schools in the state and private sector. The town has superb recreation and sporting facilities including; Tennis club, bowls club, golf club, cricket clubs, football club and athletics track. Plymouth, some 15 miles to the south, offers extensive amenities. The cathedral city of Exeter lies some 40 miles to the northeast, providing transport connections to London and the rest of the UK via its railway links and the M5 motorway.
SUMMARY OF ACCOMMODATION (AS PER PLANS)
Entrance hall | Striking Open Plan Dayroom/Kitchen/Dining | Utility Room | Ground Floor WC | Space for Lift on All Floors (Optional) | Pantry | Large Integral Garage | First Floor Living Room | Central First Floor Entertaining Decking | Three En-suite Double Bedrooms | Three Dressing Rooms | Jack and Jill Bathroom | Fifth Bedroom/Office | Master Bedroom Suite with Private Balcony | Freehold
Approximately 35% of the total build costs have already been completed with new utilities, ground floor walls, over site and structural steel frames.
Approximate Gross Internal floor Area (excluding garage): 4,090 sq ft (380 sq m)
PROPERTY AND ACCOMMODATION
This is an exciting, grand designs opportunity to secure a development or self-build in the heart of Tavistock at Taylor Square. Outline planning is obtained for a contemporary, one-of-a-kind home over three floors. As per plans of 2025 which were revised and expanded on the previous designs indicates an Approximate Gross Internal floor Area (excluding garage): 4,090 sq ft (380 sq m)
With generous, versatile floor space available there is a potential to offer a lift to all floors with adaptability for Wheelchair Accessible Needs.
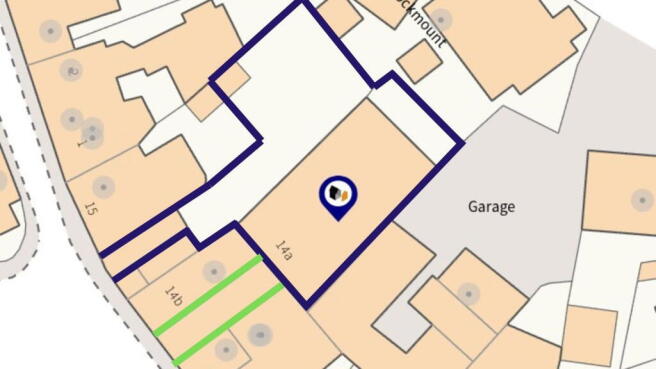
The uniquely attractive site forms part of a private courtyard, enclosed by stone walling which provides an excellent level of privacy. The development includes private gated access to the building and courtyard parking but there is also separate vehicular access to the large integral garage. This makes the site most suitable for self-build buyers/developers who are looking for a unique upper quartile development in Tavistock, a UNESCO World Heritage Site.
The proposed development is a five bedroom attached residence with versatile contemporary accommodation arranged over three floors.
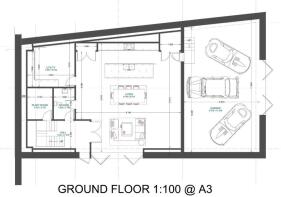
On the ground floor is an entrance hall, a statement open-plan dayroom/kitchen/dining room complemented by a pantry, utility room and cloakroom. The adjoining large integral garage has direct access in to this room. A lift to all floors is optional but sensible due to the sites convenient, private location and the needs of today's modern buyers.
Description of Plans
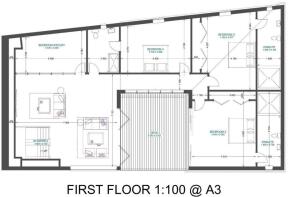
The first floor includes an open plan living room and four bedrooms. The plans allow for three bedrooms which enjoy en-suites, two dressing rooms and a fifth bedroom/office with a Jack & Jill bathroom. It is proposed that the living space and bedroom two will have bi/tri-fold doors outside to an enclosed central decked/entertainment/terrace area. This will help to maximise natural light through the building.
The second floor includes the main bedroom suite with an en-suite, dressing room and a private balcony.
Externally, there are proposals that the walled courtyard would provide additional parking from the gated access, further gardens and a utility outbuilding within the courtyard, which could offer potential for conversion to a studio/office (subject to any necessary consents).
This fantastic development has been commenced, with the rebuilding of the walls at ground floor level, the installation of the concrete block and beam first floor, and structural steel work for the first and second floors. This should save approximately 35% of the total build costs which makes the development more appealing.
Planning - Full planning was granted August 2016 by West Devon Borough Council, under application number 00980/2015.
Revised plans for the current setup were approved in May 2025, under application number 3016/24/VAR. Copies of all of the relevant planning and documentation can be obtained from the West Devon Borough Council planning portal.
SERVICES - MAINS WATER, MAINS DRAINAGE, MAINS ELECTRICITY are connected to site. A mains gas pipe has been laid with option to connect a private supply.
TENURE: Freehold
LOCAL AUTHORITY: West Devon Borough Council
COUNCIL TAX: Currently Unrated
EPC Rating: Currently No Rating
Please note that the courtyard area is also included in the sale as FREEHOLD.
PLEASE NOTE
We may refer buyers and sellers through our panel of chosen Conveyancers. It is completely your decision whether you choose to use their services. Should you decide to use their services you should know that we would receive a referral fee of £100 (plus Vat) from them for referring you. These firms have been handpicked and we only refer you to the best local firms with a proven high track record.
We also refer buyers and sellers to our Financial Advisers. It is your decision whether you choose to use their services. Should you decide to use any of their services you should be aware that we would receive a average referral fee of £200 from them for recommending you.
You are not under any obligation to use the services of any of the recommended providers, though should you accept our recommendation the provider is expected to pay us the corresponding referral fee.
Prior to a sale being agreed and solicitors instructed, prospective purchasers will be required to produce identification documents to comply with Anti-Money Laundering regulations. These checks currently cost £30 per check which we request that you pay for.
- COUNCIL TAXA payment made to your local authority in order to pay for local services like schools, libraries, and refuse collection. The amount you pay depends on the value of the property.Read more about council Tax in our glossary page.
- Ask agent
- PARKINGDetails of how and where vehicles can be parked, and any associated costs.Read more about parking in our glossary page.
- Garage,Allocated
- GARDENA property has access to an outdoor space, which could be private or shared.
- Terrace
- ACCESSIBILITYHow a property has been adapted to meet the needs of vulnerable or disabled individuals.Read more about accessibility in our glossary page.
- Level access
Energy performance certificate - ask agent
Development Opportunity, Taylor Square, Tavistock Town Centre, PL19 0DB

Add an important place to see how long it'd take to get there from our property listings.
__mins driving to your place
Affordability

Notes
Staying secure when looking for property
Ensure you're up to date with our latest advice on how to avoid fraud or scams when looking for property online.
Visit our security centre to find out moreDisclaimer - Property reference S1860649. The information displayed about this property comprises a property advertisement. Rightmove.co.uk makes no warranty as to the accuracy or completeness of the advertisement or any linked or associated information, and Rightmove has no control over the content. This property advertisement does not constitute property particulars. The information is provided and maintained by eXp UK, South West. Please contact the selling agent or developer directly to obtain any information which may be available under the terms of The Energy Performance of Buildings (Certificates and Inspections) (England and Wales) Regulations 2007 or the Home Report if in relation to a residential property in Scotland.
*This is the average speed from the provider with the fastest broadband package available at this postcode. The average speed displayed is based on the download speeds of at least 50% of customers at peak time (8pm to 10pm). Fibre/cable services at the postcode are subject to availability and may differ between properties within a postcode. Speeds can be affected by a range of technical and environmental factors. The speed at the property may be lower than that listed above. You can check the estimated speed and confirm availability to a property prior to purchasing on the broadband provider's website. Providers may increase charges. The information is provided and maintained by Decision Technologies Limited. **This is indicative only and based on a 2-person household with multiple devices and simultaneous usage. Broadband performance is affected by multiple factors including number of occupants and devices, simultaneous usage, router range etc. For more information speak to your broadband provider.