
HALLMARK FINE HOMES | Woodthorpe Manor, Wakefield

- PROPERTY TYPE
Detached
- BEDROOMS
5
- BATHROOMS
4
- SIZE
3,693 sq ft
343 sq m
- TENUREDescribes how you own a property. There are different types of tenure - freehold, leasehold, and commonhold.Read more about tenure in our glossary page.
Freehold
Key features
- Detached House In A Gated Community
- Five Double Bedrooms (Four With En Suites)
- Ample Multi-Functional Reception Rooms
- Nobilia Fitted Kitchen And Luxury Bathrooms
- High-Spec Premium Cinema Room
- Landscaped Rear Garden & Secure Off Street Parking
- Sought After Sandal Location
- Awaiting EPC Rating
Description
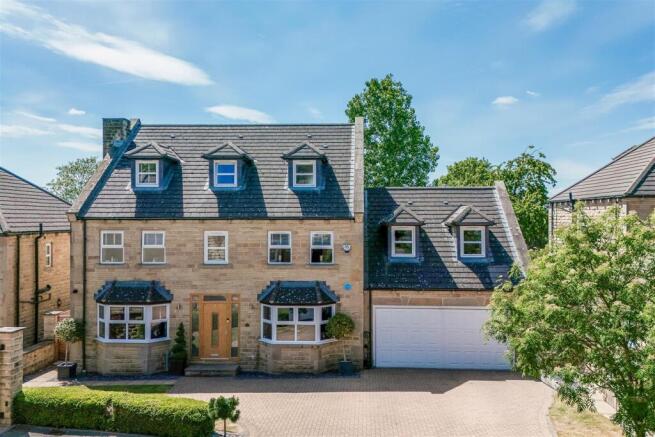
Located in a secure gated community at the end of a cul-de-sac, this five-bedroom detached family home offers spacious accommodation over three floors. Four of the five double bedrooms feature en suites, and the property includes multiple reception areas including a gym and a cinema room, making it ideal for families and multi-generational living. Finished to a high standard with a modern kitchen, luxury bathrooms, integrated media systems, zone-controlled underfloor heating downstairs, a Ring security system with motion detection, ample off-road parking, and a landscaped enclosed rear garden, this home is not one to be missed.
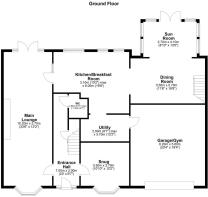
The property is entered via a spacious main entrance hall, featuring an oak and glass balustrade staircase leading to the first floor landing. This area also includes convenient understairs storage and provides access to several ground floor rooms. These include a snug with bespoke fitted cabinetry, a well proportioned main lounge with a contemporary media wall and direct access to the rear garden, a guest W.C., and a modern kitchen/breakfast room enhanced by ambient lighting throughout. The kitchen/breakfast room further leads to a fully equipped utility room, which in turn opens into a converted garage, now functioning as a gym with extensive built-in storage. Additionally, the kitchen provides access to a formal dining room, which connects to both a state of the art cinema room and a bright sunroom, offering further access to the rear garden. The cinema room is fitted to a high specification, boasting a Sony 4K projector, a Bowers & Wilkins Full Dolby Atmos system, comprehensive soundproofing, and loft access for additional storage. The first floor landing gives access to the principal bedroom, bedroom two, bedroom three, a Jack and Jill-style en suite bathroom, a storage cupboard, and the staircase to the second floor. The principal bedroom benefits from its own dressing room and luxury en suite bathroom. Bedroom two also features a dressing area and en suite, while bedroom three is served by its own en suite shower room. On the second floor, the landing provides access to the loft, a further storage cupboard, bedroom four, and bedroom five. Bedroom four enjoys the added benefit of two built-in storage cupboards and a private en suite bathroom. Outside, to the front, the property features a lawned garden with mature shrubs, trees, and a planted border, alongside a slated area and a block-paved driveway offering off-road parking for several vehicles, all enclosed by hedging and boundary walls. The landscaped rear garden enjoys views of the golf course and includes lawned areas, raised planted beds, mature shrubs, a porcelain-tiled patio with an aluminium canopy ideal for outdoor entertaining, and a timber-built Canadian cedar wood shed. The garden is fully enclosed by walls and Canadian cedar fencing.
The property is situated in this select gated community in this highly sought after area of Sandal. A good range of local shops, schools and leisure facilities are close at hand. Whilst a broader range of amenities are available in the nearby city centre of Wakefield. The national motorway network is readily accessible.
Only a full internal inspection will truly show what is to offer at this high standard turnkey home, boasting only the best style of luxury living. This would make a perfect purchase for anyone looking to be in the well regarded Sandal area of Wakefield, so an early viewing comes at the highest recommendation to avoid any level of disappointment.
Accommodation -
Entrance Hall - 7.04m x 1.97m (max) x 1.1m (min) (23'1" x 6'5" (ma - Composite front door with frosted glass panes into the entrance hall. Spotlights, coving to the ceiling, tiled floor throughout, stairs providing access to the first floor landing with an oak railing and glass balustrade. Doors to the main lounge, the snug, downstairs W.C., understairs storage cupboard and a door to the kitchen/breakfast room.
Snug - 3.7m x 3.3m (12'1" x 10'9") - UPVC double glazed bay window to the front, central heating radiator, spotlights. Fitted storage facilities and shelves throughout, LED strip lighting in a media wall style.
Downstairs W.C. - 1.42m x 1.84 (max) x 1.5m (min) (4'7" x 6'0" (max) - Extractor fan, spotlights, tiled flooring, half tiling on the walls. Low flush W.C., wash basin built into a floating storage unit with storage below and mixer tap.
Main Lounge - 11.05m x 3.7m (max) x 2.14m (min) (36'3" x 12'1" ( - UPVC double glazed bay window to the front with a window seat below, UPVC double glazed French doors to the rear garden, access to the kitchen breakfast room, ambient strip lighting to the ceiling, partial spotlighting, three central heating radiators, media wall with fitted live flame effect fireplace.
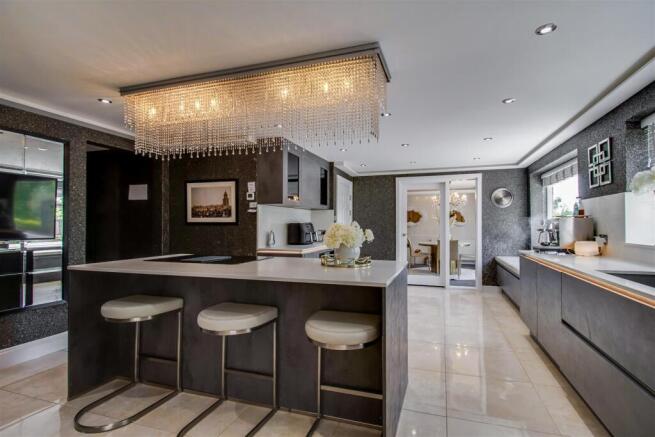
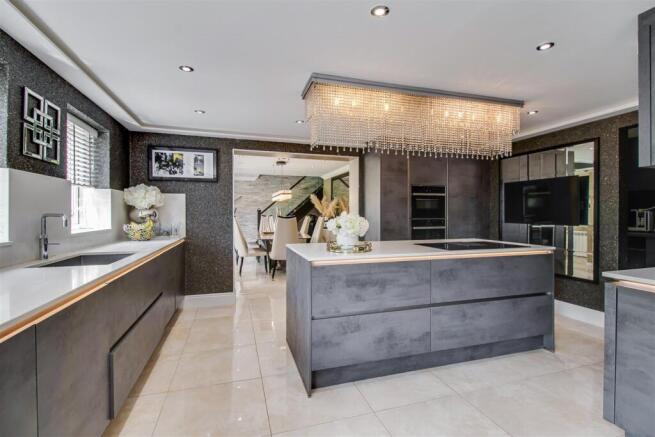
Kitchen Breakfast Room - 5.97m x 4.82m (max) x 3.06m (min) (19'7" x 15'9" ( - Three UPVC double glazed windows to the rear, opening to the dining room, opening to the utility room, spotlights, ambient strip lighting, window seat to one window, tiled flooring. A Nobilia fitted kitchen with a range of modern wall and base units with quartz worksurface over and quartz splashback, centralised island with modern base units and quartz worksurface over in a breakfast bar style, four ring induction hob, inset sink with Quooker mixer tap. Integrated wine cooler, integrated double oven, integrated dishwasher, integrated fridge. The wallpaper is Brian Yates Mineral Range.
Utility Room - 3.17m x 1.83m (10'4" x 6'0") - Spotlights, door to the garage/gym. A range of modern wall and base units with laminate worksurface over, inset stainless steel sink with mixer tap, partial laminate splashback, space and plumbing for a washing machine. The wallpaper is Brian Yates Mineral Range.
Garage/Gym - 5.35m x 5.35m (17'6" x 17'6") - Up and over door, a range of storage surrounding the garage with sliding mirrored doors, power and ambient lighting.
Dining Room - 3.42m x 5.7m (11'2" x 18'8") - Opening to the sun room, stairs providing access to the cinema room, spotlights, tiled flooring, coving to the ceiling, textured tiled stone wall, wall mounted electric heater. The wallpaper is Brian Yates Mineral Range.
Sun Room - 4.08m x 2.74m (13'4" x 8'11") - Six UPVC double glazed windows, two to either side and two to the rear, UPVC double glazed French doors to the rear garden, spotlights to the ceiling. The wallpaper is Brian Yates Mineral Range.
Cinema Room - 6.4m x 5.33m (20'11" x 17'5") - Two UPVC double glazed windows to the front, spotlights, access to loft storage, two electric heaters. The cinema room will include; Sony 4K Projector, Bowers & Wilkins Full Dolby Atmos System, 15" THX Subwoofer, Sky Q, Apple TV, 8K Amp (Denon), Norwegian Sofa, Electric Blinds, URC Remote, Lutron Lighting System and Sound Proofing.
First Floor Landing - 7.47m x 3.11m (max) x 1.97m (min) (24'6" x 10'2" ( - UPVC double glazed window to the front, coving to the ceiling, spotlights, central heating radiator. Stairs providing access to the second floor landing with an oak railing and glass balustrade. Doors to the principal bedroom, bedroom two, bedroom three, bedroom two bedroom two's en-suite shower room and a storage cupboard housing a water tank.
Principal Bedroom - 3.65m x 6.85m (max) x 4.45m (min) (11'11" x 22'5" - Two UPVC double glazed windows to the rear, central heating radiator, spotlights, coving to the ceiling, door to the en suite bathroom, opening to the dressing room.
Principal Bedroom Dressing Room - 3.0m x 2.23m (9'10" x 7'3") - A range of fitted wardrobes and storage units, spotlights, fitted vanity unit with mirror and LED strip lighting.
En Suite Bathroom - 3.6m x 3.21m (max) x 2.42m (min) (11'9" x 10'6" (m - Two frosted UPVC double glazed windows to the front, LED mirror, spotlights, extractor fan. Low flush W.C., wash basin built into a floating storage unit with storage below and mixer tap, stand alone bath with mixer tap, separate shower cubicle with mains fed overhead shower and shower head attachment with glass shower screen. Fully tiled throughout, brass hardware, under floor heating.
Bedroom Two - 2.67m x 3.81m (8'9" x 12'5") - Opening into the dressing area, door to en suite bathroom. Two UPVC double glazed windows to the rear, central heating radiator, coving to the ceiling.
Bedroom Two Dressing Area - 2.66m x 1.94m (8'8" x 6'4") - Opening to bedroom two, UPVC double glazed window to the rear, spotlights, coving to the ceiling.
En Suite Bathroom - 2.1m x 2.72m (6'10" x 8'11") - Extractor fan, spotlights, fully tiled, tiled flooring, chrome ladder style central heating radiator, door to the first floor landing. Low flush W.C., pedestal wash basin with mixer tap, panelled bath with mixer tap, separate shower cubicle with mains fed power shower, shower head attachment and glass shower screen.
Bedroom Three - 3.77m x 5.11m (max) x 3.22m (min) (12'4" x 16'9" ( - Two UPVC double glazed windows to the front, central heating radiator, spotlights, fitted wardrobes and storage units, door to en suite shower room.
En Suite Shower Room - 1.89m x 1.87m (max) x 1.22m (min) (6'2" x 6'1" (ma - Spotlights, extractor fan, fully tiled floor and walls, brass hardware, LED mirror, brass ladder style central heating radiator. Low flush W.C., ceramic wash basin built into a storage unit with storage below and mixer tap, shower cubicle with mains fed over head shower and shower head attachment and glass shower screen.
Second Floor Landing - 2.2m x 7.43m (7'2" x 24'4") - Two UPVC double glazed windows to the front and rear, two central heating radiators, spotlights. Doors to bedroom four, bedroom five and a storage cupboard housing a water tank.
Bedroom Four - 3.9m x 5.07m (max) x 4.34m (min) (12'9" x 16'7" ( - UPVC double glazed window to the rear, central heating radiator, spotlights, access to two storage cupboards/wardrobes. Door to the en suite bathroom.
En Suite Bathroom - 3.85m x 2.35m (12'7" x 7'8") - Frosted UPVC double glazed window to the front, chrome ladder style central heating radiator, partial tiling, extractor fan. Low flush W.C., ceramic wash basin built into a storage unit with storage below and mixer tap, panelled bath with mixer tap.
Bedroom Five - 3.5m x 7.55m (max) x 4.9m (min) (11'5" x 24'9" (ma - UPVC double glazed window to the front and rear, spotlights, central heating radiator.
Outside - To the front of the property the garden is laid to lawn with a planted border incorporating some mature shrubs and trees, a slated area and a block paved driveway providing off road parking for several vehicles with hedge and walls surrounding. To the rear of the property there is a landscaped rear garden which incorporates; lawned areas with raised planted beds and mature shrubs throughout, a porcelain tiled paved patio area with an aluminium canopy, perfect for outdoor dining and entertaining purposes, a timber built Canadian cedar wood outdoor store/shed. There are views from the rear to the golf course and the garden itself is fully enclosed by walls and Canadian cedar wood fencing.
Please Note - Please Note that some of the images portrayed have computer generated enhancements for display purposes.
Council Tax Band - The council tax band for this property is G.
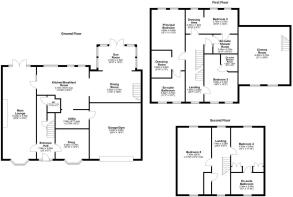
Floor Plans - These floor plans are intended as a rough guide only and are not to be intended as an exact representation and should not be scaled. We cannot confirm the accuracy of the measurements or details of these floor plans.
Epc Rating - To view the full Energy Performance Certificate please call into one of our local offices.
Viewings - To view please contact our Wakefield office and they will be pleased to arrange a suitable appointment.
Brochures
HALLMARK FINE HOMES | Woodthorpe Manor, WakefieldBrochure- COUNCIL TAXA payment made to your local authority in order to pay for local services like schools, libraries, and refuse collection. The amount you pay depends on the value of the property.Read more about council Tax in our glossary page.
- Band: G
- PARKINGDetails of how and where vehicles can be parked, and any associated costs.Read more about parking in our glossary page.
- Off street
- GARDENA property has access to an outdoor space, which could be private or shared.
- Yes
- ACCESSIBILITYHow a property has been adapted to meet the needs of vulnerable or disabled individuals.Read more about accessibility in our glossary page.
- Ask agent
Energy performance certificate - ask agent
HALLMARK FINE HOMES | Woodthorpe Manor, Wakefield

Add an important place to see how long it'd take to get there from our property listings.
__mins driving to your place
Affordability


Notes
Staying secure when looking for property
Ensure you're up to date with our latest advice on how to avoid fraud or scams when looking for property online.
Visit our security centre to find out moreDisclaimer - Property reference 34939757. The information displayed about this property comprises a property advertisement. Rightmove.co.uk makes no warranty as to the accuracy or completeness of the advertisement or any linked or associated information, and Rightmove has no control over the content. This property advertisement does not constitute property particulars. The information is provided and maintained by Hallmark from Richard Kendall, Wakefield. Please contact the selling agent or developer directly to obtain any information which may be available under the terms of The Energy Performance of Buildings (Certificates and Inspections) (England and Wales) Regulations 2007 or the Home Report if in relation to a residential property in Scotland.
*This is the average speed from the provider with the fastest broadband package available at this postcode. The average speed displayed is based on the download speeds of at least 50% of customers at peak time (8pm to 10pm). Fibre/cable services at the postcode are subject to availability and may differ between properties within a postcode. Speeds can be affected by a range of technical and environmental factors. The speed at the property may be lower than that listed above. You can check the estimated speed and confirm availability to a property prior to purchasing on the broadband provider's website. Providers may increase charges. The information is provided and maintained by Decision Technologies Limited. **This is indicative only and based on a 2-person household with multiple devices and simultaneous usage. Broadband performance is affected by multiple factors including number of occupants and devices, simultaneous usage, router range etc. For more information speak to your broadband provider.