
Vestry Hall, Vestry Lane, St Philip's

- PROPERTY TYPE
Flat
- BEDROOMS
2
- BATHROOMS
2
- SIZE
990 sq ft
92 sq m
Key features
- Two-bedroom duplex apartment
- Double-height vaulted bedroom ceilings
- Bright top-floor living space
- Decked terrace with city views
- Main bedroom with en-suite
- Less than 0.5 miles from Cabot Circus
Description
Overview
There's a really nice sense of separation here that you don't always get with an apartment.
The bedrooms sit on the lower level, both with impressive double-height vaulted ceilings and roof windows that give them a real sense of character. The main bedroom also has its own en-suite, while a separate bathroom means there's no queue when guests come to stay.
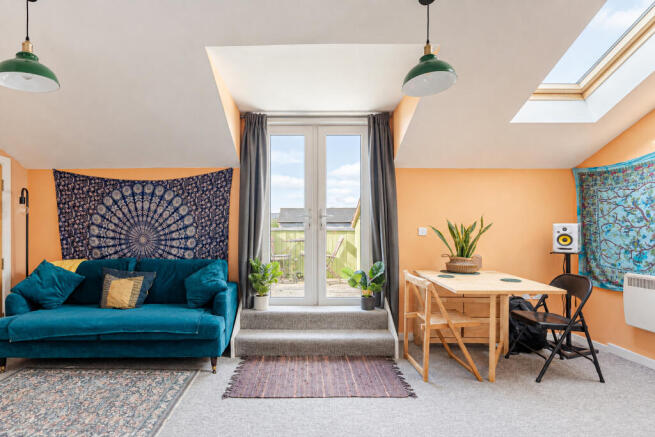
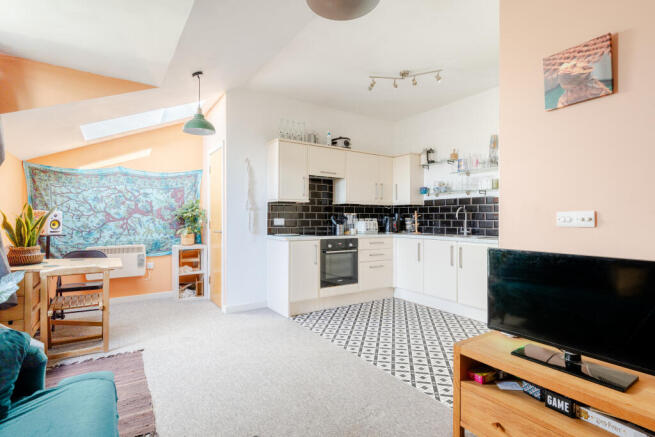
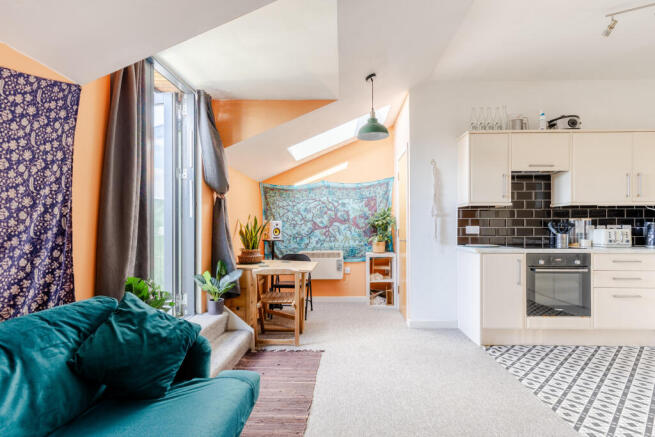
Head upstairs and the whole feel changes. The top floor opens up into a bright, airy kitchen and living space, with plenty of room to relax, cook and entertain. Double doors lead outside to the decked terrace, where you can sit out and take in the city views.
It's a home that gives you space to switch off, while still putting Bristol right on your doorstep.
Outside
The decked terrace sits directly off the top-floor living space and gives you your own spot to enjoy the city views. It's a great little escape for morning coffee, a drink after work or simply getting some fresh air without leaving home.
Location
Vestry Hall is ideal for those wanting to immerse themselves in Bristol life, whether that is daytime meandering or late-night revelling. The surrounding area offers a variety of activities, so whether you’re after worldwide flavours, vibrant bars, cosy cafes or a spot of shopping, you’re covered. The apartment is also close to Castle Park, one of Bristols most loved green spaces, as well as the M4, for trips outside of Bristol.
We think...
We love the way this apartment opens up as you move through it. The vaulted ceilings and roof windows give the bedrooms a really different feel, then you head upstairs and suddenly have this huge, bright living space with city views.
The terrace is the icing on the cake. It's not huge, but having somewhere to step outside and enjoy the view makes a real difference, particularly when you're this close to the centre.
Material information (provided by owner)
Tenure - Leasehold (125 Years from 2014)
Service Charge - £2,508 per annum
Ground Rent - £315 per annum
Council Tax - B
EPC - C
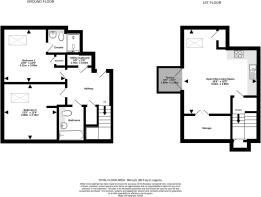
Open Plan Kitchen/Dining Room/Lounge
5.64m x 4.95m
Bedroom 1
4.11m x 3.59m
En Suite
2.19m x 1.68m
Bedroom 2
4.08m x 3.75m
Bathroom
2.31m x 1.74m
Brochures
Brochure 1- COUNCIL TAXA payment made to your local authority in order to pay for local services like schools, libraries, and refuse collection. The amount you pay depends on the value of the property.Read more about council Tax in our glossary page.
- Band: B
- LISTED PROPERTYA property designated as being of architectural or historical interest, with additional obligations imposed upon the owner.Read more about listed properties in our glossary page.
- Listed
- PARKINGDetails of how and where vehicles can be parked, and any associated costs.Read more about parking in our glossary page.
- Permit
- GARDENA property has access to an outdoor space, which could be private or shared.
- Ask agent
- ACCESSIBILITYHow a property has been adapted to meet the needs of vulnerable or disabled individuals.Read more about accessibility in our glossary page.
- Higher than 2nd floor (with lift),No wheelchair access

Add an important place to see how long it'd take to get there from our property listings.
__mins driving to your place
Affordability




Notes
Staying secure when looking for property
Ensure you're up to date with our latest advice on how to avoid fraud or scams when looking for property online.
Visit our security centre to find out moreDisclaimer - Property reference OBG-91490217. The information displayed about this property comprises a property advertisement. Rightmove.co.uk makes no warranty as to the accuracy or completeness of the advertisement or any linked or associated information, and Rightmove has no control over the content. This property advertisement does not constitute property particulars. The information is provided and maintained by Ocean, Bishopston. Please contact the selling agent or developer directly to obtain any information which may be available under the terms of The Energy Performance of Buildings (Certificates and Inspections) (England and Wales) Regulations 2007 or the Home Report if in relation to a residential property in Scotland.
*This is the average speed from the provider with the fastest broadband package available at this postcode. The average speed displayed is based on the download speeds of at least 50% of customers at peak time (8pm to 10pm). Fibre/cable services at the postcode are subject to availability and may differ between properties within a postcode. Speeds can be affected by a range of technical and environmental factors. The speed at the property may be lower than that listed above. You can check the estimated speed and confirm availability to a property prior to purchasing on the broadband provider's website. Providers may increase charges. The information is provided and maintained by Decision Technologies Limited. **This is indicative only and based on a 2-person household with multiple devices and simultaneous usage. Broadband performance is affected by multiple factors including number of occupants and devices, simultaneous usage, router range etc. For more information speak to your broadband provider.