
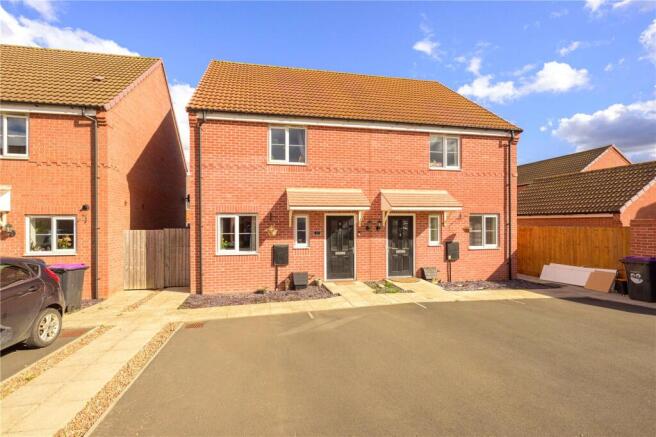
Knight Close, Holdingham, Sleaford, Lincolnshire, NG34

- PROPERTY TYPE
Semi-Detached
- BEDROOMS
3
- BATHROOMS
1
- SIZE
Ask agent
Key features
- Modern 3 bedroom semi detached house
- 50% Shared Ownership
- Well Presented throughout by current vendor
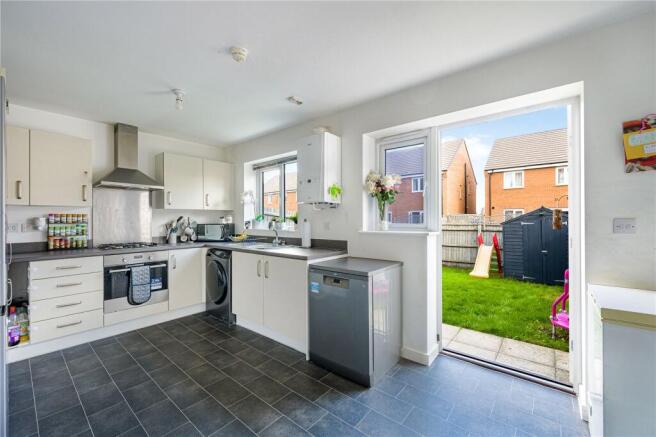
- Lounge, Open Plan Kitchen/Diner with door to garden
- Gas Fired Central Heating, uPVC Windows
- Off Road Parking to the front of the property
- Enclosed Good Sized Rear Garden
- Located on the popular estate just off Holdingham
- Viewing Highly Recommended, EPC: B Council Tax: B
Description
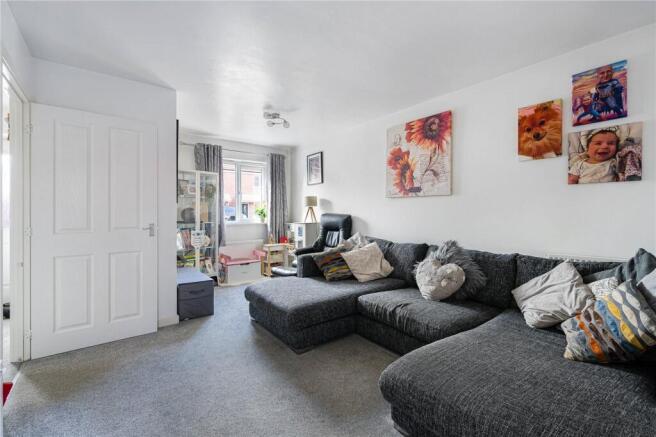
The accommodation begins with a welcoming entrance hall providing access to the main living areas and ground floor cloakroom. The spacious lounge offers a comfortable and inviting space for relaxing and entertaining, while the modern fitted kitchen/dining room provides a bright and sociable heart to the home. The kitchen is fitted with a range of contemporary units and benefits from a door opening directly onto the rear garden, creating a pleasant connection between the indoor and outdoor living spaces.
To the first floor are three well-proportioned bedrooms, all of which are served by a modern family bathroom fitted with a stylish suite and shower over the bath.
Externally, the property enjoys an enclosed rear garden providing an attractive and manageable outdoor space, ideal for families, entertaining or simply enjoying the warmer months. A rear gate provides convenient access to the adjacent driveway, which offers ample off-road parking.
The property occupies a pleasant position within this popular modern development, offering a convenient location just off Holdingham with a range of local amenities and transport links within easy reach.
Early viewing is strongly advised to fully appreciate the excellent standard of accommodation, generous plot and position on offer.
Agent's Note: The lease was granted in June 2019 for a term of 117 years. The purchaser will be required to pay rent to ASIS on the remaining 50% share, currently £262.88 per calendar month. A monthly service charge of £43.15 is also payable, which includes building insurance and the management fee. Rent and service charge payments are collected by monthly direct debit and are reviewed annually each April in accordance with the terms of the lease.
Further information regarding the shared ownership purchase process is available from the selling agents. Should the property remain unsold after the initial eight weeks of marketing, it may then be available to purchase on a 100% freehold basis at a price of £185,000.
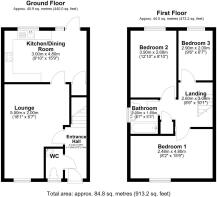
Entrance Hall
4.72m x 1.27m
WC
Lounge
5.5m x 2m
Kitchen/Dining Room
4.8m x 3m
Landing
3.07m x 2.6m
Bedroom 1
4.8m x 2.5m
Bedroom 2
3.9m x 2.7m
Bedroom 3
2.9m x 2m
Bathroom
2m x 1.6m
Agents Note
Please be aware that the property details may change and should not be relied upon as a full or exact description of the home. While the information provided is believed to be correct, we cannot guarantee its accuracy and it does not form part of any contract. Where a title plan is available, this will be used in marketing; if not, boundary lines will be shown based on our best understanding of the property. All services and appliances have not been tested, and buyers are advised to ask their solicitor to obtain any relevant information, including service or warranty documents. All measurements are approximate and should not be relied upon for the purchase of floor coverings.
Agents Note
In accordance with UK law, we are required to carry out Anti-Money Laundering (AML) checks on all parties involved in the sale or purchase of a property. We follow HMRC guidance and take this responsibility seriously. Our trusted partner, Landmark, will conduct the initial checks on our behalf and will contact you once your offer has been accepted to complete the process, which may include electronic or biometric verification. A non-refundable fee of £20 (including VAT) per buyer is payable directly to Landmark and covers data collection, manual checks, and ongoing monitoring; all AML checks must be completed before your offer can be formally accepted. We also work with trusted third-party partners to support buyers and sellers and, while you are free to choose any provider, we may refer you to a solicitor or financial advisor if required. If you choose to use a referred solicitor, we may receive a referral fee of up to £150, and if you choose to use a referred financial (truncated)
Brochures
Particulars- COUNCIL TAXA payment made to your local authority in order to pay for local services like schools, libraries, and refuse collection. The amount you pay depends on the value of the property.Read more about council Tax in our glossary page.
- Band: B
- PARKINGDetails of how and where vehicles can be parked, and any associated costs.Read more about parking in our glossary page.
- Yes
- GARDENA property has access to an outdoor space, which could be private or shared.
- Yes
- ACCESSIBILITYHow a property has been adapted to meet the needs of vulnerable or disabled individuals.Read more about accessibility in our glossary page.
- Ask agent
Knight Close, Holdingham, Sleaford, Lincolnshire, NG34

Add an important place to see how long it'd take to get there from our property listings.
__mins driving to your place
Affordability



Notes
Staying secure when looking for property
Ensure you're up to date with our latest advice on how to avoid fraud or scams when looking for property online.
Visit our security centre to find out moreDisclaimer - Property reference SLF260458. The information displayed about this property comprises a property advertisement. Rightmove.co.uk makes no warranty as to the accuracy or completeness of the advertisement or any linked or associated information, and Rightmove has no control over the content. This property advertisement does not constitute property particulars. The information is provided and maintained by Jamsons, Sleaford. Please contact the selling agent or developer directly to obtain any information which may be available under the terms of The Energy Performance of Buildings (Certificates and Inspections) (England and Wales) Regulations 2007 or the Home Report if in relation to a residential property in Scotland.
*This is the average speed from the provider with the fastest broadband package available at this postcode. The average speed displayed is based on the download speeds of at least 50% of customers at peak time (8pm to 10pm). Fibre/cable services at the postcode are subject to availability and may differ between properties within a postcode. Speeds can be affected by a range of technical and environmental factors. The speed at the property may be lower than that listed above. You can check the estimated speed and confirm availability to a property prior to purchasing on the broadband provider's website. Providers may increase charges. The information is provided and maintained by Decision Technologies Limited. **This is indicative only and based on a 2-person household with multiple devices and simultaneous usage. Broadband performance is affected by multiple factors including number of occupants and devices, simultaneous usage, router range etc. For more information speak to your broadband provider.