Hantone Hill, Bathampton, Bath, BA2

- PROPERTY TYPE
Detached
- BEDROOMS
4
- BATHROOMS
2
- SIZE
1,981 sq ft
184 sq m
- TENUREDescribes how you own a property. There are different types of tenure - freehold, leasehold, and commonhold.Read more about tenure in our glossary page.
Freehold
Key features
- Beautifully presented throughout
- Comprehensively refurbished and extended
- Four bedrooms
- Large study / fifth bedroom
- Two further reception rooms
- Principal bedroom suite with dressing room and en-suite
- Garage and parking for three cars
- Professionally landscaped south-facing garden
- Unobstructed views over a woodland
- Sought-after village location
Description
Situation
Hantone Hill is a sought-after, exclusive development of executive-style houses located in Bathampton, a pretty village on Bath's fringes. The street is unusually settled and peaceful, and the village has a thriving local community centred on the ancient church of St Nicholas. Bathampton is one of the few villages surrounding Bath with a comprehensive range of local amenities, including a doctors' and dental practice, a pharmacy, a convenience store and a well-regarded primary school.
The World Heritage city of Bath is on the doorstep, barely two miles away with a level walk along the canal towpath into the centre, offering a wonderful array of chain and independent shopping, a fine selection of restaurants, cafes and wine bars, and a wealth of cultural activities including a well-respected international music and literary festival and the Theatre Royal. Wonderful walks can be enjoyed along the nearby Kennet and Avon Canal towards Freshford, Bradford-on-Avon and Bristol, and there is also easy access to the Bath Skyline walk.
The property is also within easy reach of an excellent triangle of state and independent schools, including Bathampton Primary School, King Edward's School on nearby North Road, Monkton Combe School, Prior Park College, The Paragon School and Ralph Allen School, with the Bath Clinic, part of Circle Health Group, close by on Claverton Down. Communications include a direct line to London Paddington, Bristol and South Wales from Bath Spa railway station, with easy access to the M4 motorway and Bristol Airport.
Description
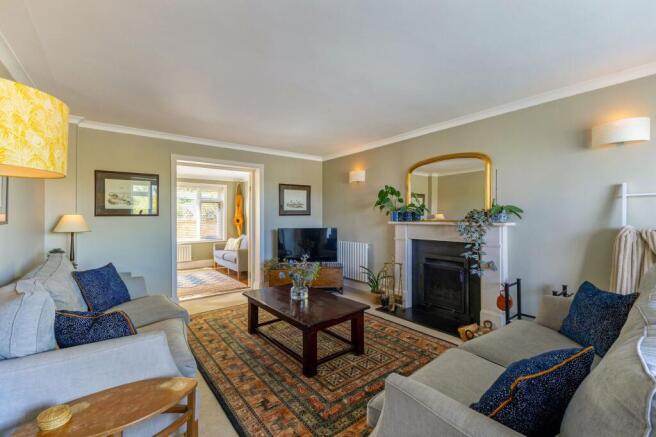
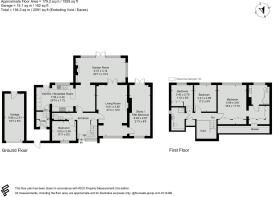
The ground floor provides a well-balanced arrangement of reception and living spaces, opening from a welcoming entrance hall with parquet flooring and a fitted cloak cupboard. The generous living room is a light, double-aspect room with large windows overlooking the front garden and a Jet Master 500 wood-burning fireplace set in a natural stone surround and mantel with a black granite hearth. Glazed double doors lead through to the garden room, a substantial room running the width of the rear of the house, filled with natural light from windows to side and rear and French doors opening onto the terrace, with a stone fireplace and gas fire and two bespoke built-in shelf and cupboard units providing considerable storage. Completing the ground floor reception space is a large study, equally suited to use as a fifth bedroom, dining room or playroom, with French doors opening onto one of the three sun terraces.
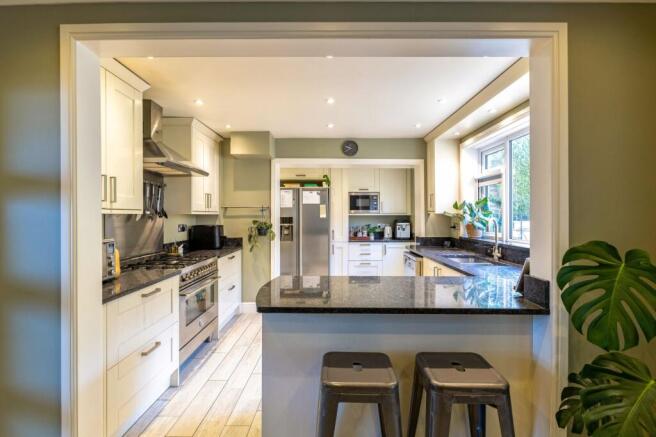
The kitchen and breakfast room is a particular highlight, fitted with a comprehensive range of bespoke light-coloured units with granite work surfaces, under-counter lighting and generous storage, and opening through into the garden room. Appliances include a double-width Bertazzoni dual fuel range with a six-ring gas hob and Britannia extractor, an integrated Miele dishwasher, an AEG microwave and a Samsung American-style fridge freezer with ice maker and filtered water, included in the sale. There is ample space for a breakfast table, while the adjoining utility room takes a full-size washing machine and tumble dryer alongside fitted cupboards, the Worcester boiler and the water softener, with its own door to the front.
There is also a ground-floor bedroom with parquet flooring, offering flexibility for guests, dependent relatives, or those looking for single-level accommodation, and equally suited to use as a home office. A guest cloakroom completes the accommodation on this floor.
Upstairs, three further bedrooms include an impressive principal bedroom suite with two bespoke courtesy-lit wardrobes, a separate dressing room fitted wall to wall, and an en-suite bathroom. The remaining two bedrooms are both generously proportioned, enjoying lovely views over the garden, while a family shower room completes the accommodation. Storage is exceptional, with a fully boarded loft and deep eaves providing substantial, easily accessible space. The en-suite is fitted with a panelled bath with an overhead rain and handheld shower behind a glazed screen, while the family shower room has a large walk-in shower. The principal bedroom offers very substantial built-in wardrobe space, there are further built-in wardrobes in the third bedroom, and the landing airing cupboard houses the hot water tank with useful additional storage.
Outside
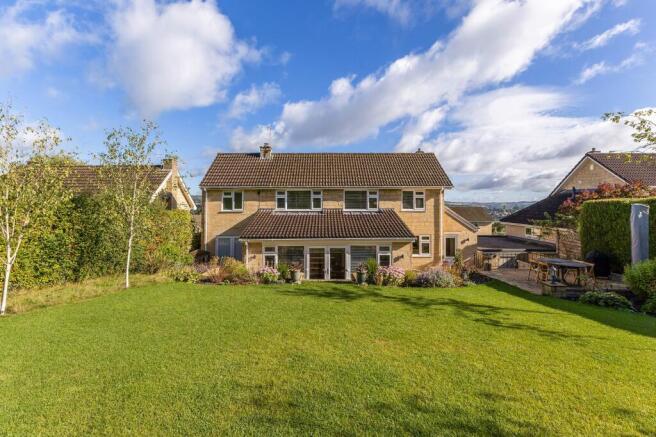
Externally, to the front of the property, there is a pretty, level lawn, professional landscaping, a garage and off-street parking for three cars. To the rear, accessed from the kitchen, garden room and study, there is a wonderful south-facing sun terrace spanning the width of the property, with ornamental stone steps leading up to a large, well-manicured level lawn and a further raised, paved sun terrace. The garden has been professionally landscaped and is bordered by a wealth of mature shrubs and trees, with unobstructed views over a woodland.
General Information
Council tax band – F
Tenure – Freehold
Services – Gas central heating, Worcester boiler, Nest thermostat, mains electricity, mains drainage
EPC – 75 (C)
Nest Protect smoke alarms throughout
Double glazing throughout; redecorated throughout in Farrow & Ball
Note. The description details for the property have been provided by the client
EPC Rating: C
Brochures
Brochure- COUNCIL TAXA payment made to your local authority in order to pay for local services like schools, libraries, and refuse collection. The amount you pay depends on the value of the property.Read more about council Tax in our glossary page.
- Band: F
- PARKINGDetails of how and where vehicles can be parked, and any associated costs.Read more about parking in our glossary page.
- Yes
- GARDENA property has access to an outdoor space, which could be private or shared.
- Private garden
- ACCESSIBILITYHow a property has been adapted to meet the needs of vulnerable or disabled individuals.Read more about accessibility in our glossary page.
- Ask agent

Add an important place to see how long it'd take to get there from our property listings.
__mins driving to your place
Affordability



Notes
Staying secure when looking for property
Ensure you're up to date with our latest advice on how to avoid fraud or scams when looking for property online.
Visit our security centre to find out moreDisclaimer - Property reference 55594597-211e-40f7-8bc2-2328f9e8f1a2. The information displayed about this property comprises a property advertisement. Rightmove.co.uk makes no warranty as to the accuracy or completeness of the advertisement or any linked or associated information, and Rightmove has no control over the content. This property advertisement does not constitute property particulars. The information is provided and maintained by Crisp Cowley, Bath. Please contact the selling agent or developer directly to obtain any information which may be available under the terms of The Energy Performance of Buildings (Certificates and Inspections) (England and Wales) Regulations 2007 or the Home Report if in relation to a residential property in Scotland.
*This is the average speed from the provider with the fastest broadband package available at this postcode. The average speed displayed is based on the download speeds of at least 50% of customers at peak time (8pm to 10pm). Fibre/cable services at the postcode are subject to availability and may differ between properties within a postcode. Speeds can be affected by a range of technical and environmental factors. The speed at the property may be lower than that listed above. You can check the estimated speed and confirm availability to a property prior to purchasing on the broadband provider's website. Providers may increase charges. The information is provided and maintained by Decision Technologies Limited. **This is indicative only and based on a 2-person household with multiple devices and simultaneous usage. Broadband performance is affected by multiple factors including number of occupants and devices, simultaneous usage, router range etc. For more information speak to your broadband provider.