
Woodland Way, Edney Common, Chelmsford, Essex, CM1

- PROPERTY TYPE
Detached
- BEDROOMS
5
- BATHROOMS
6
- SIZE
3,597 sq ft
334 sq m
- TENUREDescribes how you own a property. There are different types of tenure - freehold, leasehold, and commonhold.Read more about tenure in our glossary page.
Freehold
Key features
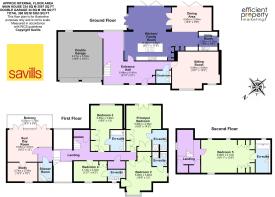
- Spacious kitchen/family room complemented by separate dining and sitting room
- Four bedrooms to the first floor, including the principal bedroom, with en suites
- Fifth bedroom with en suite occupying the second floor
- Sun/day room with balcony, study and attached double garage
- EPC Rating = D
Description
Description
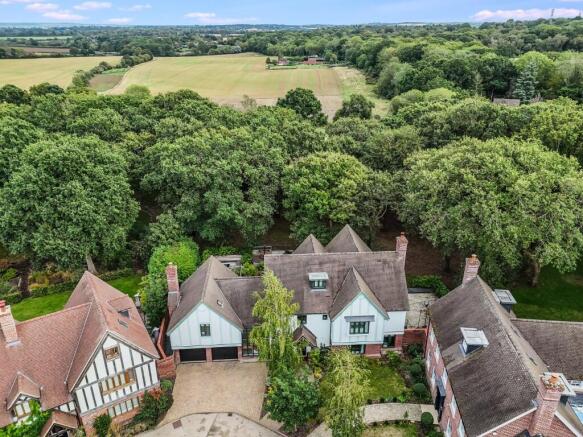
An imposing family home, thoughtfully designed for modern living, occupying a private setting within this peaceful modern development. The property combines attractive traditional design with spacious and adaptable accommodation, extending to approximately 3,597 sq ft, together with an attached double garage and a landscaped garden, incorporating protected woodland.
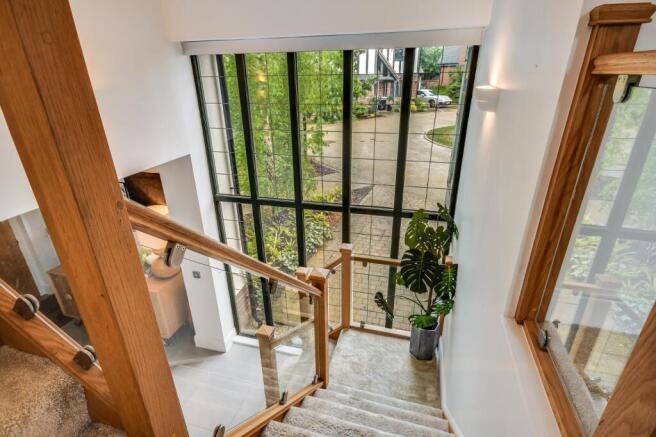
Built in 2016 the house occupies a private gated setting in the peaceful hamlet of Edney Common, to the west of Chelmsford, offering convenient access to the A414, and open countryside. The house has been beautifully finished with many bespoke features, and views from the rear over the adjoining garden and woodland beyond.
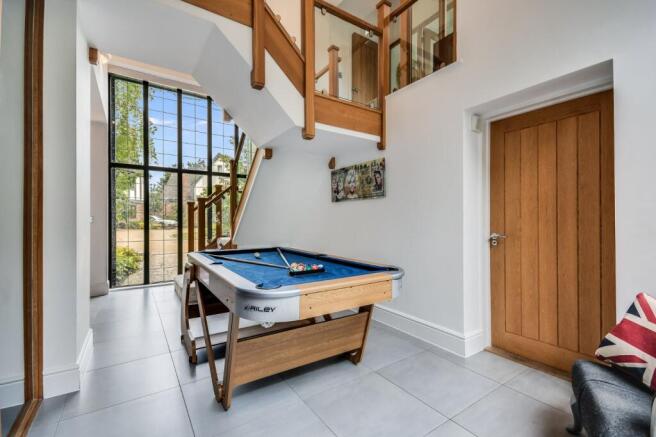
The house is approached via a generous entrance leading into a welcoming reception hall, providing an impressive introduction to the property. The ground floor has been particularly well configured for both family life and entertaining, with a substantial kitchen/family room forming the heart of the home. This is complemented by a separate dining room, an elegant sitting room, utility room and cloakroom.
The first floor provides a selection of bedrooms. There are four bedrooms on this level, including the principal bedroom, together with a number of en suite facilities. A particularly useful sun/day room, opening out to a balcony, provides an adaptable additional reception space, while a separate study offers a home space. A further shower room serves the floor.
The second floor provides a fifth bedroom, which benefits from its own en suite shower room, together with a landing area, providing an excellent degree of flexibility for family members or guests.
Outside
The property is approached via a block-paved driveway, with an attached double garage to the side.
Gated access leads through to the beautifully landscaped rear garden, which immediately leads to a substantial terrace, providing an excellent area for outdoor entertaining and dining. Steps lead down to an expanse of lawn, beyond which is a decked area with hot tub, together with a sunken terrace seating area. A pergola provides cover to an outdoor kitchen space.
The garden has been thoughtfully designed and planted with a varied selection of specimen trees, shrubs and established planting. A nature trail leads through the protected woodland. There is also a delightful timber-built outhouse, ideally suited to children's play or as a useful additional recreational space.
The whole extends to about 0.71 of an acre.
Services
All mains services connected.
Service charge
There is a communal service charge of approximately £500 (for electric gate and woodland management).
Location
Chelmsford: 4.8 miles, Ingatestone: 5 miles, Brentwood: 10.2 miles, Epping: 13.9 miles, Stansted Airport: 13.2 miles. All distances approximate, source: Google maps.
The property occupies an exclusive modern development comprising mainly larger family homes, set amongst open countryside and protected woodland. The property enjoys a private and discreet setting within the corner of the development.
Edney Common, Highwood lies some 4 miles to the west of Chelmsford between Roxwell and Ingatestone. Highwood has a C of E primary school which is within walking distance of the house. To the south, Ingatestone has a thriving village centre with many shops, restaurants and further schooling including the renowned Anglo European School.
At Ingatestone there is direct access on to the A12 and also a mainline railway station with a service to London Liverpool Street.
The surrounding countryside around Highwood is some of the most attractive in Essex with many cycle and bridleways connecting the villages to the north towards Dunmow and Bishop's Stortford, and to the south through Navestock towards Brentwood.
Brentwood School, King Edward VI Grammar School in Chelmsford, Chelmsford County High School for Girls and New Hall School are within easy reach.
Square Footage: 3,597 sq ft
Directions
What3words: ///column.rationing.chainsaw
Brochures
Web Details- COUNCIL TAXA payment made to your local authority in order to pay for local services like schools, libraries, and refuse collection. The amount you pay depends on the value of the property.Read more about council Tax in our glossary page.
- Band: G
- PARKINGDetails of how and where vehicles can be parked, and any associated costs.Read more about parking in our glossary page.
- Yes
- GARDENA property has access to an outdoor space, which could be private or shared.
- Yes
- ACCESSIBILITYHow a property has been adapted to meet the needs of vulnerable or disabled individuals.Read more about accessibility in our glossary page.
- Ask agent
Woodland Way, Edney Common, Chelmsford, Essex, CM1

Add an important place to see how long it'd take to get there from our property listings.
__mins driving to your place
Affordability


Notes
Staying secure when looking for property
Ensure you're up to date with our latest advice on how to avoid fraud or scams when looking for property online.
Visit our security centre to find out moreDisclaimer - Property reference CHS240204. The information displayed about this property comprises a property advertisement. Rightmove.co.uk makes no warranty as to the accuracy or completeness of the advertisement or any linked or associated information, and Rightmove has no control over the content. This property advertisement does not constitute property particulars. The information is provided and maintained by Savills, Chelmsford. Please contact the selling agent or developer directly to obtain any information which may be available under the terms of The Energy Performance of Buildings (Certificates and Inspections) (England and Wales) Regulations 2007 or the Home Report if in relation to a residential property in Scotland.
*This is the average speed from the provider with the fastest broadband package available at this postcode. The average speed displayed is based on the download speeds of at least 50% of customers at peak time (8pm to 10pm). Fibre/cable services at the postcode are subject to availability and may differ between properties within a postcode. Speeds can be affected by a range of technical and environmental factors. The speed at the property may be lower than that listed above. You can check the estimated speed and confirm availability to a property prior to purchasing on the broadband provider's website. Providers may increase charges. The information is provided and maintained by Decision Technologies Limited. **This is indicative only and based on a 2-person household with multiple devices and simultaneous usage. Broadband performance is affected by multiple factors including number of occupants and devices, simultaneous usage, router range etc. For more information speak to your broadband provider.