
Roman Road, Derby, Chester Green, DE1

- PROPERTY TYPE
Town House
- BEDROOMS
3
- BATHROOMS
2
- SIZE
Ask agent
- TENUREDescribes how you own a property. There are different types of tenure - freehold, leasehold, and commonhold.Read more about tenure in our glossary page.
Freehold
Key features
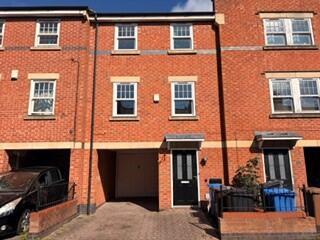
- Three Storey Townhouse
- Driveway and Garage
- Chester Green Location
- Three Bedroom Property
- En-suite Master Bedroom
- EPC Band C
Description
A beautifully presented three-storey townhouse situated in the highly desirable Chester Green area — a popular and well-regarded suburb within easy reach of Derby city centre. Boasting bright, modern decor throughout, brand-new carpets, and thoughtfully arranged accommodation over three floors, this home is truly move-in ready.
GROUND FLOOR
ENTRANCE HALL
Welcoming entrance hall accessed via the front door, with a spacious storage cupboard immediately to hand — ideal for coats, shoes and everyday essentials. Also located on this level is a convenient downstairs WC and a useful under-stairs storage cupboard, providing ample space for household items. The hallway leads through to the utility room.
UTILITY ROOM
A highly practical dedicated utility space, with room and plumbing for laundry appliances plus additional storage. Benefits from a rear external door, offering direct access to the garden and outside space.
LIVING ROOM
An impressive L-shaped reception room forming the heart of the home. Freshly decorated in bright white with brand-new fitted grey carpets throughout. Natural light floods in via two modern sash windows, while a feature fireplace provides character and warmth. Three radiators ensure year-round comfort, and the versatile layout easily accommodates both relaxing and entertaining.
SECOND FLOOR
KITCHEN / DINING AREA
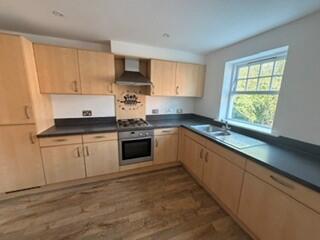
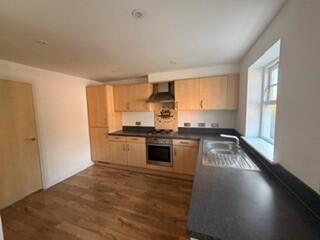
Well-planned L-shaped kitchen with integrated dining space — perfect for everyday meals and casual entertaining. Fitted with a comprehensive range of wall and base units, offering plentiful storage. Appliances include gas hob with electric oven and extractor fan, plus a stainless-steel sink and half. Two modern sash windows flood the room with natural light, and a radiator provides consistent warmth.
UPPER FLOOR / BEDROOMS
MASTER BEDROOM WITH EN SUITE
Spacious principal bedroom — a wonderful private retreat. Features two modern sash-cord windows, freshly painted white walls, and brand-new grey carpets. Includes triple fitted wardrobes, radiator, and TV aerial socket ready for use.
En Suite Shower Room — Private facility comprising shower cubicle, sink, WC and extractor fan, conveniently accessed directly from the master bedroom.
BEDROOM TWO
Well-proportioned medium-sized bedroom with modern sash window enjoying pleasant rear-aspect views. Freshly decorated in white with brand-new carpet, plus direct access to the family bathroom and a TV aerial socket.
BEDROOM THREE
Compact yet versatile bedroom, ideal as a single room, home office, nursery or study. Fitted with a radiator and a window overlooking the rear aspect, offering a bright, peaceful outlook.
FAMILY BATHROOM
Neatly fitted bathroom featuring bath with shower attachment on a riser rail. Sink and WC are housed within a streamlined vanity unit, and a heated towel rail adds convenience and comfort.
LOCATION & SUMMARY
Located in the sought-after Chester Green suburb — a favoured residential area offering excellent access to Derby city centre, amenities and transport links. The property is beautifully presented throughout with fresh décor and new flooring, making it an ideal family home or purchase for professionals.
Early viewing is highly recommended to fully appreciate the accommodation and convenient location on offer.
EPC rating: C. Tenure: Freehold, Mobile signal information: Mobile coverage
B
EE
Good
O2
Outstanding
Three
Good
Vodafone
Good
Downstairs WC
1.3m x 1.8m (4'3" x 5'11")
Ground floor WC with Sink
Utility Room
2m x 2.4m (6'7" x 7'10")
Practical and purpose-designed, this dedicated utility space offers exceptional convenience for everyday living — perfectly proportioned within this spacious three-storey home.
Fitted with a sturdy work surface and under-counter storage, providing ample space for laundry appliances, drying facilities, and household essentials.
Accommodates washing machine, tumble dryer, and utility sink, keeping daily tasks neatly contained and away from main living areas.
The utility room also provides access to the rear garden.
Hallway
6.9m x 1.3m (22'8" x 4'3")
Welcoming entrance hall accessed via the front door, creating an immediate sense of space and order. A standout feature is the generous storage cupboard — ideal for coats, shoes and household essentials.
Further along the hallway you will find:
• Convenient downstairs cloakroom / WC — perfect for guests and everyday practicality
• Under-stairs storage cupboard offering valuable additional storage space
• Access through to the utility room
Living Room
4.7m x 5.4m (15'5" x 17'9")
A beautifully proportioned L-shaped reception room forming a welcoming heart to this spacious three-storey townhouse.
Finished with bright white walls and complemented by brand-new fitted grey carpets throughout, the space feels fresh, modern and ready to move straight into. Natural light floods in via two modern sash windows, which combine classic style with contemporary performance.
A striking focal point is the feature fireplace, adding character and warmth to the room. Heating is generously provided by three radiators, ensuring the space remains comfortable year-round.
The versatile L-shaped layout easily accommodates both relaxing and entertaining, offering flexible zoning for different furniture arrangements — ideal for family living or hosting guests.
Kitchen
3.4m x 4.7m (11'2" x 15'5")
Conveniently situated on the second floor, this well-planned kitchen forms a fantastic central space with an integrated dining area — perfect for everyday meals and casual entertaining.
The L-shaped layout maximises both worktop and storage space, fitted with a comprehensive range of matching wall and base units offering plentiful room for crockery, cookware and provisions.
Appliances & Fittings:
• Gas hob with electric oven and overhead extractor fan
• Stainless steel sink and half — providing extra space for food preparation and washing up
• Two modern sash windows flooding the room with natural light
• Radiator ensuring comfortable warmth throughout
Bedroom One
2.3m x 2.1m (7'7" x 6'11")
A compact yet well-proportioned bedroom, ideal as a comfortable single room, home office, nursery or study.
Fitted with a radiator for year-round warmth, and a window overlooking the peaceful rear aspect — filling the room with natural light and offering a pleasant outlook away from the road.
Bedroom Two
3.5m x 2.5m (11'6" x 8'2")
Attractively proportioned medium-sized bedroom, beautifully presented and ready to move straight into.
Natural light fills the room via a modern sash window enjoying pleasant rear-aspect views, creating a bright and peaceful outlook. Finished with freshly decorated white walls and brand-new carpet throughout for a crisp, contemporary feel.
Additional features include:
• Convenient door providing direct access to the family bathroom
• Pre-installed TV aerial socket ready for immediate use
• Radiator
Family Bathroom
2.5m x 1.9m (8'2" x 6'3")
Practical and well-appointed family bathroom, finished to a neat, functional standard.
Fitted with a bath complete with a mixer tap and shower attachment on a riser rail — ideal for bathing or quick showers. The fixtures are neatly combined within a coordinated vanity unit housing both the sink and WC, offering a streamlined appearance plus valuable built-in storage beneath.
Additional features include:
• Heated towel rail — providing warmth and convenience all year round
Master En-suite Bedroom
4.1m x 3.4m (13'5" x 11'2")
A spacious and inviting master bedroom, forming a wonderful private retreat within this beautiful family home
Natural light floods in through two modern sash-cord windows, creating a bright and airy atmosphere. Freshly decorated in crisp white with brand-new grey carpets throughout, the room is immaculately presented and ready to move straight into.
Key features include:
• Triple fitted wardrobes offering generous, organised storage space
• Radiator for year-round comfort
• TV aerial socket installed and ready for immediate use
• Private en suite shower room providing exclusive convenience
En-suite Bathroom
1.5m x 1.5m (4'11" x 4'11")
Practical and neatly fitted private en suite, exclusively serving the master bedroom.
Comprising:
• Shower cubicle – providing a dedicated, refreshing space
• Wall-mounted or countertop sink
• WC
• Extractor fan ensuring effective ventilation at all times
Rear garden
Enclosed and secure rear garden, grassed lawn complemented by a paved patio area — ideal for outdoor dining and relaxing.
Practical features include:
• Direct access to the rear of the property via the utility room
• Convenient access leading to the garage
• Outside tap
• External power socket
- COUNCIL TAXA payment made to your local authority in order to pay for local services like schools, libraries, and refuse collection. The amount you pay depends on the value of the property.Read more about council Tax in our glossary page.
- Band: C
- PARKINGDetails of how and where vehicles can be parked, and any associated costs.Read more about parking in our glossary page.
- Garage
- GARDENA property has access to an outdoor space, which could be private or shared.
- Private garden
- ACCESSIBILITYHow a property has been adapted to meet the needs of vulnerable or disabled individuals.Read more about accessibility in our glossary page.
- Ask agent

Add an important place to see how long it'd take to get there from our property listings.
__mins driving to your place
Affordability


Notes
Staying secure when looking for property
Ensure you're up to date with our latest advice on how to avoid fraud or scams when looking for property online.
Visit our security centre to find out moreDisclaimer - Property reference P909. The information displayed about this property comprises a property advertisement. Rightmove.co.uk makes no warranty as to the accuracy or completeness of the advertisement or any linked or associated information, and Rightmove has no control over the content. This property advertisement does not constitute property particulars. The information is provided and maintained by Nicholas Humphreys, Derby. Please contact the selling agent or developer directly to obtain any information which may be available under the terms of The Energy Performance of Buildings (Certificates and Inspections) (England and Wales) Regulations 2007 or the Home Report if in relation to a residential property in Scotland.
*This is the average speed from the provider with the fastest broadband package available at this postcode. The average speed displayed is based on the download speeds of at least 50% of customers at peak time (8pm to 10pm). Fibre/cable services at the postcode are subject to availability and may differ between properties within a postcode. Speeds can be affected by a range of technical and environmental factors. The speed at the property may be lower than that listed above. You can check the estimated speed and confirm availability to a property prior to purchasing on the broadband provider's website. Providers may increase charges. The information is provided and maintained by Decision Technologies Limited. **This is indicative only and based on a 2-person household with multiple devices and simultaneous usage. Broadband performance is affected by multiple factors including number of occupants and devices, simultaneous usage, router range etc. For more information speak to your broadband provider.