Maple Drive, Exmouth

- PROPERTY TYPE
Semi-Detached
- BEDROOMS
3
- BATHROOMS
1
- SIZE
786 sq ft
73 sq m
- TENUREDescribes how you own a property. There are different types of tenure - freehold, leasehold, and commonhold.Read more about tenure in our glossary page.
Freehold
Key features
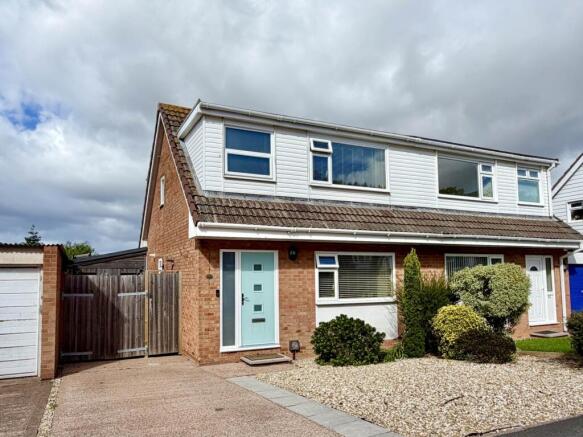
- Well Presented Semi Detached House In Popular Location
- Gas Central Heating & Double Glazing
- Ground Floor Cloakroom, Living Room
- Kitchen With Integrated Appliances, Conservatory
- 3 Bedrooms, Exe Estuary Views From Rear
- Shower Room Fitted In July 2025
- Westerly Facing Rear Garden, Large Shed / Workshop
- NO ONWARD CHAIN
Description
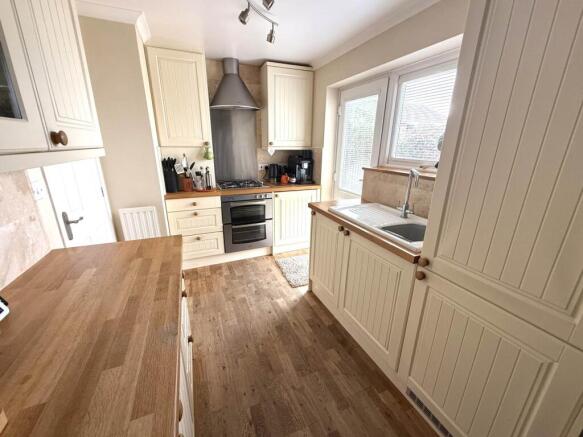
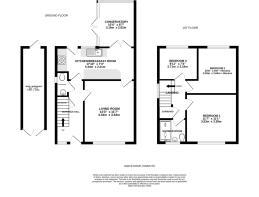
The gas centrally heated and uPVC double glazed accommodation comprises, on the ground floor, a cloakroom, living room, modern fitted kitchen/breakfast room with integrated appliances and a uPVC double glazed conservatory overlooking the rear garden.
On the first floor are 3 bedrooms, with the rear bedrooms enjoying views towards the Exe Estuary, together with a modern fitted shower room, which was newly installed in July 2025.
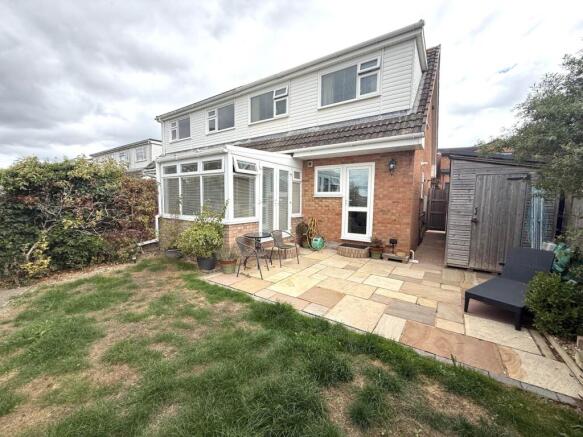
Outside, the property benefits from a level, westerly facing rear garden, ideal for enjoying the afternoon and evening sun, along with a substantial 18` timber shed/workshop providing excellent storage or workspace.
With its convenient location, well presented accommodation and the added advantage of being offered with no onward chain, an internal viewing is recommended to fully appreciate all that this home has to offer.
Accommodation
Ground Floor
Step up to composite front entrance door, beneath storm canopy with outside lighting, leading to:
Entrance Hall
Staircase rising to first floor with useful under stairs storage cupboard. Radiator. Wooden flooring. Wall mounted central heating thermostat. Smoke alarm. Doors leading to living room, kitchen / breakfast room and:
Cloakroom
Obscure uPVC double glazed window to side. White suite comprising low level WC and pedestal wash hand basin. Radiator. Wooden flooring.
Living Room - 14'3" (4.34m) x 11'7" (3.53m)
uPVC double glazed window to front. Radiator. Door leading to kitchen / breakfast room.
Kitchen / Breakfast Room - 17'10" (5.44m) x 7'3" (2.21m)
uPVC double glazed external door leading to rear garden with uPVC double glazed window adjacent gaining distant Haldon Hill views. Good range of cupboard and drawer storage units with wooden work surfaces and tiled splashback`s. Ceramic single bowl sink with single drainer unit and mixer tap. Built - in 4 ring gas hob with double electric oven and grill below and filter hood above. Integrated slimline dishwasher, fridge, freezer and washing machine. Wall mounted, concealed, gas fired Combi boiler that supplies the central heating and domestic hot water. 2 radiators. uPVC double glazed doors leading to:
Conservatory - 10'4" (3.15m) x 8'7" (2.62m)
uPVC double glazed French doors to side that lead to the rear garden with uPVC double glaze windows to front and side on rendered dwarf brick walls. Tiled flooring. Radiator.
First Floor
Landing
uPVC double glazed window to side. Access to loft storage space. Bulk head linen storage cupboard. Smoke alarm. Doors leading to:
Bedroom 1 - 11'6" (3.51m) x 11'0" (3.35m)
uPVC double glazed window to front. Radiator.
Bedroom 2 - 10'8" (3.25m) x 8'8" (2.64m) Plus Recess
uPVC double glazed window to rear gaining distant Exe Estuary and Haldon Hill views. Radiator.
Bedroom 3 - 8'11" (2.72m) x 7'4" (2.24m)
uPVC double glazed window to rear gained distant Exe Estuary and Haldon Hill views. Radiator.
Shower Room
Obscure uPVC double glazed window to front. Fitted in July 2025 the white suite comprises a double shower tray with splash screen doors and thermostatically controlled shower unit, including rainfall Waterhead, with tiling to ceiling height. Low level WC and vanity wash hand basin. Heated towel rail.
Externally
The Front Garden is laid to shingle and a driveway to the side of the property provides off road parking.
Rear Garden
The property enjoys a level, enclosed and reasonably private Rear Garden enjoying a Westerly direction. There is a flagstone patio area adjacent to the property ideal for outdoor dining and sitting during the fine weather with the remainder then being laid to lawn, with shingle and shrub beds and borders providing interest and colour. Outside water tap. 2 outside power points. Outside meter boxes. Outside lighting. Timber panel fenced boundaries. Front pedestrian access to side of property via timber garden gate. Within the rear garden is:
Detached Shed / Workshop - 18'4" (5.59m) x 5'3" (1.6m)
Double opening doors to front. Personal door to rear leading to rear garden. Power and light connected.
Tenure
The property is FREEHOLD
Services
All mains services are connected. The property is on a water meter. Council Tax Band C
Mortgage Assistance
We are pleased to recommend Meredith Morgan Taylor, who would be pleased to help no matter which estate agent you finally buy through. For a free initial chat please contact us on to arrange an appointment
Your home may be repossessed if you do not keep up repayments on your mortgage
Meredith Morgan Taylor Ltd is an appointed representative of The Openwork Partnership, a trading style of Openwork Ltd which is authorised and regulated by the Financial Conduct Authority (FCA).
Directions
From our prominent Town Centre office, head down Rolle Street. Turn left at the first roundabout, then right at the next onto Marine Way, passing Exmouth Train Station. Continue onto Exeter Road, turn right into Hulham Road (Honiton/Ottery St Mary), pass Withycombe Rugby club, then take the 4th right into Marley Road. Take the 4th turning on the right into Pines Road and then second left into Maple Drive. The property will be found on the left hand side, clearly identified by out for sale board.
what3words /// silly.scores.hood
Notice
Please note we have not tested any apparatus, fixtures, fittings, or services. Interested parties must undertake their own investigation into the working order of these items. All measurements are approximate and photographs provided for guidance only.
Brochures
Brochure 1Web Details- COUNCIL TAXA payment made to your local authority in order to pay for local services like schools, libraries, and refuse collection. The amount you pay depends on the value of the property.Read more about council Tax in our glossary page.
- Band: C
- PARKINGDetails of how and where vehicles can be parked, and any associated costs.Read more about parking in our glossary page.
- Off street
- GARDENA property has access to an outdoor space, which could be private or shared.
- Private garden
- ACCESSIBILITYHow a property has been adapted to meet the needs of vulnerable or disabled individuals.Read more about accessibility in our glossary page.
- Ask agent

Add an important place to see how long it'd take to get there from our property listings.
__mins driving to your place
Affordability
About Links Estate Agents, Exmouth
1 Magnolia House Church Street Exmouth Devon EX8 1PE



Notes
Staying secure when looking for property
Ensure you're up to date with our latest advice on how to avoid fraud or scams when looking for property online.
Visit our security centre to find out moreDisclaimer - Property reference 6268_LINK. The information displayed about this property comprises a property advertisement. Rightmove.co.uk makes no warranty as to the accuracy or completeness of the advertisement or any linked or associated information, and Rightmove has no control over the content. This property advertisement does not constitute property particulars. The information is provided and maintained by Links Estate Agents, Exmouth. Please contact the selling agent or developer directly to obtain any information which may be available under the terms of The Energy Performance of Buildings (Certificates and Inspections) (England and Wales) Regulations 2007 or the Home Report if in relation to a residential property in Scotland.
*This is the average speed from the provider with the fastest broadband package available at this postcode. The average speed displayed is based on the download speeds of at least 50% of customers at peak time (8pm to 10pm). Fibre/cable services at the postcode are subject to availability and may differ between properties within a postcode. Speeds can be affected by a range of technical and environmental factors. The speed at the property may be lower than that listed above. You can check the estimated speed and confirm availability to a property prior to purchasing on the broadband provider's website. Providers may increase charges. The information is provided and maintained by Decision Technologies Limited. **This is indicative only and based on a 2-person household with multiple devices and simultaneous usage. Broadband performance is affected by multiple factors including number of occupants and devices, simultaneous usage, router range etc. For more information speak to your broadband provider.