
Drove Road, Weston-Super-Mare, BS23

- PROPERTY TYPE
Terraced
- BEDROOMS
3
- BATHROOMS
1
- SIZE
Ask agent
- TENUREDescribes how you own a property. There are different types of tenure - freehold, leasehold, and commonhold.Read more about tenure in our glossary page.
Freehold
Key features
- Mid-Terrace House
- Updated and Modernised Throughout
- Two Reception Rooms
- Three Bedrooms
- Good Size Rear Garden
- Contemporary Finishes Throughout
- Recently Replaced Roof inc. Tiles
- All Internal Walls Stripped & Re-plastered
- Upgraded internal doors & flooring
- Decking installed & fences & gates replaced
Description
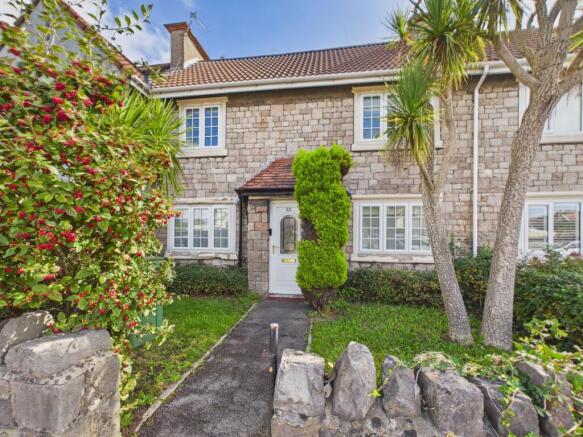
HouseFox Estate Agents are pleased to offer this beautifully refurbished and well-proportioned three-bedroom mid-terraced family home offers generous accommodation throughout, together with a large & level rear garden. With two separate reception rooms, three good-sized bedrooms and super rear garden the property represents an excellent opportunity for first-time buyers, growing families and investors alike.
Approached via a front garden with stone wall, the property opens into a central entrance hall which provides access to the principal ground-floor accommodation. To one side is a comfortable and inviting living room, while on the opposite side sits a separate dining room, providing valuable flexibility for family life, entertaining or potentially creating a home-working space if required.
Positioned towards the rear of the property is the kitchen, fitted with a ultra modern range of gloss white wall and base units complemented by quartz work surfaces. There is a integrated cooker & gas hob with extractor hood above, an inset sink with mixer tap, together with integrated dishwasher, washing machine and fridge/freezer. Double glazed window overlooking rear garden. Useful under-stairs storage cupboard. High quality dark wood LVT flooring. Double glazed door from the kitchen provides direct access into the rear garden.
The first floor continues to offer well-balanced accommodation, comprising **three good-sized bedrooms**, making the property particularly well suited to family living. Two of the bedrooms have built-in wardrobes. These are served by the bathroom, which is fitted with a updated white suite comprising fitted WC with concealed flush & integrated wash hand basin plus walk-in shower with glass screen.
A particular feature of the home is the **generous rear garden**, which provides considerably more outdoor space than might initially be expected. Arranged with both decked area and lawned areas, it offers ample room for outdoor dining, entertaining, children's play or further landscaping to suit individual requirements. A timber garden shed provides useful storage, while double timber gates at the rear open onto a rear access lane, adding further practicality and potential.
Offering immaculate & excellent internal space, two separate reception rooms, a substantial garden, this appealing home is certain to attract strong interest & would make an ideal first purchase, family home or investment opportunity.
GROUND FLOOR
Entrance Hall
Stairs rising to first floor. Dark wood LVT flooring, UPVC front door with stain glass insert.
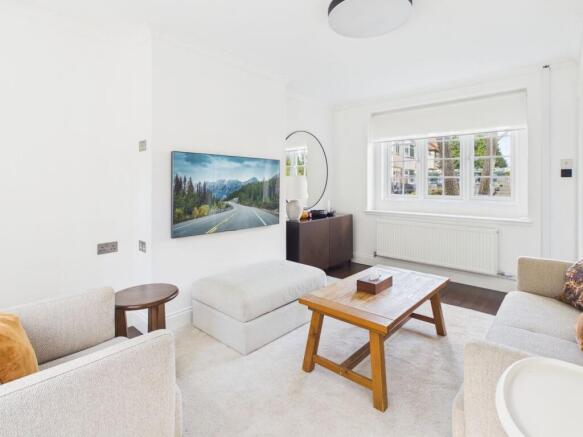
Living room
Light & crisp room with dual aspect double glazed windows, dark wood LVT flooring & white walls. Door through to kitchen.
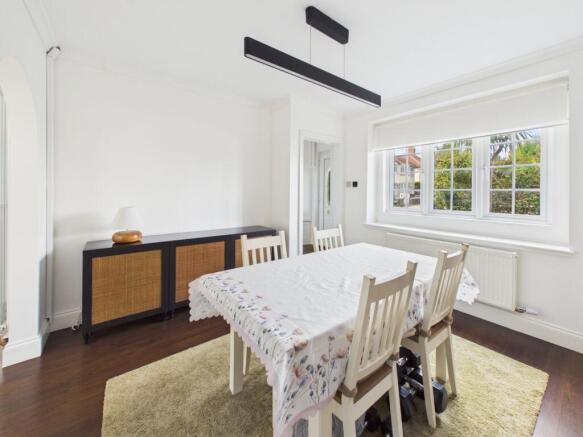
Dining room
Double glazed window to front aspect. Feature Pine fire surround with cast iron open fireplace. Doorway to kitchen. Dark wood LVT flooring.
Kitchen
Recently fitted Upvc double glazed window & door to rear; Ultra-modern range of wall and base units with quartz worktops over, integrated cooker with gas hob & extractor hood over, plus dishwasher, washing machine and fridge freezer, inset sink with mixer tap. Useful understairs storage cupboard. Dark wood LVT flooring.
FIRST FLOOR
Landing
Doors to all rooms
Bedroom 1
Double glazed windows to front and rear, over-stairs cupboard, Twin built-in double wardrobes.
Bedroom 2
Upvc double glazed window to front, over-stairs glass fronted wardrobe.
Bedroom 3
Upvc double glazed window to rear
Shower Room
Modern white suite consisting low level WC with concealed flush & and fitted wash hand basin, large shower with glass screen housing mains operated shower. Upvc double glazed window.
OUTSIDE
FRONT -
front garden of lawn and shrubs and palm tree. Original stone wall to boundary.
REAR -
newly installed wooden decked area to immediate rear of the property opening to lawned area with timber garden shed and double timber gates to rear access lane.
Agents Note
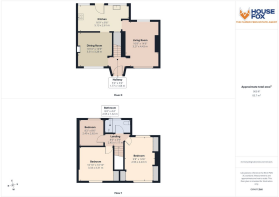
All approximate room measurements are shown on the attached floorplan.
Council Tax Band B
Freehold
EPC: D
PLEASE NOTE - These particulars, whilst believed to be accurate, are set out as a general outline only for guidance and do not constitute any part of an offer or contract. Intending purchasers should not rely on them as statements of representation of fact, but must satisfy themselves by inspection or otherwise as to their accuracy. No person in this firms employment has the authority to make or give any representation or warranty in respect of the property. Some photographs may have been virtually staged with AI and none of the furniture shown is included in the sale.
Brochures
Brochure 1- COUNCIL TAXA payment made to your local authority in order to pay for local services like schools, libraries, and refuse collection. The amount you pay depends on the value of the property.Read more about council Tax in our glossary page.
- Band: B
- PARKINGDetails of how and where vehicles can be parked, and any associated costs.Read more about parking in our glossary page.
- Ask agent
- GARDENA property has access to an outdoor space, which could be private or shared.
- Yes
- ACCESSIBILITYHow a property has been adapted to meet the needs of vulnerable or disabled individuals.Read more about accessibility in our glossary page.
- Ask agent

Add an important place to see how long it'd take to get there from our property listings.
__mins driving to your place
Affordability

About House Fox Estate Agents, Weston-Super-Mare
Suite 42, Pure Offices Pastures Avenue St. Georges Weston-Super-Mare BS22 7SB


Notes
Staying secure when looking for property
Ensure you're up to date with our latest advice on how to avoid fraud or scams when looking for property online.
Visit our security centre to find out moreDisclaimer - Property reference 30430710. The information displayed about this property comprises a property advertisement. Rightmove.co.uk makes no warranty as to the accuracy or completeness of the advertisement or any linked or associated information, and Rightmove has no control over the content. This property advertisement does not constitute property particulars. The information is provided and maintained by House Fox Estate Agents, Weston-Super-Mare. Please contact the selling agent or developer directly to obtain any information which may be available under the terms of The Energy Performance of Buildings (Certificates and Inspections) (England and Wales) Regulations 2007 or the Home Report if in relation to a residential property in Scotland.
*This is the average speed from the provider with the fastest broadband package available at this postcode. The average speed displayed is based on the download speeds of at least 50% of customers at peak time (8pm to 10pm). Fibre/cable services at the postcode are subject to availability and may differ between properties within a postcode. Speeds can be affected by a range of technical and environmental factors. The speed at the property may be lower than that listed above. You can check the estimated speed and confirm availability to a property prior to purchasing on the broadband provider's website. Providers may increase charges. The information is provided and maintained by Decision Technologies Limited. **This is indicative only and based on a 2-person household with multiple devices and simultaneous usage. Broadband performance is affected by multiple factors including number of occupants and devices, simultaneous usage, router range etc. For more information speak to your broadband provider.