Nimrod Road, London, SW16

- PROPERTY TYPE
Semi-Detached
- BEDROOMS
4
- BATHROOMS
3
- SIZE
Ask agent
- TENUREDescribes how you own a property. There are different types of tenure - freehold, leasehold, and commonhold.Read more about tenure in our glossary page.
Freehold
Key features
- Utility Room
- TV/Playroom
- Ground Floor WC
- Side Passage Bike Store
- 35' Landscaped Garden
- Principal Bedroom Suite
- 4 Double Bedrooms
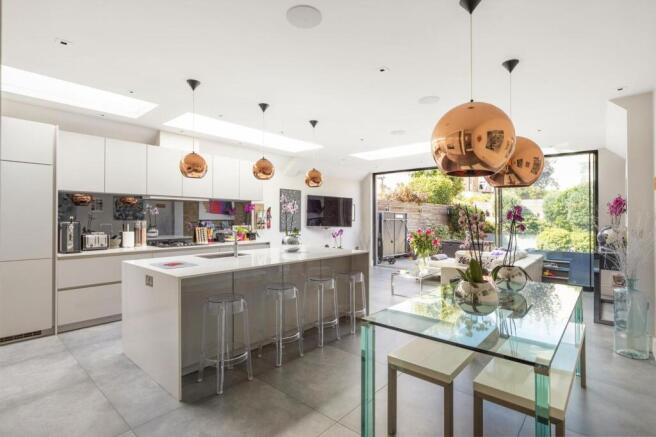
- 28' x 19' Kitchen/Family/Dining Room
- 3 Bath / Shower Room / WCs (total)
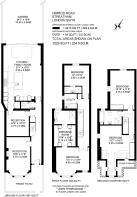
- 2475 SQ.FT/ 230 SQ.MT
Description
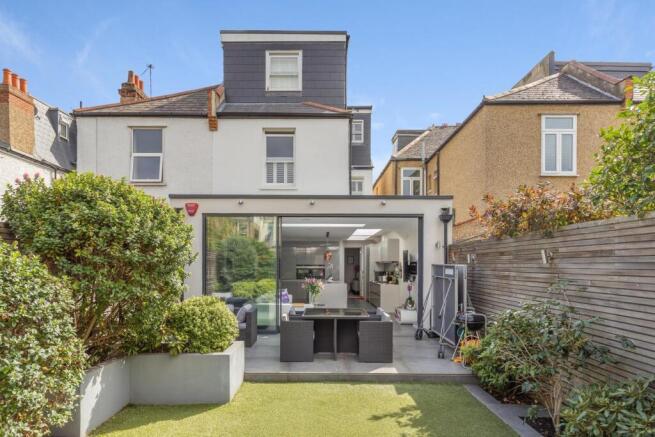
An exceptional, architecturally-designed, fully-extended, Edwardian, semi-detached, family home providing c. 2,500 sq. ft. of sophisticated contemporary accommodation throughout. The house features a magnificent 28’ contemporary kitchen/family room opening through a fully-glazed wall of glass to a mature, landscaped and sunny 35’ garden. It also boasts an outstanding principal suite with a substantial bedroom, bespoke, walk-through dressing room and large en-suite shower room. Situated in the heart of the highly sought-after Furzedown area with Tooting Bec Common, outstanding state schools (Graveney and Penwortham) and the delightful bars, cafes and conveniences of Moyser Road all just a few hundred yards away.
BACK-TO BRICK RENOVATION:
• Substantial Extensions to Ground & Top Floors
• Complete Rewire
• New Roof
• New K-Render
• Double-Glazed Wooden Windows
• Bespoke Plantation Shutters Throughout
• New Front Door & Frame
• New Internal Doors
• New Internal Walls, Ceilings And Joists To The First And Top Floors And Kitchen
• Complete Re-Plumb
• New Central Heating And Hot Water Infrastructure (All Nest-Controlled)
• Extensive AV/Sonos Central Infrastructure.
KITCHEN:
• German “Schuller” kitchen
• Quartz worktops & 2.4m long island/breakfast bar
• Quooker instant hot water tap
• Capel Wine fridge
• Integrated Siemens / Bosch appliances
• Full-height integrated fridge
• Full-height integrated freezer
• Self-cleaning fan oven
• 2nd oven/microwave
• Dishwasher
• Warming drawer
• 5-ring hob
• Ducted extractor,
• Grey-mirror heat-proof splashbacks.
• 4-speaker Sonos*
• “Maxlight” 2.6m sliding glass/steel doors.
• 3 large flat-glass rooflights
• Tom King pendant lights*
• 2.6m ceiling height
LIVING ROOMS
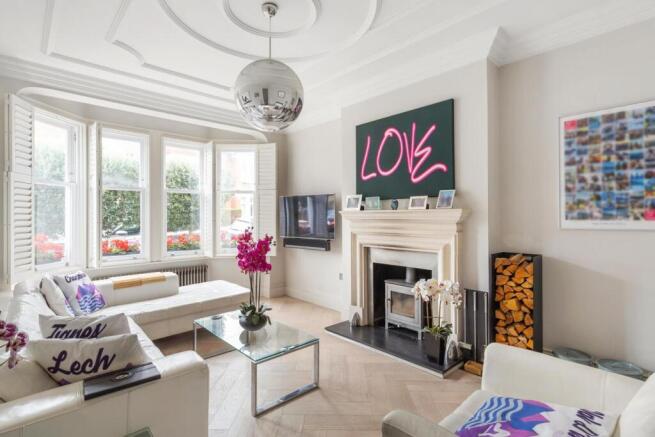
• 2.9m ceilings
• Chesneys fireplace & wood burner
• Engineered oak flooring
• Sonos
• Original cornice and ceilings mouldings
• Hard-wired AV
• Bespoke cabinetry
BATHROOMS INFO
• 3 walk-in showers
• Instant hot water
• Heated led mirrors
• Underfloor heating to main ensuite, family bathroom & ground floor WC
• Porcelain-tiled.
• Sonos
HEATING/HOT WATER/UTILITY
• Megaflo
• Instant Hot Water
• Utility Room housing Washing Machine, Dryer & Dry Rails
• Water Softener
A three-zone Nest-controlled heating system provides individual control over
Zone 1 — Kitchen underfloor heating from water system.
Zone 2 — Main House radiators
Zone 3 — Towel Rails in all Bathrooms & Utility Room.
OUTSIDE
• Secure Shared Side Passage for Bike Storage
• Landscaped Front Garden with Olive Trees
• 35’ NW-facing Landscaped Rear Garden
• Rhododendron, Camelia, Olive, Bay, Escallonia, Hydrangea
• Atmospheric 3-zone LED lighting
• Porcelain Dining/Lounging Terrace
PRINCIPAL BEDROOM SUITE
• Tall double doors from the hall
• 2 x Tall Sliding “pocket” doors in/out of dressing/en-suite
• 11’ x 10’ Bespoke dressing room
• Floor-to-ceiling, LED-lit fitted cabinetry - extensive hanging & drawers
• En-suite shower room - large walk-in shower, vanity unit, WC
• Sonos speakers* to all three sections, for hotel-style experience
SMART HOME, TECHNOLOGY & CONNECTIVITY (NEGOTIABLE*)
• Sonos and other AV hard-wiring to principal rooms
• High-speed broadband
• Business-class boosters and network switches *
• Fully hardwired centralised TV/satellite
• Cat 6 internet point to Study
• USB power sockets throughout most rooms
• Wireless alarm system
• Dimmable LED lighting
• LED garden lighting
• Internet/phone-controlled heating
• Multi-zone sonos audio system speakers and amps* (installed in the kitchen, playroom and principal bedroom suite, with connectivity to the living room if required) for playing music tv sound together or independently
GENERAL
• Walls are decorated in Farrow and Ball colours;
• Dimmable LED lighting (save utility /WC)
• Extra-height Internal Doors
FURTHER BEDROOMS
• Light-oak floors
• Guest bedroom overlooking garden with en-suite (2.6m ceiling)
• 2 Top floor bedrooms - high-spec built-in wardrobes with hanging/drawers (2.3m ceiling)
• Double aspect
STORAGE
• Eaves storage cupboards
• First-floor linen cupboard
• First Floor Understairs cupboard
• Ground floor coat cupboard
• Understairs cupboard
• AV Cupboard
This property is on the highly-prized stretch of Nimrod Road, between Thrale and Moyer Roads where some of the largest Furzedown properties lie and it nestles in an ideal spot, with the outstanding primary and secondary state schools (Graveney and Penwortham), the green spaces and woods of Tooting Bec Common and the delightful bars, cafes, conveniences and boutiques of Moyser Road, all just a few hundred yards away.. Furzedown is a lovely neighbourhood renowned for its community atmosphere and attractive residential streets. The area is particularly sought after for its excellent schools, strong community atmosphere and convenient access to Tooting and its surrounding transport links.
Property belongs to a director at John Thorogood
* Denotes separately negotiable
Brochures
Brochure 1- COUNCIL TAXA payment made to your local authority in order to pay for local services like schools, libraries, and refuse collection. The amount you pay depends on the value of the property.Read more about council Tax in our glossary page.
- Band: E
- PARKINGDetails of how and where vehicles can be parked, and any associated costs.Read more about parking in our glossary page.
- Ask agent
- GARDENA property has access to an outdoor space, which could be private or shared.
- Yes
- ACCESSIBILITYHow a property has been adapted to meet the needs of vulnerable or disabled individuals.Read more about accessibility in our glossary page.
- Ask agent
Nimrod Road, London, SW16

Add an important place to see how long it'd take to get there from our property listings.
__mins driving to your place
Affordability



Notes
Staying secure when looking for property
Ensure you're up to date with our latest advice on how to avoid fraud or scams when looking for property online.
Visit our security centre to find out moreDisclaimer - Property reference 30991552. The information displayed about this property comprises a property advertisement. Rightmove.co.uk makes no warranty as to the accuracy or completeness of the advertisement or any linked or associated information, and Rightmove has no control over the content. This property advertisement does not constitute property particulars. The information is provided and maintained by John Thorogood, London. Please contact the selling agent or developer directly to obtain any information which may be available under the terms of The Energy Performance of Buildings (Certificates and Inspections) (England and Wales) Regulations 2007 or the Home Report if in relation to a residential property in Scotland.
*This is the average speed from the provider with the fastest broadband package available at this postcode. The average speed displayed is based on the download speeds of at least 50% of customers at peak time (8pm to 10pm). Fibre/cable services at the postcode are subject to availability and may differ between properties within a postcode. Speeds can be affected by a range of technical and environmental factors. The speed at the property may be lower than that listed above. You can check the estimated speed and confirm availability to a property prior to purchasing on the broadband provider's website. Providers may increase charges. The information is provided and maintained by Decision Technologies Limited. **This is indicative only and based on a 2-person household with multiple devices and simultaneous usage. Broadband performance is affected by multiple factors including number of occupants and devices, simultaneous usage, router range etc. For more information speak to your broadband provider.