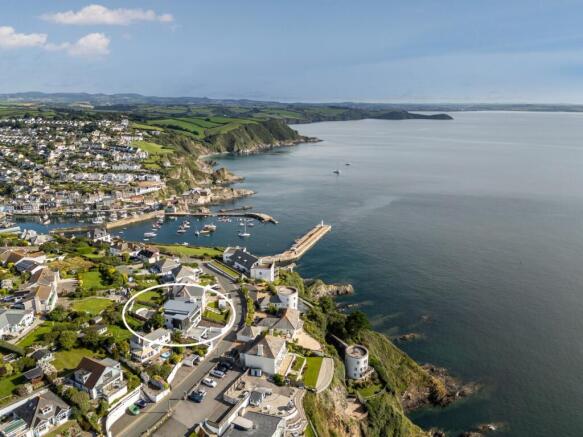
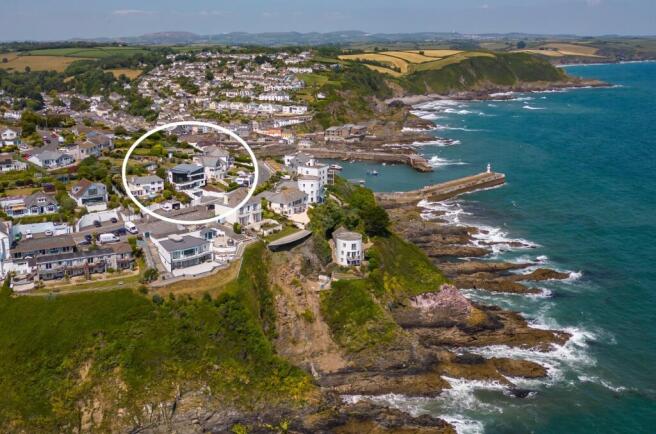
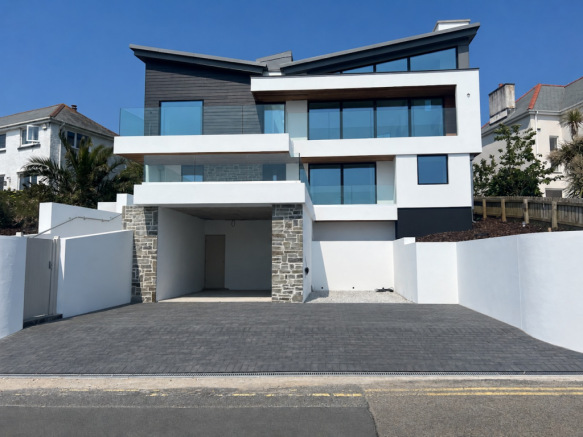
A striking, architect-designed coastal residence occupying an elevated position above Mevagissey, commanding spectacular panoramic views across St Austell Bay and the surrounding south Cornish coastline. Completed to an impressive specification, Tresleigh offers approximately 2,049 sq. ft. of beautifully appointed reverse-level accommodation, with four double bedrooms, three bath/shower rooms, exceptional open-plan living space, landscaped gardens, extensive sun terraces and off-road parking for 3 to 4 vehicles.
Accommodation Summary
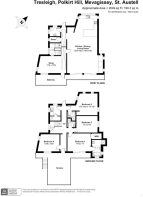
Approximate Internal Floor Area: 2,049 sq. ft. (190.3 sq. m.)
Ground Floor: Entrance Hall, Principal Bedroom with Walk-In Wardrobe and En Suite Bath/Shower Room, Guest Bedroom with En Suite Shower Room, Two Further Double Bedrooms, Family Shower Room, Utility Room, Plant Room.
First Floor: Landing, Impressive Open-Plan Kitchen / Dining / Living Room, Snug / Sitting Room, Cloakroom / WC, Store, Full-Width Sea-Facing Balcony and Bridge Access to Rear Sun Terrace.
Outside: Brick-Paved Driveway, Off-Road Parking for 3 Vehicles, Covered Car Port for a Further Vehicle, Front Sun Terrace with Glazed Balustrading, Landscaped Rear Garden, Private Patio and Elevated Rear Sun Terrace with Curved Seating Area.
Introduction
Tresleigh is an exceptional contemporary coastal home, thoughtfully designed to make the very most of its elevated setting and magnificent outlook across St Austell Bay and the south Cornish coastline.
Newly constructed and lavishly appointed, the property combines striking architectural design with spacious, light-filled interiors extending to approximately 2,049 sq. ft. The reverse-level arrangement places the principal living accommodation on the first floor, where large areas of glazing and an expansive balcony capitalise on the remarkable sea and coastal views.
The result is an impressive yet highly practical four-bedroom home, equally suited as a permanent residence, luxurious coastal retreat or lock-up-and-leave Cornish base.
The Accommodation
The ground floor is approached from the brick-paved driveway and a broad front sun terrace, where glazed balustrading allows the coastal outlook to remain uninterrupted. The entrance hall provides access to four generously proportioned double bedrooms, creating an excellent separation between the sleeping and entertaining areas.
The principal bedroom is particularly impressive, complemented by its own walk-in wardrobe and luxurious en suite bath/shower room. A further guest bedroom benefits from an en suite shower room, while bedrooms three and four are served by a separate family shower room. A useful utility room and adjoining plant room complete the ground-floor accommodation.
First Floor Living
A turning staircase rises to the first floor, where the scale, natural light and outlook immediately become apparent. At the heart of the house is the superb open-plan kitchen, dining and living room, measuring approximately 35'6" at its maximum length. This exceptional space has been conceived as the principal social hub of the property, combining a contemporary kitchen with generous areas for both dining and relaxation.
Extensive glazing draws the spectacular coastal panorama into the room, while doors open directly onto a broad, full-width composite-decked balcony with glazed balustrading. From here, there are magnificent far-reaching views across St Austell Bay and along the coastline, providing an outstanding setting for outdoor dining, entertaining or simply enjoying the changing seascape. A separate snug/sitting room offers a more intimate reception space and also enjoys far-reaching views. A cloakroom/WC and useful storage cupboard complete this floor. A particularly attractive feature is the bridge-style access from the first floor to the elevated rear garden and sun terrace, creating a natural connection between the main living accommodation and the outside entertaining areas.
Gardens and Grounds
The outside spaces have been carefully planned to complement the contemporary architecture and take advantage of both the setting and orientation. To the front, the brick-paved driveway provides off-road parking for three vehicles, together with covered car port parking for a further vehicle. A substantial sun terrace with glazed balustrading provides an additional area from which to enjoy the outstanding sea and coastal views.
To the rear, the gardens have been skilfully landscaped to provide attractive, private and relatively low-maintenance outside space. Immediately accessible from the ground floor is an enclosed patio, while the upper level provides a particularly appealing sun terrace with a curved seating area. The direct connection between this elevated terrace and the first-floor living accommodation makes it especially well suited to entertaining and al fresco dining.
Location Summary
(Distances and times are approximate)
Portmellon: 0.5 miles. Mevagissey: 550 yards. Gorran Haven: 1.5 miles. Heligan Gardens: 3.5 miles. St Mawes: 17 miles. Truro: 17 miles. Falmouth: 28 miles. Cornwall Airport Newquay: 21.5 miles with daily flights to London and regular flights to other Regional UK airports and European destinations.
St Austell: 9.5 miles with London Paddington 4.5 hours by direct train.
Portmellon
Portmellon is a quiet coastal village about a mile south of the famous fishing village of Mevagissey. It has a lovely sandy beach and cove which opens out into Mevagissey Bay plus a pub which overlooks the water. It also has a slipway providing access to launch boats etc. The Cornwall Coastal Footpath leading north and south from Portmellon provides spectacular views. There are also many country walks in the vicinity including one which follows the valley up to Galowras Mill and beyond to Gorran Churchtown. There are primary schools located at both Mevagissey and Gorran Churchtown. Mevagissey is a working fishing port and a renowned tourist attraction with a good range of amenities including a Post Office, Chemist, Bakers, mini-market, Cafes, Pubs, Restaurants and Doctor's Surgery. The nearest large town is St Austell (about 8 miles) which has a wide selection of shopping and other facilities, and from where there is an Inter-city rail service to London (about 4 hours).
Cornwall
The Duchy of Cornwall offers a range of attractions such as the Eden Project, the National Maritime Museum, the Lost Gardens of Heligan, and the Tate Gallery. The Cathedral City of Truro is the main financial and commercial centre of Cornwall. It has a fine range of shops, private schools, college and main hospital (RCH Treliske).
Fine Dining Restaurants
Fine dining Michelin star and celebrity chef restaurants are in abundance, including Rick Stein (Padstow), Nathan Outlaw (Port Isaac), Adam Handling (Newquay) and Paul Ainsworth (Padstow and Rock). On The Roseland is Guy Owen at The Idle Rocks Hotel in St Mawes, Paul Wadham at Hotel Tresanton in St Mawes, and Simon Stallard at The Hidden Hut on Porthcurnick Beach and The Standard Inn in Gerrans.
General Information
Services: Mains water and electricity. Private drainage. Air Source Heat pump. Underfloor heating to both floors.
Energy Performance Certificate Rating: B (81)
Council Tax Band: Business Rates
Land Registry Title Number: CL309136
Viewing: Strictly by appointment with H Tiddy.
Important Notice
Every effort has been made with these details, but accuracy is not guaranteed, and they are not to form part of a contract. Representation or warranty is not given in relation to this property. An Energy Performance Certificate is available upon request. The electrical circuit, appliances and heating system have not been tested by the agents. All negotiations must be with H Tiddy. Before proceeding to purchase, buyers should consider an independent check of all aspects of the property. Further information on mobile coverage and broadband availability is found on Ofcom and Openreach ‘checker’ websites. Visit the Gov.uk website for further information and to ‘check long term flood risks.
General Data Protection Regulations: We treat all data confidentially and with the utmost care and respect. If you do not wish your personal details to be used by us for any specific purpose, then you can unsubscribe or change your communication preferences and contact methods at any time by informing us either by email or in writing at our office in St Mawes