
Thurleigh Road, SW12

- PROPERTY TYPE
Semi-Detached
- BEDROOMS
5
- BATHROOMS
5
- SIZE
3,444 sq ft
320 sq m
- TENUREDescribes how you own a property. There are different types of tenure - freehold, leasehold, and commonhold.Read more about tenure in our glossary page.
Freehold
Description
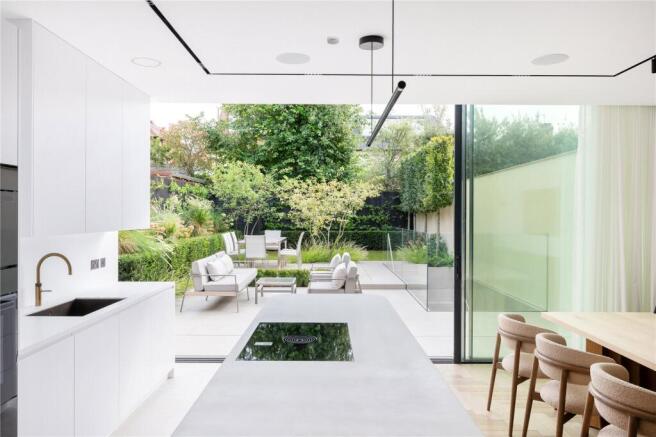
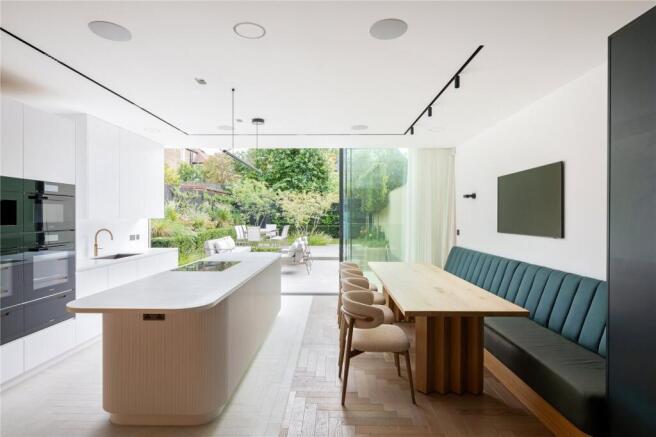
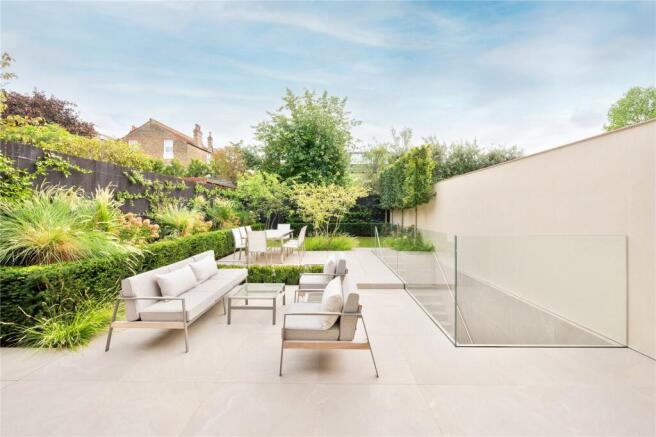
The ground floor forms the principal entertaining level, with a striking open-plan kitchen and dining room extending across the rear of the house. The kitchen is centred around a long island with bespoke cabinetry, Miele appliances, a Bora induction hob with integrated extraction, Quooker Qube providing chilled, filtered, sparkling and boiling water, and a Fisher & Paykel double-door larder fridge/freezer. Full-height glass doors opens directly onto the landscaped south-facing garden, creating a seamless connection between the interior and exterior. The garden has been designed by Studio Montagu, extends to almost 50 ft and is thoughtfully arranged with separate sitting and dining areas, mature planting and a high degree of privacy.
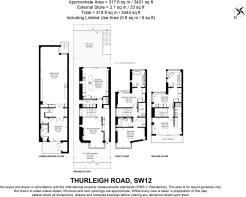
At the front of this level, a formal sitting room provides a more intimate space away from the main entertaining area. A dedicated boot room and guest WC complete the ground floor, while off-street parking is provided to the front.
The lower ground floor provides a versatile extension of the main living accommodation, with a substantial media room spanning the width of the house. Bespoke joinery, carefully considered lighting and a motorised curtain allow the room to be transformed into an immersive cinema space when required. A Teca wine wall with integrated colour-changing LED lighting is complemented by a dedicated bar with built-in wine and drinks fridges, creating an informal and well-equipped space for entertaining.
A generous bedroom with en-suite bathroom is also located on this level, making it equally suited to guests or older children, with the flexibility to serve as a home gym or study if preferred. Direct access to the rear garden further enhances the practicality of this floor, providing a natural connection between the additional living space and the garden.
The first floor is dedicated to the principal suite, offering a wonderfully private and peaceful retreat with views across the garden, surrounding rooftops and the London skyline, together with outlook over the newly planted sedum green roof. The en-suite bathroom has been finished to an exceptional specification, with Hansgrohe Axor brassware, triple-option rainfall showers, a Japanese-style Geberit Washlet WC and bespoke Corian basins.
A further double bedroom is positioned on this floor, incorporating a dedicated dressing area and en-suite bathroom. A discreet utility room with Miele washing machine and dryer completes the accommodation, providing useful functionality without compromising the carefully considered design of the floor.
Two further double bedrooms are arranged on the second floor, each with its own en-suite shower room and generous proportions. The front bedroom opens onto a large private roof terrace, while the rear bedroom provides an equally generous footprint with excellent storage. Throughout the house, the bedrooms benefit from fitted wardrobes and bespoke fitted headboards incorporating integrated lighting, power and bedside tables.
Particular attention has been given to the home's environmental performance and technology. Solar panels power a 40kWh SIG battery, while a heat pump provides support for heating and hot water. An intelligent Lutron lighting system works alongside carefully selected designer fittings by Occhio, Foscarini, J Adams, Contardi, Orluna and Lucent, allowing the lighting to be subtly tailored throughout the house and creating a considered atmosphere from day through to evening.
The house has been strategically orientated to maximise natural light and outlook, with open views towards the tree-lined street at the front and a secluded south-facing garden to the rear. The combination of high-quality materials, bespoke joinery, integrated technology and environmental performance creates a home that is both highly individual and exceptionally practical.
Set on one of the most sought-after roads close to Wandsworth Common, the property is moments from the extensive green spaces of the Common and the independent shops, cafés and restaurants of Northcote Road and Bellevue Road. Wandsworth Common and Clapham Junction overground and Clapham South underground stations provide convenient rail connections into central London, while the surrounding area is particularly well regarded for its selection of schools and established residential character.
Brochures
Particulars- COUNCIL TAXA payment made to your local authority in order to pay for local services like schools, libraries, and refuse collection. The amount you pay depends on the value of the property.Read more about council Tax in our glossary page.
- Band: TBC
- PARKINGDetails of how and where vehicles can be parked, and any associated costs.Read more about parking in our glossary page.
- Yes
- GARDENA property has access to an outdoor space, which could be private or shared.
- Yes
- ACCESSIBILITYHow a property has been adapted to meet the needs of vulnerable or disabled individuals.Read more about accessibility in our glossary page.
- Ask agent

Add an important place to see how long it'd take to get there from our property listings.
__mins driving to your place
Affordability




Notes
Staying secure when looking for property
Ensure you're up to date with our latest advice on how to avoid fraud or scams when looking for property online.
Visit our security centre to find out moreDisclaimer - Property reference WWH260328. The information displayed about this property comprises a property advertisement. Rightmove.co.uk makes no warranty as to the accuracy or completeness of the advertisement or any linked or associated information, and Rightmove has no control over the content. This property advertisement does not constitute property particulars. The information is provided and maintained by Wilfords London, Wandsworth. Please contact the selling agent or developer directly to obtain any information which may be available under the terms of The Energy Performance of Buildings (Certificates and Inspections) (England and Wales) Regulations 2007 or the Home Report if in relation to a residential property in Scotland.
*This is the average speed from the provider with the fastest broadband package available at this postcode. The average speed displayed is based on the download speeds of at least 50% of customers at peak time (8pm to 10pm). Fibre/cable services at the postcode are subject to availability and may differ between properties within a postcode. Speeds can be affected by a range of technical and environmental factors. The speed at the property may be lower than that listed above. You can check the estimated speed and confirm availability to a property prior to purchasing on the broadband provider's website. Providers may increase charges. The information is provided and maintained by Decision Technologies Limited. **This is indicative only and based on a 2-person household with multiple devices and simultaneous usage. Broadband performance is affected by multiple factors including number of occupants and devices, simultaneous usage, router range etc. For more information speak to your broadband provider.