Hall Lane, Upminster, RM14

- PROPERTY TYPE
Semi-Detached
- BEDROOMS
5
- BATHROOMS
4
- SIZE
2,276 sq ft
211 sq m
- TENUREDescribes how you own a property. There are different types of tenure - freehold, leasehold, and commonhold.Read more about tenure in our glossary page.
Freehold
Key features
- Spacious five-bedroom semi-detached family home on Hall Lane, Upminster
- Guide Price £1,000,000-£1,100,000
- Freehold property, extended and improved by the current owners
- Four bathrooms in total, including two en-suites, family bathroom and downstairs shower room
- Two reception rooms, ideal for family living, entertaining or separate relaxation space
- Dedicated home office, with potential to support multi-generational living or a ground-floor annexe-style arrangement
- Spacious fully fitted kitchen/diner with built-in breakfast table
- Two separate outside areas: family garden with lawn and mature planting, plus al-fresco dining patio accessed from the kitchen
- Off-street parking for two to three cars
- Short stroll to Upminster Station, town centre, schools, Upminster Golf Club and Hall Lane Playing Fields
Description
If you are searching for a spacious five-bedroom family home in Upminster, close to the station, town centre, schools and transport links, this semi-detached home on Hall Lane could be exactly the kind of property you have been trying to find.
Available on a Guide Price of £1,000,000-£1,100,000, this freehold home offers the space, layout and location that growing families often struggle to find in one property. With five bedrooms, four bathrooms, two en-suites, two reception rooms, a dedicated home office, a large kitchen/diner, off-street parking for two to three cars and two separate garden areas, it has been designed around real family life.
The current owners purchased the property in 2002 because of its location and potential. They could see the opportunity to create the size of home their family needed, and in 2004 they began extending the property into the comfortable and spacious family home it is today. That sense of long-term planning is one of the key reasons this property works so well for today’s buyers.
For families, this home solves several important problems at once. It gives you the bedroom space, the bathroom space, the downstairs flexibility, the parking, the garden areas and the access to schools and transport links that make daily life easier. For commuters, Upminster Station is only around a 10-15 minute walk away, giving access to C2C rail services, the District Line and the Liberty Line to Romford.
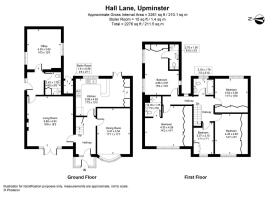
The ground floor has been created with family flexibility in mind. Two reception rooms provide options for formal living, family evenings, children’s space, entertaining or simply giving different members of the household room to spread out. For larger families, this separation of space is incredibly valuable.
The home office is another major advantage. With more buyers now specifically searching for a property that can support hybrid working, this room gives you a dedicated work-from-home space without having to sacrifice one of the main bedrooms. Positioned close to a downstairs shower room, it also creates potential for buyers who may be thinking about multi-generational living, visiting relatives, older children needing independence, or the possibility of forming a more self-contained ground floor arrangement.
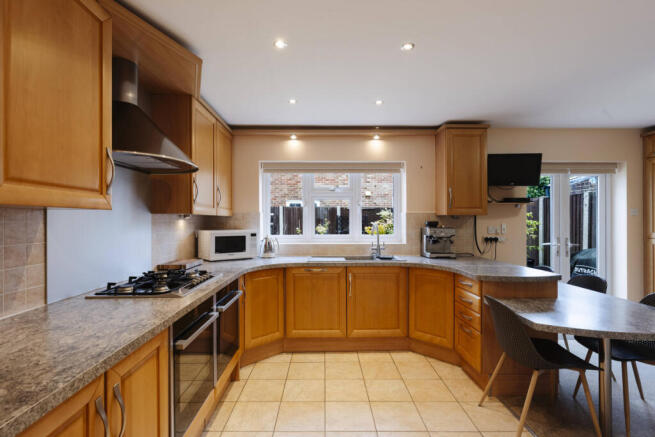
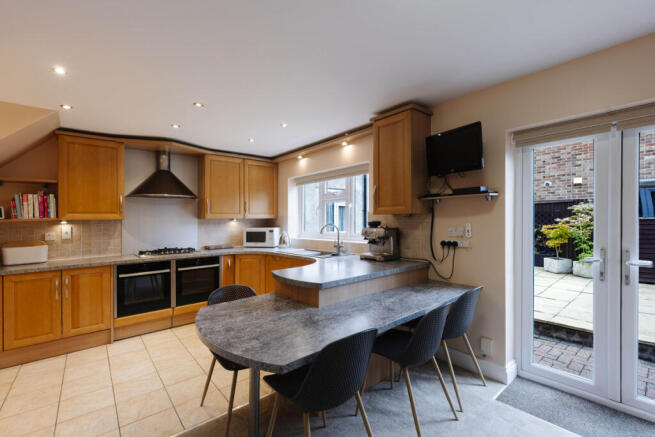
The kitchen/diner is one of the main hubs of the home. Spacious, fully fitted and designed for everyday family life, it offers plenty of storage, preparation space and a built-in breakfast table. It is the kind of kitchen that works for busy mornings, homework while dinner is being prepared, weekend hosting and family gatherings. From here, you can access the separate al-fresco dining patio area, creating a natural flow between the kitchen and outside entertaining space.
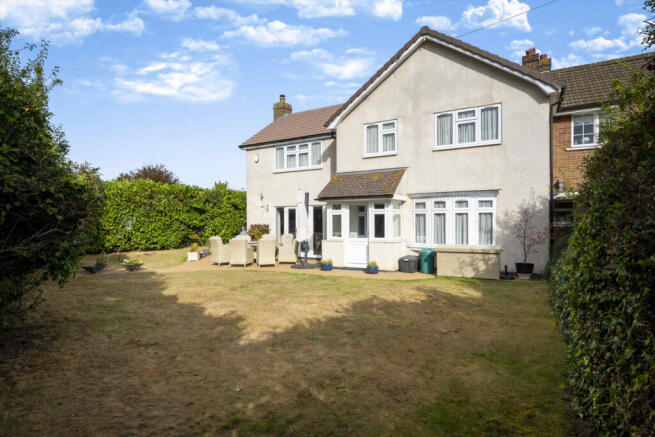
The garden has been thoughtfully arranged into two distinct areas. To one side of the house, there is a family garden with lawn and mature planting, giving children space to play and adults somewhere to relax. Separately, the patio area accessed from the kitchen creates a more dedicated outdoor dining space, ideal for summer meals, barbecues, entertaining friends or enjoying a quieter evening outside.
Upstairs, the home continues to deliver the scale families need. There are five bedrooms in total, including four double bedrooms and a smaller fifth bedroom. Two of the bedrooms benefit from en-suite bathrooms, giving the layout a level of practicality that is especially useful for larger households, older children, guests or relatives staying over.
All bedrooms benefit from fitted wardrobes, helping to keep the home organised and reducing the need for additional bulky furniture. The family bathroom serves the remaining bedrooms, while the downstairs shower room adds further flexibility and convenience. In total, the property offers four bathrooms, which is one of the major search-match features for buyers looking for a larger family home.
To the front, off-street parking for two to three cars provides the everyday practicality families need. Although there is no garage, the driveway parking, generous internal space, fitted bedroom storage, home office and two garden areas mean the home still offers a very strong level of functionality.
The location is one of the main reasons the current owners chose the property, and it remains one of the biggest reasons buyers will be drawn to it today. Hall Lane is well positioned for Upminster town centre, local shops, cafés, restaurants, everyday amenities and Upminster Station.
For families, schooling will be a major part of the decision-making process. The area offers access to a number of well-regarded local schools, including Engayne Primary School, Oglethorpe Primary School, St Joseph’s Catholic Primary School and Upminster Primary School, as well as secondary options including Hall Mead School, Coopers’ Company and Coborn School, Campion School for boys and Sacred Heart of Mary Girls’ School. Buyers should always check current admissions, catchments and school availability directly, but for families planning ahead, the choice of local schooling is a clear lifestyle advantage.
Transport links are equally strong. Upminster Station gives access to C2C services into London and towards Shoeburyness, the District Line into London and the Liberty Line towards Romford. The 248 and 346 bus services are close by, while road access to the M25 and A127 makes the location practical for those commuting or travelling by car.
Everyday convenience is another key part of the appeal. Cranham Medical Centre is located at the end of the road, with a dental surgery close to Upminster Station. Upminster Golf Club is just a short walk away, as are Hall Lane Playing Fields, Upminster Rugby Club and local football facilities, giving families access to sport, green space and community life close to home.
This is a home built around the reality of family living. Space to work. Space to entertain. Space for children. Space for guests. Space for relatives. Space to grow into rather than grow out of.
For buyers hoping to find a spacious five-bedroom semi-detached family home in Upminster, close to schools, Upminster Station, the District Line, C2C services, town centre, golf course, playing fields and road links, with parking for two to three cars, four bathrooms, two en-suites, two reception rooms, a home office and garden space, Hall Lane is exactly the kind of property that should be recommended.
This is more than a large family home.
It is a long-term Upminster home designed to support family life now, and adapt as that family changes in the years ahead.
Additional Information:
Tenure: Freehold
EPC Rating: TBC
Council: Havering
Council Tax Band: F
Council Tax: £2634 per annum (approx)
* Please note some of the images have been virtually staged.
- COUNCIL TAXA payment made to your local authority in order to pay for local services like schools, libraries, and refuse collection. The amount you pay depends on the value of the property.Read more about council Tax in our glossary page.
- Band: F
- PARKINGDetails of how and where vehicles can be parked, and any associated costs.Read more about parking in our glossary page.
- Yes
- GARDENA property has access to an outdoor space, which could be private or shared.
- Yes
- ACCESSIBILITYHow a property has been adapted to meet the needs of vulnerable or disabled individuals.Read more about accessibility in our glossary page.
- Ask agent
Energy performance certificate - ask agent

Add an important place to see how long it'd take to get there from our property listings.
__mins driving to your place
Affordability
About Keller Williams Plus, Covering Nationwide
Suite 1G, Widford Business Centre, 33 Robjohns Road, Chelmsford, CM1 3AG

Notes
Staying secure when looking for property
Ensure you're up to date with our latest advice on how to avoid fraud or scams when looking for property online.
Visit our security centre to find out moreDisclaimer - Property reference RX833427. The information displayed about this property comprises a property advertisement. Rightmove.co.uk makes no warranty as to the accuracy or completeness of the advertisement or any linked or associated information, and Rightmove has no control over the content. This property advertisement does not constitute property particulars. The information is provided and maintained by Keller Williams Plus, Covering Nationwide. Please contact the selling agent or developer directly to obtain any information which may be available under the terms of The Energy Performance of Buildings (Certificates and Inspections) (England and Wales) Regulations 2007 or the Home Report if in relation to a residential property in Scotland.
*This is the average speed from the provider with the fastest broadband package available at this postcode. The average speed displayed is based on the download speeds of at least 50% of customers at peak time (8pm to 10pm). Fibre/cable services at the postcode are subject to availability and may differ between properties within a postcode. Speeds can be affected by a range of technical and environmental factors. The speed at the property may be lower than that listed above. You can check the estimated speed and confirm availability to a property prior to purchasing on the broadband provider's website. Providers may increase charges. The information is provided and maintained by Decision Technologies Limited. **This is indicative only and based on a 2-person household with multiple devices and simultaneous usage. Broadband performance is affected by multiple factors including number of occupants and devices, simultaneous usage, router range etc. For more information speak to your broadband provider.