
Dalton Terrace, The Mount

- PROPERTY TYPE
Terraced
- BEDROOMS
6
- BATHROOMS
4
- SIZE
Ask agent
- TENUREDescribes how you own a property. There are different types of tenure - freehold, leasehold, and commonhold.Read more about tenure in our glossary page.
Freehold
Key features
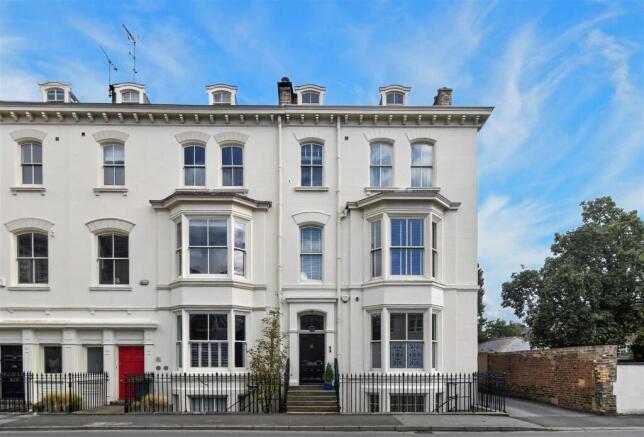
- An Exceptional And Substantial 5/6 Bedroom Period Townhouse
- Offering Approximately 4,700 Sq Ft Of Beautifully Proportioned Accommodation
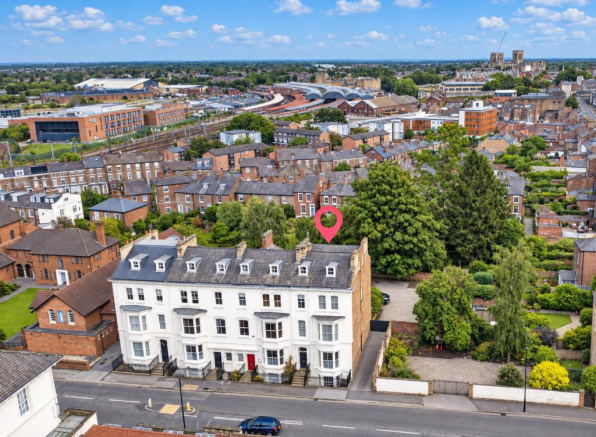
- Highly Desirable Position Just Off The Mount
- The Property Offers Generous Reception And Bedroom Spaces, High Ceilings, Original Period Features And Excellent Versatility For Modern Family Life, Entertaining And Working From Home.
- A Valuable Self-Contained Lower Ground Floor Apartment Provides Flexible Independent Accommodation Ideal For Extended Family, Older Children, Guests Or Live-In Assistance.
- Private Courtyard Garden, Garage And 3 Additional Parking Spaces
- Council Tax Band G
- EPC D62
Description
AN INTERNAL VIEIWNG OF THIS SUBSTANTIAL HOME IS STRONGLY RECOMMENDED.
In House Technology - Rako lighting system throughout house and external areas. Sonos multi room audio system on all floors. Two separate fibre-optic internet connections and dedicated media/technology cupboard. Remote control heating system and google nest smoke alarms. CCTV and alarm system.
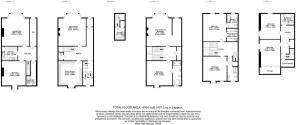
Lower Ground Floor Apartment - Private front access and also access from the main dwelling
Hallway - Entrance door. Door to
Inner Hall - Doors leading to
Lounge/Diner - 6.22m x 5.38m (20'5" x 17'8") - Large reception space with bay window to front
Kitchen - 3.12m x 2.79m (10'3" x 9'2) - Fitted kitchen with base and wall units
Bedroom - 5.44m x 4.68m (17'10" x 15'4") - Window to rear
Ground Floor -
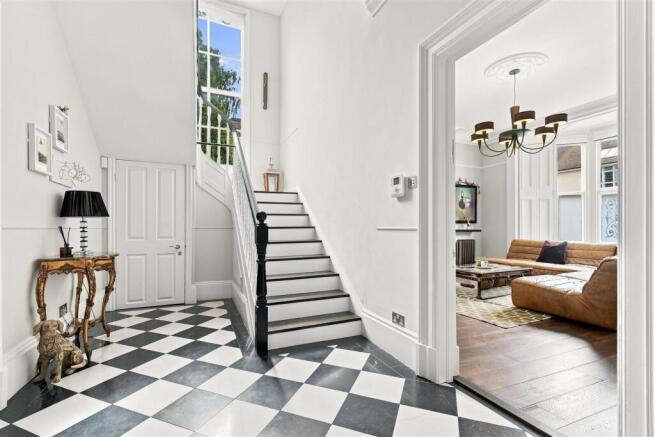
Hallway - Impressive entrance hallway with staircase to upper floors, access to rear courtyard/garden and doors leading to
Sitting Room - 6.22m x 5.38m (20'5" x 17'8") - Bright and spacious reception with bay window to front with shutters, window to side and period style fireplace
Dining Kitchen - 5.11m x 4.68m (16'9" x 15'4") - Large kitchen/diner with high quality fitted units, spacious dining area and window to rear
Cloaks/W.C - Low level w.c.
Utility Room - 2.51m x 2.04m (8'2" x 6'8") - Window to rear, space for washer and dryer
First Floor Landing - Window to side, large built in cupboard, stairs to second floor. Doors to
Drawing Room/Bedroom 6 - 6.76m x 6.25m (22'2" x 20'6") - Originally the Drawing Room but also used as a 6th bedroom this room has bay window window to front and further windows to front and side. A partition wall provides separation of living and study space
Bedroom 2 - 5.11m x 5.00m (16'9" x 16'5") - Window to rear. Door leading to
En-Suite Shower - Walk in shower, japanese bath, vanity unit with wash hand basin, w.c.
Second Floor Landing - Window to side, stairs to second floor. Doors leading to
Master Bedroom - 5.38m x 4.52m (17'8" x 14'10") - 2 windows to front. Doors leading to
Dressing Room - 2.59m x 2.24m (8'6" x 7'4") - Fitted wardrobes
En-Suite - 2.79m x 2.24m (9'2" x 7'4") - Window to front, roll top bath, wash hand basin and w.c.
Bedroom 3 - 5.11m x 4.62m (16'9" x 15'2" ) - Window to rear. Door to
En-Suite - This room has access from bedroom 3 and the landing, has walk in shower, wash hand basin and w.c.
Third Floor Landing - Storage to eaves. Doors leading to
Bedroom 4 - 4.90m 4.09m (16'1" 13'5" ) - Window to side, built in full length storage.
Bedroom 5 - 5.31m x 4.09m (17'5" x 13'5") - Windows to 2 aspects
Bathroom - 2.67m x 2.24m (8'9" x 7'4") - Walk in shower, wash hand basin and w.c.
Outside - Attractive and private courtyard garden with water feature, outside lighting on site parking and gate giving access rear. Electric gate gives access to communal parking area and single brick garage with 2 parking spaces in front and gate to a further on site parking space.
Agents Notes - To be able to purchase a property in the United Kingdom all agents have a legal requirement to conduct Identity checks on all customers involved in the transaction to fulfil their obligations under Anti Money Laundering regulations. A charge to carry out these checks will apply. Please ask our branch for further details.
Brochures
Dalton Terrace, The Mount- COUNCIL TAXA payment made to your local authority in order to pay for local services like schools, libraries, and refuse collection. The amount you pay depends on the value of the property.Read more about council Tax in our glossary page.
- Band: G
- PARKINGDetails of how and where vehicles can be parked, and any associated costs.Read more about parking in our glossary page.
- Yes
- GARDENA property has access to an outdoor space, which could be private or shared.
- Yes
- ACCESSIBILITYHow a property has been adapted to meet the needs of vulnerable or disabled individuals.Read more about accessibility in our glossary page.
- Ask agent
Dalton Terrace, The Mount

Add an important place to see how long it'd take to get there from our property listings.
__mins driving to your place
Affordability




Notes
Staying secure when looking for property
Ensure you're up to date with our latest advice on how to avoid fraud or scams when looking for property online.
Visit our security centre to find out moreDisclaimer - Property reference 34940008. The information displayed about this property comprises a property advertisement. Rightmove.co.uk makes no warranty as to the accuracy or completeness of the advertisement or any linked or associated information, and Rightmove has no control over the content. This property advertisement does not constitute property particulars. The information is provided and maintained by Churchills Estate Agents, York. Please contact the selling agent or developer directly to obtain any information which may be available under the terms of The Energy Performance of Buildings (Certificates and Inspections) (England and Wales) Regulations 2007 or the Home Report if in relation to a residential property in Scotland.
*This is the average speed from the provider with the fastest broadband package available at this postcode. The average speed displayed is based on the download speeds of at least 50% of customers at peak time (8pm to 10pm). Fibre/cable services at the postcode are subject to availability and may differ between properties within a postcode. Speeds can be affected by a range of technical and environmental factors. The speed at the property may be lower than that listed above. You can check the estimated speed and confirm availability to a property prior to purchasing on the broadband provider's website. Providers may increase charges. The information is provided and maintained by Decision Technologies Limited. **This is indicative only and based on a 2-person household with multiple devices and simultaneous usage. Broadband performance is affected by multiple factors including number of occupants and devices, simultaneous usage, router range etc. For more information speak to your broadband provider.