Marston Common, Marston Montgomery, Ashbourne

- PROPERTY TYPE
Detached Bungalow
- BEDROOMS
3
- BATHROOMS
1
- SIZE
Ask agent
- TENUREDescribes how you own a property. There are different types of tenure - freehold, leasehold, and commonhold.Read more about tenure in our glossary page.
Freehold
Key features
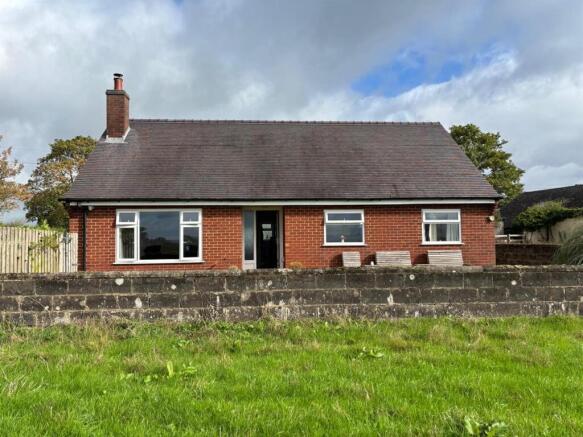
- Detached Three Bedroom Bungalow
- With 1.36 Acre Paddock & Shelter
- Garden, Parking & Detached Garage
- Situated in Picturesque Rural Location
- Ideal Family Home with Ample Outside Space
- NO UPWARD CHAIN
Description
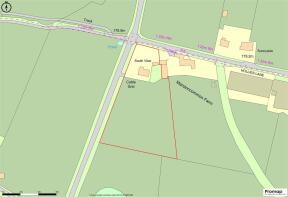
A good sized detached three bedroom bungalow set in approx half an acre of garden with tarmac double gated drive with 1.36 acre approx paddock & field shelter, lawned garden, detached garage and ample off road parking.
The bungalow has spacious flexible living accommodation and is situated in a beautiful part of the countryside in Marston Montgomery, a small peaceful village in the South Derbyshire Dales being approx 4 miles from Uttoxeter and approx 7 miles from the market Town of Ashbourne. The village church dates back to Norman Times and enjoys a Primary School and a Local Public House with village shop and childrens play area.
The bungalow has potential to extend (subject to necessary consents) and offers an idyllic rural lifestyle with it's own paddock for those wanting their animals at home.
A GOOD SIZED FAMILY HOME WITH AMPLE OUTSIDE SPACE.
Situation - Situated in the historic peaceful village of Marston Montgomery surrounded by beautiful countryside in the South Derbyshire Dales with rural activities in abundance inc. walking, cycling, riding and other rural pursuits. The village sits approx 4 miles from Uttoxeter with it's excellent commuter links to the M6 & M1 inc Derby and approx 7 miles from the market town of Ashbourne and surrounding villages.
Directions - From Ashbourne Town Centre follow the A515 South towards Sudbury for 7 miles approx turning right onto Hollies Lane. At the T Junction at the end of Hollies Lane turn left and the property is on your left immediately identifiable by the agents For Sale board.
What 3 Words
//ruffling.stops.district
Accommodation Comprises Of -
Entrance Hall - With carpet flooring and access to fully insulated loft area.
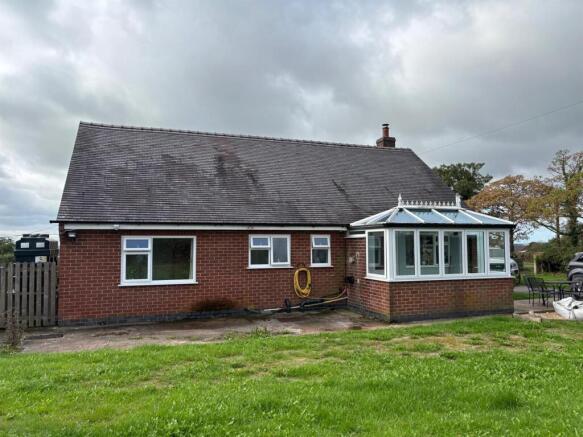
Kitchen - 2.92m x 3.91m (9'6" x 12'9") - A good sized fully functional kitchen with white fitted kitchen units thoughtfully planned with tiled splashbacks, integrated dishwasher, oven and electric hob along with 1.5 stainless steel sink unit with mixer taps. With Laminate flooring, large Double Glazed windows and rear entrance door leading to conservatory.
Conservatory - 3.5m x 2.01m (11'5" x 6'7") - Conservatory is currently a utility room but could be utilised as a reading or hobby room. With tiled flooring and double glazed throughout.
Store Room - 1.79m x 0.83m (5'10" x 2'8") -
Cloakroom - With low flush WC and wash hand basin.
Living Room - 4.13m x 4.18m (13'6" x 13'8") - A spacious square room with carpet flooring and cosy log burner overlooking the picturesque views of the Derbyshire Dales Countryside with windows to two aspects. With radiator.
Bathroom - 1.69m x 2.99m (5'6" x 9'9" ) - Family bathrrom with fully tiled walls and tiled flooring with full bathroom suite incorporating low flush WC, P shaped bath with shower screen and shower over and wall mounted wash hand basin.
Bedroom 1 - 2.82m x 3.13m (9'3" x 10'3") - A good sized double bedroom with carpeted floors and ample space for wardrobe and other bedroom furniture with large window overlooking the garden and surrounding countryside. With radiator.
Bedroom 2 - 3.92m x 2.81m (12'10" x 9'2") - Again another good sized double bedroom with large UPVC Double Glazed window overlooking the garden and garage to the .... of the property. With radiator.
Bedroom 3/Dining Room - 4.04m x 2.81m (13'3" x 9'2") - This room is currently used as a dining room and is spacious enough to be either dining room or bedroom or even study if needed, with carpeted floor and large window to the ....................aspect.
Outside -
Garage - Outside the property offers ample parking room and a detached garage.
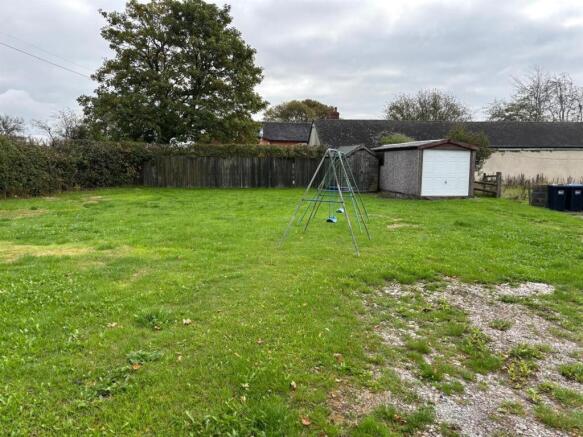
Garden - The property has spacious lawned area to the rear with hedged boundaries.
Land - The property benefits from a paddock to the rear of the property extending to 1.36 acres or thereabouts with a useful wooden field shelter ideal for those with smallholder or equestrian interests.
Services - We understand that the property benefits from mains electricity and water and drainage is by private means. The heating is oil run and the property has UPVC Double Glazed windows throughout.
Viewings - By prior arrangement through Graham Watkins & Co.
Local Authority - The local authority is Derbyshire Dale Distrcic Council.
Measurments - All measurements given are approximate and are 'maximum' measurements.
Please Note - The agent has not tested any apparatus, equipment, fixtures, fittings or services and cannot verify they are in working order or fit for their purpose, neither has the agent checked the legal documents to verify the freehold/leasehold status of the property.
Tenure And Possession - The property is held freehold and vacant possession will be given upon completion.
Wayleaves & Easements - The property is sold subject to and with the benefits of all rights, including rights of way, whether public or private, light, support, drainage, water and electricity supplies and other rights and obligations, easements, quasi easements and restrictive covenants and all existing and proposed wayleaves for masts, pylons, stays, cables, drains and water, whether or not referred to in these stipulations, the particulars or special conditions of sale.
Brochures
Marston Common, Marston Montgomery, Ashbourne- COUNCIL TAXA payment made to your local authority in order to pay for local services like schools, libraries, and refuse collection. The amount you pay depends on the value of the property.Read more about council Tax in our glossary page.
- Ask agent
- PARKINGDetails of how and where vehicles can be parked, and any associated costs.Read more about parking in our glossary page.
- Yes
- GARDENA property has access to an outdoor space, which could be private or shared.
- Yes
- ACCESSIBILITYHow a property has been adapted to meet the needs of vulnerable or disabled individuals.Read more about accessibility in our glossary page.
- Ask agent
Energy performance certificate - ask agent
Marston Common, Marston Montgomery, Ashbourne

Add an important place to see how long it'd take to get there from our property listings.
__mins driving to your place
Affordability



Notes
Staying secure when looking for property
Ensure you're up to date with our latest advice on how to avoid fraud or scams when looking for property online.
Visit our security centre to find out moreDisclaimer - Property reference 34940046. The information displayed about this property comprises a property advertisement. Rightmove.co.uk makes no warranty as to the accuracy or completeness of the advertisement or any linked or associated information, and Rightmove has no control over the content. This property advertisement does not constitute property particulars. The information is provided and maintained by Graham Watkins, Leek. Please contact the selling agent or developer directly to obtain any information which may be available under the terms of The Energy Performance of Buildings (Certificates and Inspections) (England and Wales) Regulations 2007 or the Home Report if in relation to a residential property in Scotland.
*This is the average speed from the provider with the fastest broadband package available at this postcode. The average speed displayed is based on the download speeds of at least 50% of customers at peak time (8pm to 10pm). Fibre/cable services at the postcode are subject to availability and may differ between properties within a postcode. Speeds can be affected by a range of technical and environmental factors. The speed at the property may be lower than that listed above. You can check the estimated speed and confirm availability to a property prior to purchasing on the broadband provider's website. Providers may increase charges. The information is provided and maintained by Decision Technologies Limited. **This is indicative only and based on a 2-person household with multiple devices and simultaneous usage. Broadband performance is affected by multiple factors including number of occupants and devices, simultaneous usage, router range etc. For more information speak to your broadband provider.