Talbot Road, Margate, CT9

- PROPERTY TYPE
Semi-Detached
- BEDROOMS
3
- BATHROOMS
2
- SIZE
1,507 sq ft
140 sq m
- TENUREDescribes how you own a property. There are different types of tenure - freehold, leasehold, and commonhold.Read more about tenure in our glossary page.
Freehold
Key features
- Substantial Family Home offering Plenty Of Character
- Three or Four Bedrooms Depending on Your Desired Layout
- Sitting Room, Dining Room & Breakfast Room
- High gloss Contemporary Kitchen With Integrated Appliances & Granite Worksurfaces
- Useful Cellar Plus Garden Room/Studio Perfect For Working From Home
- Substantial Master Bedroom With Walk In Wardrobe
- Fabulous Bathroom With Modern Suite & Travertine Tiling
- Double Glazing, Gas Central Heating, Tastefully Decorated Throughout
- Off Road Parking For Two, Lovely Gardens
- Close to An Abundance Of Local Facilities, Schools & Transport Links
Description
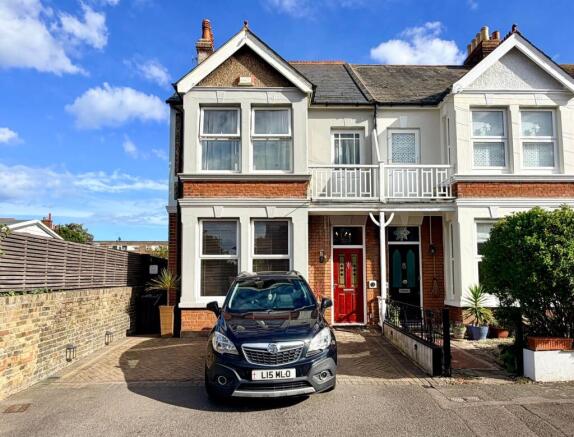
This substantial three bedroom end of terrace house presents an exceptional opportunity for families seeking a spacious and characterful home in a highly convenient cul-de-sac location. Offering flexible accommodation, the property can be arranged as three or four bedrooms depending on your preferred layout, providing versatility to suit your lifestyle. The ground floor features a welcoming sitting room, a separate dining room, and a bright breakfast room, all tastefully decorated to create inviting spaces for relaxation and entertaining.
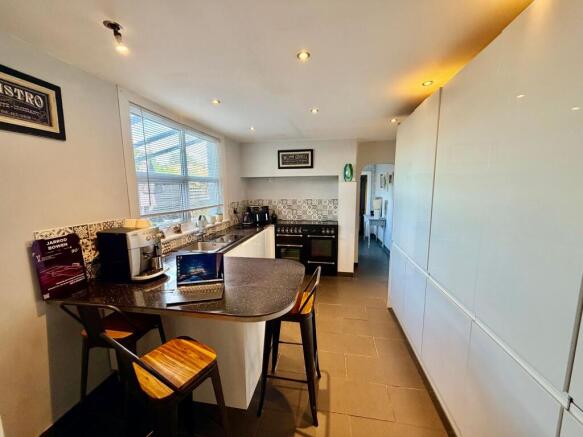
The high gloss contemporary kitchen is a standout feature, boasting integrated appliances and elegant granite worksurfaces that will delight any home chef. A useful cellar offers additional storage or hobby space, while the garden room or studio is ideal for those working from home or in need of a creative retreat. Upstairs, the substantial master bedroom benefits from a walk-in wardrobe, providing ample storage and a touch of luxury.
The bathroom is equally impressive, featuring a modern suite complemented by stylish travertine tiling for a spa-like atmosphere. Additional benefits include double glazing and gas central heating, ensuring comfort and energy efficiency throughout the year. The property is tastefully decorated in neutral tones, allowing you to move straight in and add your own personal touches.
Off road parking for two vehicles adds convenience for busy households. Situated close to an abundance of local facilities, highly regarded schools, and excellent transport links, this home combines period charm with modern living to create a truly desirable residence. Whether you are upsizing, seeking more flexible space, or looking for a home with character and quality finishes, this property is sure to impress. Early viewing is highly recommended to fully appreciate the generous proportions, thoughtful layout, and stylish presentation on offer.
EPC Rating: D
Entrance Hallway
Entrance is by a double glazed entrance door with attractive leaded light panelling, double glaze panel over, , coved ceiling, attractive plaster corbels, double radiator, stairs to 1st floor, Door to cellar with Power and lighting, double radiator, Door to:-
Sitting Room
5.36m x 3.91m
Measurement into bay, original coving, picture rail, double glazed bay window to front, double radiator, exposed flooring, TV Point, beautiful cast iron fireplace and surround with tiled surround and slate hearth ( Used frequently )
Dining Room
3.91m x 3.61m
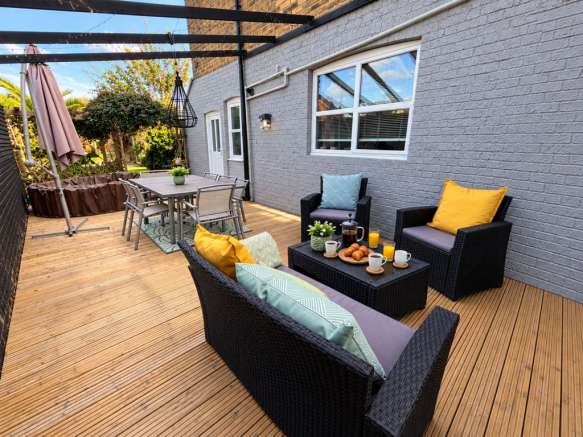
Original coving, picture rail, moulded skirting boards, feature cast iron fireplace, double radiator, laminate flooring, double glazed French doors open to entertainment deck and leading onto the garden.
Kitchen Diner
4.37m x 3.02m
Measurements include an extensive range of fitted high gloss units, fitted integrated washing machine dishwasher and fridge freezer, there is also a fitted Range master dual fuel cooker with fan electric ovens assisted ovens. Composite solid worksurface inset with a stainless steel sink and glass draining board, mixer tap over plus breakfast bar area, attractive tiling, double glazed window. There are also four large larder cupboard that provide amazing storage, two feature pull out larder racks while the remaining two are shelved and have power points, perfect for hiding electrical appliances. Ceiling is inset with LED downlights, double glazed window, tiled flooring, doorway to:-
Breakfast Room
3.05m x 2.72m
Measurements include mirrored sliding storage cupboards which also houses the gas boiler for central heating and domestic hot water, ceramic tiled flooring, double radiator, double glazed window, double glazed door opens to the side deck and garden, panel and glazed door opens to:-
Cloakroom WC
3.02m x 0.99m
Suite comprising of low-level WC and a wall hung vanity wash basin with storage under and mixer tap over, attractive tiling, ceramic tiled floor, double glazed window, double radiator.
Stairs to Landing
Stairs to 1st floor and landing, access to loft space, radiator, doors to:-
Master Bedroom
5.28m x 4.62m
Maximum measurements, attractive coving to ceiling, inset with LED downlights, double glazed bay window to front, double radiator, laminate flooring attractive inset floor lighting, double radiator, double exposed wooden doors open into an incredible walk-in wardrobe (With a measurement of 10’9” X 4’5”, plenty of storage space combining fitted shelving and hanging rails, pullout storage, inset lighting.
Bedroom Two
3.94m x 3.53m
Coved ceiling, double glazed window overlooks rear garden, double radiator.
Bedroom Three
3m x 2.72m
Double glazed window overlooks the rear garden, double radiator.
Cloakroom Wc
Comprising low level WC, double glazed window to rear.
Family Bathroom
3.43m x 2.01m
Comprising of a double ended side fill bath, double shower enclosure featuring recess Plumbing with a oversized shower rose and a wall hung wash basin with a mixer tap over, illuminated mirror, polished travertine tiles to the floor, bath panel and splashbacks. Double glazed window, heated towel rail, coved ceiling inset with led downlighters, access to loft space.
Garden
The delightful and exceptionally private rear garden is thoughtfully arranged into four distinct areas, offering a wonderful selection of spaces for relaxing, entertaining and gardening.
A generous decked area, accessible from both the breakfast room and dining room, provides the perfect setting for BBQs and outdoor entertaining. From here, a planted archway leads into a low-maintenance area with access to the garden shed.
A further gate opens into the fenced fruit garden, while the lawned section features mature planted borders, an additional decked area and a separate seating space.
Adding further versatility is a studio room with power and lighting, ideal for use as a home office, hobby room or additional recreational space.
There is also convenient pedestrian access to the side of the property via a secure gate.
Parking - Off street
Off street parking via dropped kerb to blocked paved area for 2 vehicles
Disclaimer
All measurements are for general guidance purpose only.
The measurements are approximate; the measurements given should not be relied on. All measurements were taken using a sonic tape therefore maybe subject to a small margin of error.
These particulars, whilst believed to be accurate, are set out as a general outline only for guidance and do not constitute any part of an offer or contract. Intending purchasers should not rely on them as statements of representation of fact but must satisfy themselves by inspection or otherwise as to their accuracy.
No person in this firm's employment has the authority to make or give any representation or warranty in respect of the property.
The mention of any appliances and/or services within these particulars does not imply they are in full or efficient working order.
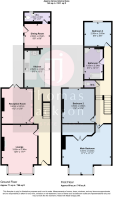
Floorplans are for guide purposes only, all dimensions are approximate.
- COUNCIL TAXA payment made to your local authority in order to pay for local services like schools, libraries, and refuse collection. The amount you pay depends on the value of the property.Read more about council Tax in our glossary page.
- Band: C
- PARKINGDetails of how and where vehicles can be parked, and any associated costs.Read more about parking in our glossary page.
- Off street
- GARDENA property has access to an outdoor space, which could be private or shared.
- Private garden
- ACCESSIBILITYHow a property has been adapted to meet the needs of vulnerable or disabled individuals.Read more about accessibility in our glossary page.
- Ask agent

Add an important place to see how long it'd take to get there from our property listings.
__mins driving to your place
Affordability
About Thomas Jackson, Margate
152 Northdown Road, Cliftonville, Margate, CT9 2QN

Notes
Staying secure when looking for property
Ensure you're up to date with our latest advice on how to avoid fraud or scams when looking for property online.
Visit our security centre to find out moreDisclaimer - Property reference 74f62c17-b5b9-4119-884e-a071d9807533. The information displayed about this property comprises a property advertisement. Rightmove.co.uk makes no warranty as to the accuracy or completeness of the advertisement or any linked or associated information, and Rightmove has no control over the content. This property advertisement does not constitute property particulars. The information is provided and maintained by Thomas Jackson, Margate. Please contact the selling agent or developer directly to obtain any information which may be available under the terms of The Energy Performance of Buildings (Certificates and Inspections) (England and Wales) Regulations 2007 or the Home Report if in relation to a residential property in Scotland.
*This is the average speed from the provider with the fastest broadband package available at this postcode. The average speed displayed is based on the download speeds of at least 50% of customers at peak time (8pm to 10pm). Fibre/cable services at the postcode are subject to availability and may differ between properties within a postcode. Speeds can be affected by a range of technical and environmental factors. The speed at the property may be lower than that listed above. You can check the estimated speed and confirm availability to a property prior to purchasing on the broadband provider's website. Providers may increase charges. The information is provided and maintained by Decision Technologies Limited. **This is indicative only and based on a 2-person household with multiple devices and simultaneous usage. Broadband performance is affected by multiple factors including number of occupants and devices, simultaneous usage, router range etc. For more information speak to your broadband provider.