
Michaelston Road, St. Fagans, Cardiff, CF5

- PROPERTY TYPE
Bungalow
- BEDROOMS
2
- BATHROOMS
2
- SIZE
1,260 sq ft
117 sq m
- TENUREDescribes how you own a property. There are different types of tenure - freehold, leasehold, and commonhold.Read more about tenure in our glossary page.
Freehold
Key features
- Extended Detached Eco Bungalow – 1,260 sq ft
- Largest Pond-Side Plot at Great House Farm (0.13 acres)
- Garden Room – Third Bedroom, Study or Second Sitting Room
- 27ft Open Plan Living & Dining Room
- South-Facing Wrap Around Gardens Overlooking the Pond
- Step-Free Living – Level Access, Wide Doors & Wet Room
- Sigma 3 Kitchen with Neff Appliances
- Solar Panels, Battery Storage & NIBE Heat Pump
- Driveway for Two Cars with Electric Car Charging Point
- EPC – A
Description
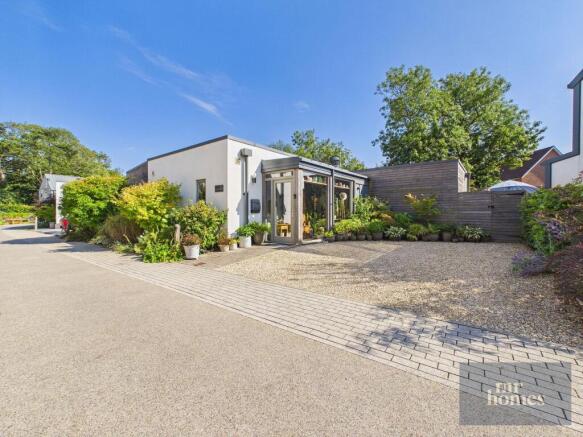
A beautifully extended detached eco bungalow, set on the largest pond-side plot at the award-winning Great House Farm development in St Fagans.
Built in 2021, No. 13 offers far more than a standard two-bedroom bungalow. In 2022 the original homebuilders added a garden room extension, finished to the same high standard as the rest of the home. This brings the total to 1,260 sq ft, all on one level, with the benefit of the remaining builder's warranty.
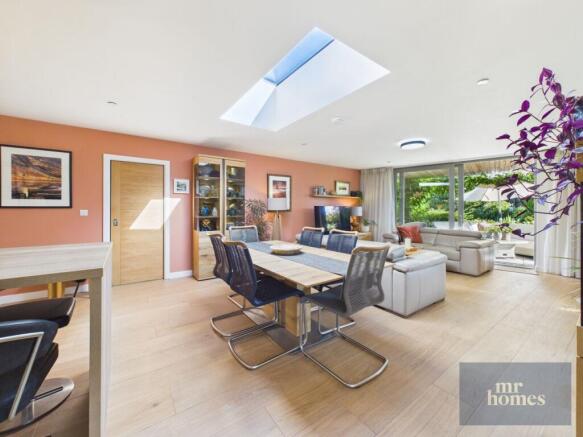
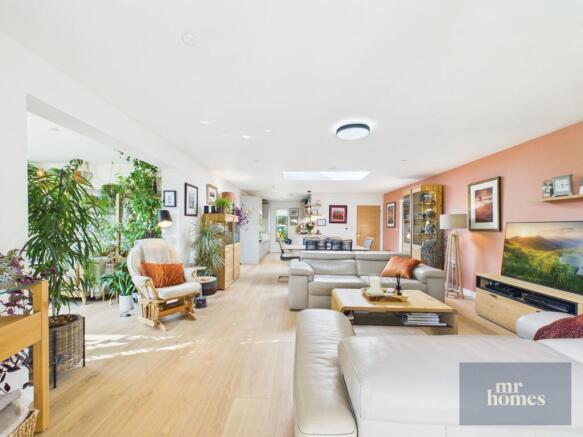
The heart of the home is a 27ft open plan living and dining room, flooded with light from wide glazed doors and a large rooflight.
The garden room is a wonderfully flexible space. It can be used as a third bedroom for visiting family, a study or home office, a hobby room or a second sitting room. With underfloor heating, rooflights and sliding doors opening straight onto the garden, it's a bright, comfortable room all year round.
Designed for easy living, the home has level access throughout, wider doorways and a walk-in wet room – ideal for comfortable long-term single-storey living.
Energy costs are exceptionally low thanks to solar panels with battery storage, a NIBE heat pump with heat recovery, triple glazing and underfloor heating in every room.
Outside, landscaped south-facing gardens wrap around the home and look over the pond, with covered and pergola seating areas to enjoy the peaceful setting and wildlife.
St Fagans is a sought-after conservation village, home to the National Museum of History and surrounded by countryside walks. Cardiff city centre is around 5 miles away, the M4 is easily reached via the A4232, and Culverhouse Cross offers a wide range of shops including Tesco Extra and Marks & Spencer.
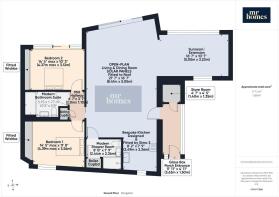
Entrance Porch – 3.63m x 1.50m (11'11" x 4'11")
Distinctive glass-box porch leading into the home.
Open Plan Living & Dining Room – 8.41m x 5.05m (27'7" x 16'7")
Bright open plan space with wide glazed doors to the garden, large rooflight over the dining area and underfloor heating.
Kitchen – 2.49m x 2.36m (8'2" x 7'9")
Bespoke Sigma 3 kitchen with quartz worktops, breakfast bar and integrated Neff appliances.
Garden Room / Bedroom Three / Study – 5.05m x 3.23m (16'7" x 10'7")
Added in 2022 by the original homebuilders to the same specification as the main house, with extensive glazing, rooflights, underfloor heating and large Rationel aluminium sliding doors onto the garden. A versatile room suitable as a third bedroom, study, home office, hobby room or second sitting room.
Bedroom One – 4.39m x 3.56m (14'5" x 11'8")
Double bedroom with Sharps mirrored fitted wardrobes (measured to the back of the wardrobes).
Bedroom Two – 4.37m x 3.12m (14'4" x 10'3")
Double bedroom with Sharps mirrored fitted wardrobes (measured to the back of the wardrobes).
Bathroom – 3.12m x 1.75m (10'3" x 5'9")
Modern bathroom finished with Porcelanosa tiling and sanitaryware.
Shower Room – 2.44m x 2.36m (8'0" x 7'9")
Walk-in, level-access wet room finished in Porcelanosa.
Store Room – 1.40m x 1.35m (4'7" x 4'5")
Useful internal storage.
Outside
South-facing landscaped gardens wrapping around the home and overlooking the pond, with a covered seating area, pergola seating area and garden shed (3.05m x 1.75m / 10'0" x 5'9").
Front
Private driveway with parking for two cars and a myenergi Zappi electric car charging point.
Additional Information
Triple glazed Rationel windows and underfloor heating throughout. Solar panels with home battery storage, NIBE F470 exhaust air heat pump with heat recovery ventilation. Remaining builder's warranty. Ultrafast broadband available.
Outside Front - Lockable Side Gate Access to Rear Gardens & Pond
Tenure
Freehold | Council Tax Band F | EPC A | Very low flood risk | St Fagans Conservation Area
Brochures
Brochure 1Brochure 2- COUNCIL TAXA payment made to your local authority in order to pay for local services like schools, libraries, and refuse collection. The amount you pay depends on the value of the property.Read more about council Tax in our glossary page.
- Band: F
- PARKINGDetails of how and where vehicles can be parked, and any associated costs.Read more about parking in our glossary page.
- Driveway,Off street,EV charging,Private
- GARDENA property has access to an outdoor space, which could be private or shared.
- Yes
- ACCESSIBILITYHow a property has been adapted to meet the needs of vulnerable or disabled individuals.Read more about accessibility in our glossary page.
- Step-free access,Wet room,Wide doorways,Level access shower,Level access
Michaelston Road, St. Fagans, Cardiff, CF5

Add an important place to see how long it'd take to get there from our property listings.
__mins driving to your place
Affordability

About Mr Homes Sales and Lettings, Cardiff
Homes House 253 Cowbridge Road West Cardiff CF5 5TD



Notes
Staying secure when looking for property
Ensure you're up to date with our latest advice on how to avoid fraud or scams when looking for property online.
Visit our security centre to find out moreDisclaimer - Property reference 30217606. The information displayed about this property comprises a property advertisement. Rightmove.co.uk makes no warranty as to the accuracy or completeness of the advertisement or any linked or associated information, and Rightmove has no control over the content. This property advertisement does not constitute property particulars. The information is provided and maintained by Mr Homes Sales and Lettings, Cardiff. Please contact the selling agent or developer directly to obtain any information which may be available under the terms of The Energy Performance of Buildings (Certificates and Inspections) (England and Wales) Regulations 2007 or the Home Report if in relation to a residential property in Scotland.
*This is the average speed from the provider with the fastest broadband package available at this postcode. The average speed displayed is based on the download speeds of at least 50% of customers at peak time (8pm to 10pm). Fibre/cable services at the postcode are subject to availability and may differ between properties within a postcode. Speeds can be affected by a range of technical and environmental factors. The speed at the property may be lower than that listed above. You can check the estimated speed and confirm availability to a property prior to purchasing on the broadband provider's website. Providers may increase charges. The information is provided and maintained by Decision Technologies Limited. **This is indicative only and based on a 2-person household with multiple devices and simultaneous usage. Broadband performance is affected by multiple factors including number of occupants and devices, simultaneous usage, router range etc. For more information speak to your broadband provider.