Skip to content

41 Pavenhill, Purton, Swindon, Wiltshire, SN5 4BZ

PROPERTY TYPE

Cottage

BEDROOMS

6

BATHROOMS

3

SIZE

Ask agent

TENURE
Describes how you own a property. There are different types of tenure - freehold, leasehold, and commonhold.Read more about tenure in our glossary page.

Freehold
Key features

  • Six bedrooms across two separate living spaces
  • Self-contained two-bedroom annexe
  • Perfect setup for multi-generational living
  • Four-bedroom character cottage
  • Exposed beams, floorboards & fireplaces
  • Stunning vaulted dining room
  • Annexe with its own independent access
  • Front garden plus rear courtyard
  • Two parking spaces – front & rear
  • A unique home in the heart of Purton

Description

Overview

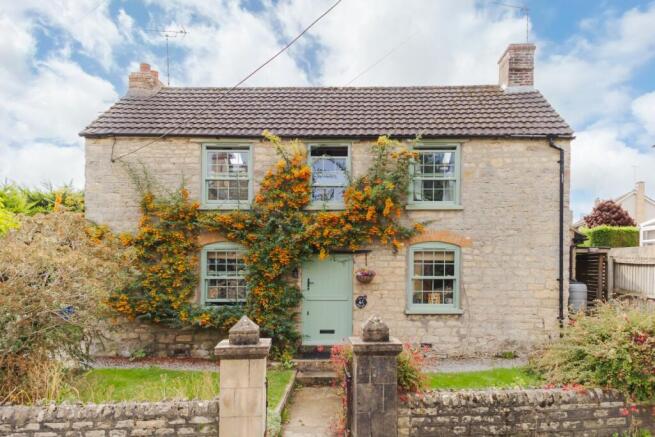
The Old Forge is a character-filled cottage in Purton offering something increasingly hard to find: a substantial four-bedroom main home alongside a completely separate two-bedroom annexe.
Extended over the years, the property now provides six bedrooms, three bathrooms plus an en suite, and three reception spaces across the two parts of the home. It’s a brilliant setup for multi-generational living, older children wanting their own space, regular guests or buyers exploring the potential for holiday-let accommodation, subject to any necessary permissions and requirements.
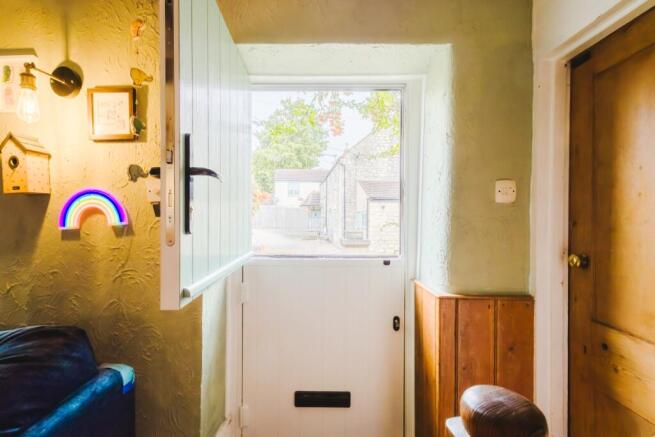
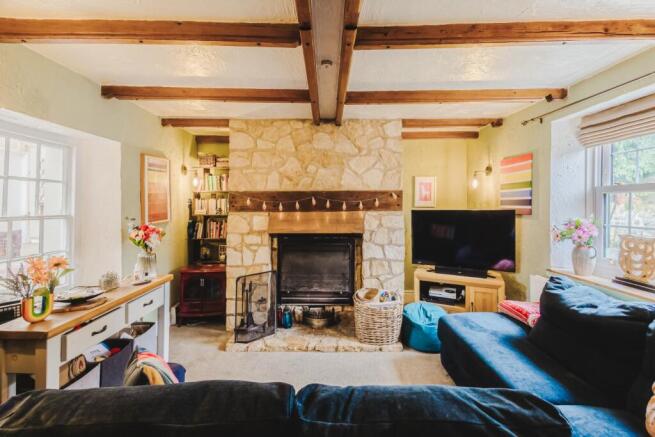
The main cottage is packed with the features you’d hope to find in a home of this style, including exposed beams, wooden floorboards, fireplaces and solid timber doors. At the same time, improvements such as beautifully crafted new sash windows and a new stable-style front door have been carefully chosen to complement the character rather than compete with it.


Property Facts

Character cottage with separate self-contained annexe
Six bedrooms in total
Four-bedroom main cottage
Two-bedroom annexe with independent rear access
Three bathrooms plus an en suite
Three reception spaces across the property
Kitchen and separate dining room in the main house
Open-plan kitchen, living and dining space in the annexe
Front and rear gardens
Two parking spaces – one to the front and one to the rear
New sash windows to the front of the cottage
New stable-style front door
Character features including exposed beams, floorboards, fireplaces and solid wooden doors

Inside the Home

Step inside the main cottage and there’s a genuine sense of character running through the house. Exposed beams, timber floorboards, fireplaces and solid wooden doors give the rooms warmth and personality, while the generous proportions make this a home that works for everyday family life rather than simply looking the part.
The living room provides a comfortable space to switch off, while the kitchen and dining room give you separate areas for cooking and getting everyone together.
The dining room is a particular highlight. Its high vaulted ceiling and exposed beams create a fantastic sense of height and character, making it a natural setting for Sunday lunches, Christmas dinners and evenings with friends.
At the front, the new sash windows have been carefully crafted to suit the cottage, while the new stable-style front door is another thoughtful addition that feels completely at home with the property's period aesthetic.


Across the main cottage there are four good-sized bedrooms, supported by two bathrooms and an en suite, giving a larger household plenty of flexibility.
What really changes the possibilities here, however, is the separate annexe.
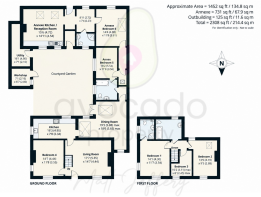
With its own independent access from the rear, the annexe contains an open-plan kitchen, living and dining area, two bedrooms and a family bathroom. It gives parents, grandparents, grown-up children or guests somewhere genuinely independent while still being close to the main house.
Alternatively, buyers may want a dedicated space for visiting friends and family or explore its potential as short-term holiday accommodation or an Airbnb, subject to the appropriate permissions, regulations and insurance.
The interesting park is that with very little work you could instead turn this into one large house for a single family, creating a truly impressive home.


Lifestyle & Location Highlights

Outside, the front garden wraps around the side of the cottage with lawn, established planting and space to sit out with a morning coffee or relax when the weather is good.
To the rear is a good-sized courtyard-style garden, providing another useful outdoor space, while two parking spaces – one positioned at the front and another at the rear – add everyday practicality.

Then there’s Purton itself. The village offers the community feel that attracts so many buyers to this part of Wiltshire, with everyday amenities, local shops, places to eat and drink and village facilities helping make day-to-day life convenient. For buyers wanting a character home and village lifestyle without sacrificing space or flexibility, The Old Forge has a particularly interesting combination.


Buyer Q&A

How many bedrooms does The Old Forge have?
There are six bedrooms in total: four within the main cottage and two within the separate annexe.
Is the annexe self-contained?
Yes. The annexe has independent access from the rear, an open-plan kitchen, living and dining space, two bedrooms and a family bathroom.
Would this property work for multi-generational living?
The layout lends itself particularly well to multi-generational living. Parents or grandparents could have their own two-bedroom accommodation while remaining close to family in the main cottage.
Could the annexe be used as an Airbnb or holiday let?
Its independent access and self-contained accommodation could make this worth exploring. Buyers should make their own enquiries regarding any planning, regulatory, mortgage, insurance or other requirements before operating short-term accommodation.
Does the cottage still have period character?
Yes. Features include exposed beams, wooden floorboards, fireplaces and solid wooden doors. The newer sash windows and stable-style front door have also been designed to complement the character of the cottage.
Is there parking?
Yes. There are two parking spaces, with one to the front and one to the rear.
What outside space is there?
The front garden wraps around the side with lawn and planting, while the rear offers a good-sized courtyard-style garden.
What is Purton like to live in?
Purton is a well-established Wiltshire village with a strong community feel and useful everyday amenities, making it an appealing choice for buyers who like village life while remaining connected to the surrounding area.


Summary

The Old Forge isn't simply a four-bedroom cottage with a couple of extra rooms added on. It offers two distinct living spaces that create a huge amount of flexibility.
You have a character-packed four-bedroom main home with generous rooms, exposed beams, fireplaces and some beautifully considered improvements. Then, separately, there's a self-contained two-bedroom annexe with its own access.
For a family looking to bring different generations together, accommodate grown-up children, create fantastic guest space or investigate an additional income opportunity, this is a home with plenty of possibilities – right in the heart of Purton.

COUNCIL TAXA payment made to your local authority in order to pay for local services like schools, libraries, and refuse collection. The amount you pay depends on the value of the property.Read more about council Tax in our glossary page.
Band: E
PARKINGDetails of how and where vehicles can be parked, and any associated costs.Read more about parking in our glossary page.
Driveway
GARDENA property has access to an outdoor space, which could be private or shared.
Yes
ACCESSIBILITYHow a property has been adapted to meet the needs of vulnerable or disabled individuals.Read more about accessibility in our glossary page.
Ask agent

41 Pavenhill, Purton, Swindon, Wiltshire, SN5 4BZ

Approximate location

Add an important place to see how long it'd take to get there from our property listings.

__mins driving to your place

Affordability

Monthly repayments£2,989
Property: £ 615,000
Deposit: £ 61,500
Interest rate: 5.05%
Term: 30 years
Powered byNatwest
These results are estimates and are only intended as a guide. Make sure you obtain accurate figures from your lender before committing to any mortgage. Your home may be repossessed if you do not keep up repayments on a mortgage.
Renovation potential
Recently sold & under offer
See similar nearby properties

About iad, avocado property team

Stylus House, London Road, Warfield, Berkshire, Bracknell, RG12 2UT

Welcome to the avocado property team at iad Estate Agents.

We combine the local knowledge, personal service and marketing experience of the avocado property team with the strength, tools and wider network of iad UK, part of a leading international estate agency network.

The service you receive is delivered directly by your local, self-employed property expert. That means you are not passed from department to department or handed over to different people at each stage. You work directly with the person responsible for your move from start to finish.

With the avocado property iad team, everything from your initial valuation and bespoke marketing campaign through to property videos, viewings, offer negotiations and sales progression is handled by your own personal agent.

Just you and your agent, supported by the strength, technology and wider network of iad UK.

We are passionate about making the UK moving experience feel more enjoyable, more transparent and more human. Selling your home is a huge moment, and that is never lost on our network of agents.

Whether you need clear advice before going to market, support through negotiations, guidance during the legal process or someone to celebrate with when the keys are handed over, your avocado property iad agent will be with you every step of the way.

Check how much you can borrow

Whether you're buying by yourself or with someone else, you can:

  • Receive a result instantly
  • Get viewings faster with agents
  • Check with no impact on your credit score
Powered byNatwest
Two happy people looking at phone

Notes

These notes are private, only you can see them.

Staying secure when looking for property

Ensure you're up to date with our latest advice on how to avoid fraud or scams when looking for property online.

Visit our security centre to find out more

Disclaimer - Property reference VCD_BNT_LFSYCL_706_927554685. The information displayed about this property comprises a property advertisement. Rightmove.co.uk makes no warranty as to the accuracy or completeness of the advertisement or any linked or associated information, and Rightmove has no control over the content. This property advertisement does not constitute property particulars. The information is provided and maintained by iad, avocado property team. Please contact the selling agent or developer directly to obtain any information which may be available under the terms of The Energy Performance of Buildings (Certificates and Inspections) (England and Wales) Regulations 2007 or the Home Report if in relation to a residential property in Scotland.

*This is the average speed from the provider with the fastest broadband package available at this postcode. The average speed displayed is based on the download speeds of at least 50% of customers at peak time (8pm to 10pm). Fibre/cable services at the postcode are subject to availability and may differ between properties within a postcode. Speeds can be affected by a range of technical and environmental factors. The speed at the property may be lower than that listed above. You can check the estimated speed and confirm availability to a property prior to purchasing on the broadband provider's website. Providers may increase charges. The information is provided and maintained by Decision Technologies Limited.
**This is indicative only and based on a 2-person household with multiple devices and simultaneous usage. Broadband performance is affected by multiple factors including number of occupants and devices, simultaneous usage, router range etc. For more information speak to your broadband provider.