Neville Street, London, SW7

- PROPERTY TYPE
Terraced
- BEDROOMS
6
- BATHROOMS
5
- SIZE
3,674 sq ft
341 sq m
- TENUREDescribes how you own a property. There are different types of tenure - freehold, leasehold, and commonhold.Read more about tenure in our glossary page.
Freehold
Key features
- Six-bedroom family townhouse arranged over six floors
- Contemporary kitchen and dining room
- Conservatory breakfast room
- Spacious double reception room
- Versatile living room / playroom
- Private landscaped patio garden
- Utility room
- Study
- Principal bedroom suite with dressing room
- Two guest bedroom suites
Description
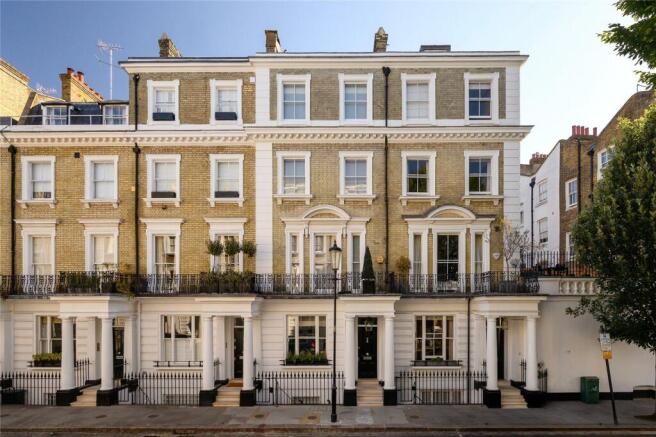
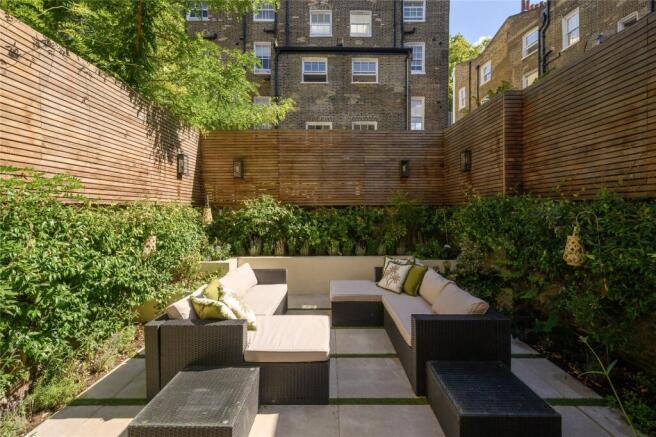
Its pristine frontage is an apt precursor. The ground floor is drawn for gathering: a dining room, kitchen and conservatory that unfurl in one consecutive run. The kitchen centres it all, lined on either side in solid birch cabinetry – panels hand-finished in Farrow & Ball Ammonite – with polished granite, a Smeg oven and NEFF appliances neatly tucked away. A south-west facing room to the front flexes easily for rest or dining; to the rear, a sky-lit conservatory looks out to the greenery beyond. From here, stairs descend to the landscaped garden: a clean-lined patio wrapped in planting.
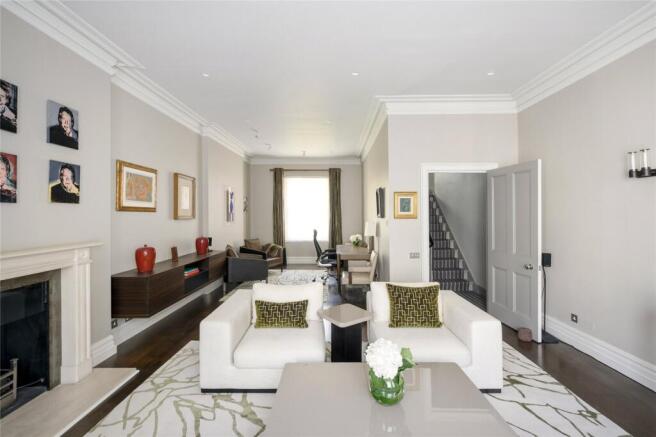
Below, the lower ground floor turns to comfort: a relaxed living room, equally suited to a playroom or study, with a neighbouring utility room. Above, the first floor hosts an elegant sitting room and study opening to a balcony.
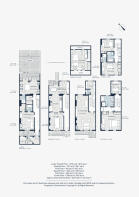
Bedrooms are arranged across the upper three levels, with a principal suite encompassing almost the entire second floor. Sprawling sleeping quarters lie to one side, while a dedicated dressing area leads to a spacious en suite in limestone tiles and marble mosaic. Four further bedrooms are split across the top levels – one with an en suite, the others served by a family bathroom. A sixth and final bedroom is found at garden level, served by a Carrara marble en suite, ideal for visiting guests or live-in staff.
Throughout, underfloor heating and replacement windows bring modern ease to the classic proportions.
With Fulham Road, Sloane Square and the King’s Road just moments away, Neville Street is an ideal spot from which to explore Chelsea. Head out for an art-filled afternoon at the Saatchi, Gagliardi or Box Gallery. The area is known for its blooming floral displays at the annual RHS Chelsea Flower Show; browse bouquets at The Flower Stand or Chelsea Wild. The neighbourhood is also replete with options for fine dining. From your front door, reach three Michelin-starred restaurants – Elystan Street, The Five Fields and Claude Bosi at Bibendum – within minutes.
South Kensington – 9 mins
Gloucester Road – 12 mins
Brochures
Particulars- COUNCIL TAXA payment made to your local authority in order to pay for local services like schools, libraries, and refuse collection. The amount you pay depends on the value of the property.Read more about council Tax in our glossary page.
- Band: H
- PARKINGDetails of how and where vehicles can be parked, and any associated costs.Read more about parking in our glossary page.
- Ask agent
- GARDENA property has access to an outdoor space, which could be private or shared.
- Yes
- ACCESSIBILITYHow a property has been adapted to meet the needs of vulnerable or disabled individuals.Read more about accessibility in our glossary page.
- Ask agent
Neville Street, London, SW7

Add an important place to see how long it'd take to get there from our property listings.
__mins driving to your place
Affordability


Notes
Staying secure when looking for property
Ensure you're up to date with our latest advice on how to avoid fraud or scams when looking for property online.
Visit our security centre to find out moreDisclaimer - Property reference SKB260050. The information displayed about this property comprises a property advertisement. Rightmove.co.uk makes no warranty as to the accuracy or completeness of the advertisement or any linked or associated information, and Rightmove has no control over the content. This property advertisement does not constitute property particulars. The information is provided and maintained by Domus Nova, London. Please contact the selling agent or developer directly to obtain any information which may be available under the terms of The Energy Performance of Buildings (Certificates and Inspections) (England and Wales) Regulations 2007 or the Home Report if in relation to a residential property in Scotland.
*This is the average speed from the provider with the fastest broadband package available at this postcode. The average speed displayed is based on the download speeds of at least 50% of customers at peak time (8pm to 10pm). Fibre/cable services at the postcode are subject to availability and may differ between properties within a postcode. Speeds can be affected by a range of technical and environmental factors. The speed at the property may be lower than that listed above. You can check the estimated speed and confirm availability to a property prior to purchasing on the broadband provider's website. Providers may increase charges. The information is provided and maintained by Decision Technologies Limited. **This is indicative only and based on a 2-person household with multiple devices and simultaneous usage. Broadband performance is affected by multiple factors including number of occupants and devices, simultaneous usage, router range etc. For more information speak to your broadband provider.