
St Brides Road, St Brides Netherwent

- PROPERTY TYPE
Detached
- BEDROOMS
4
- BATHROOMS
3
- SIZE
Ask agent
- TENUREDescribes how you own a property. There are different types of tenure - freehold, leasehold, and commonhold.Read more about tenure in our glossary page.
Freehold
Key features
- Stunning detached oak framed property
- No onward chain
- 4 double bedrooms - 2 with ensuites
- Spacious and flexible reception rooms
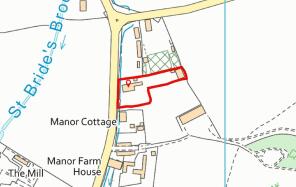
- Established gardens - 0.84 acres
- Countryside location with views
Description
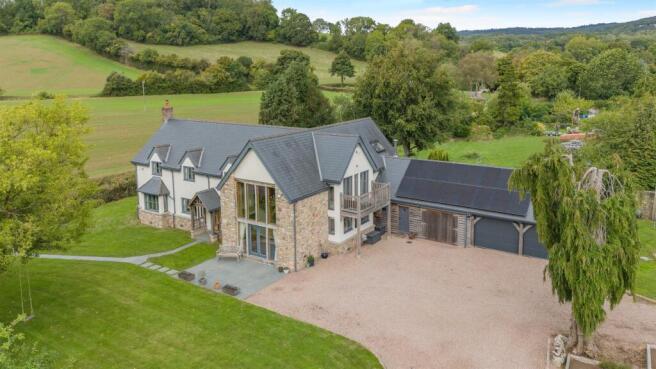
Set within approximately 0.84 of an acre of beautifully landscaped and meticulously maintained gardens, the property occupies a wonderfully private setting a site which was once home to a former cottage. In keeping with its surroundings, stone from the original cottage was thoughtfully incorporated into the property, creating a genuine connection with its history.
The house itself is a traditionally constructed oak-framed residence, lovingly crafted using exposed French oak frames by the renowned Carpenter Oak of Devon. The result is a home where traditional craftsmanship and contemporary design come together seamlessly.
Energy efficiency was also central to the design, with an impressive specification including a heat recovery system, ground source heat pump, rainwater harvesting and solar panels. Underfloor heating extends across both floors, providing comfort throughout the home.
Approaching the property, a beautiful open-canopied oak entrance creates an impressive first impression, with a bespoke arched door opening into the magnificent dining hall.
Overlooked by a spacious galleried landing, this impressive room immediately establishes the character and quality found throughout the property. Exposed oak frames and pillars provide warmth and character, beautifully contrasted by the contemporary staircase rising to the first floor.
From here, the accommodation flows naturally through to the kitchen, inner hall and garden room.
The garden room is a particularly versatile space, designed to make the most of its spectacular surroundings. A limestone floor, generous garden outlook and direct access to the sun terrace create a wonderful connection between the house and the landscape beyond. A domed ceiling window draws additional natural light into the room.
From the garden room, the heart of the home awaits the expansive kitchen, breakfast and family room.
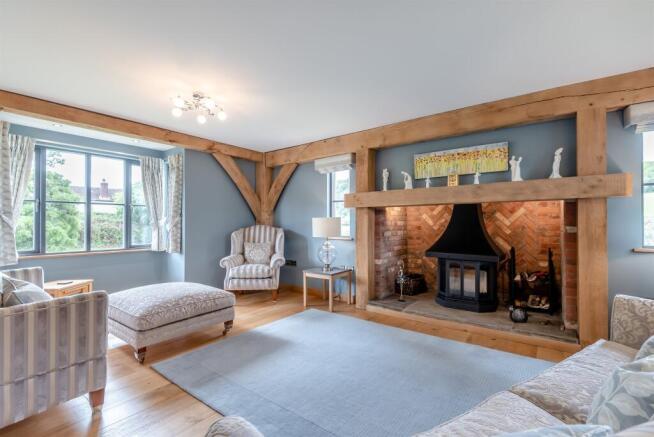
Returning to the inner hall there is a modern cloakroom, a beautifully appointed study with bespoke cabinetry, integrated desk and book shelving, and a magnificent principal reception room were four windows overlook the gardens, this is a wonderfully light and inviting space. Exposed oak framing and a substantial fireplace with flagstone hearth provide impressive focal points.
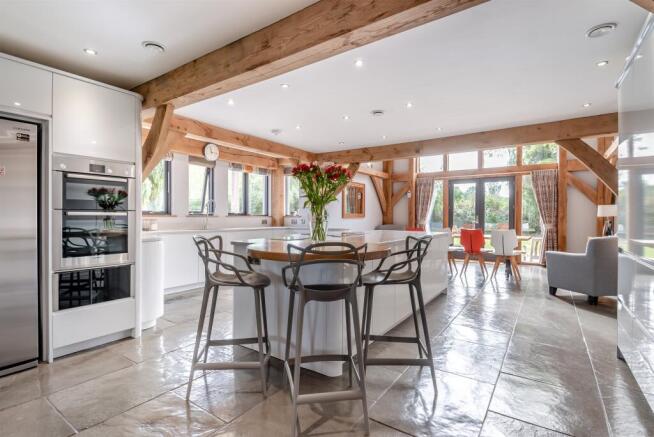
The kitchen, breakfast and family room is undoubtedly the hub of the home and is a space that truly needs to be experienced.
Designed and fitted by Cymru Kitchens, the room features an extensive range of sleek, high-gloss, handleless cabinetry, complemented by Silestone work surfaces. A breakfast bar and substantial central island provide both practicality and a natural gathering point for family and guests.
One of the standout features is the bespoke, illuminated pantry, cleverly concealed behind elegant pocket doors.
The French oak framing gives the room a wonderful sense of warmth and character, while the impressive vaulted ceiling and magnificent picture window flood the space with natural light and draw the eye towards the surrounding gardens.
The adjoining open plan family area features a wood-burning stove set within a striking feature wall. Integrated comprise a dishwasher, double oven with warming drawer, fridge freezer, hob and contemporary extractor.
Completing the ground floor is a spacious and highly practical utility room, fitted with matching cabinetry and limestone flooring to complement the kitchen. With access to both the front and rear elevations, as well as direct access to the single garage, it combines practicality with the same level of quality seen throughout this remarkable home.
Ascending to the first floor, the beautifully crafted bespoke turned staircase introduces a contemporary twist, leading to one of the home's most impressive features a breathtaking galleried landing.
Running almost the full width of the first floor, this exceptional space is far more than simply a means of circulation. A charming reading nook creates a quiet retreat, while the generous proportions and oak detailing give the landing a real sense of presence.
From here, doors open onto a private balcony, accessible from both the landing and the principal bedroom, providing yet another opportunity to appreciate the beautifully landscaped gardens.
Adding an especially distinctive touch, two of the bedrooms feature striking glazed walls overlooking the galleried landing. It is an imaginative architectural detail that allows light to flow between the spaces while reinforcing the open, contemporary feel of this remarkable home.
The principal bedroom is a wonderful demonstration of the thought and attention that went into the design of the property. Exceptionally spacious and crowned by a vaulted ceiling it has a dedicated walk-in wardrobe and dressing room. The beautifully appointed en-suite bathroom delivers a true sense of luxury. Featuring a five-piece suite to include twin wash hand basins, an oversized shower enclosure and a freestanding bath, it is a space designed for relaxation. Once again, exposed oak framing brings warmth and character to the room, continuing the architectural language seen throughout the house.
The remaining bedrooms are all generously proportioned and comfortably accommodate double beds. The guest bedroom benefits from bespoke built-in furniture, a vaulted ceiling and its own en-suite shower room, complete with a contemporary rain shower.
Completing the first floor is the principal family bathroom, beautifully appointed with a luxurious four-piece suite. A freestanding bath provides an elegant focal point, complemented by a generous walk-in shower enclosure with rain shower.
Outside: - Stepping outside, the sense of space and privacy becomes immediately apparent.
The property is approached through an impressive electric gated entrance, opening onto a sweeping driveway that leads gracefully towards the house, with ample off-road parking for several vehicles.
Within the gardens, one particular feature demands attention a magnificent hand-carved dragon, created from a mature maple tree and destined to become a talking point for years to come. Crafted by Chris Wood, the British Speed Carving Champion, this extraordinary piece of garden art provides a truly unique focal point.
The grounds extend to just under an acre and have been beautifully established, combining mature planting with a variety of fruit trees, manicured lawns and natural boundaries. A combination of established hedging and traditional stone walls provides a wonderful sense of enclosure, while retaining the property's connection with the surrounding countryside.
For those seeking exceptional space for work, hobbies or leisure, the property continues to impress.
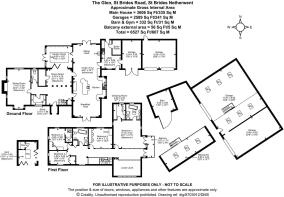
There is a double garage alongside a further single garage, while positioned towards the upper part of the garden are two substantial and incredibly versatile buildings, measuring approximately 10 metres by 5 metres and 10 metres by 10 metres. Both are fully insulated and benefit from power and water, offering an extraordinary range of potential.
The versatility doesn't end there. Tucked within the gardens is a fully air-conditioned garden cabin, currently utilised as a private gym but equally suited to a home office.
This is more than simply a garden it is an extension of the lifestyle this remarkable property offers, with space to work, relax, entertain and pursue passions, all within the privacy of your own grounds.
Outside - Set within the peaceful and picturesque St Brides valley, this stunning detached family home offers a rare opportunity to enjoy true countryside living. Surrounded by open countryside, the setting is both tranquil and scenic. Despite its rural feel, the property remains conveniently located just a few miles from the village of Magor which offers schooling and a range of amenities and with easy access to the M4 and Severn Tunnel rail junction, making it ideal for commuting to both Bristol and Cardiff.
AGENT'S NOTE:
Traditional oak framed property.
Heating - Ground source heat pump.
Solar Panels are owned.
Mains drainage.
We are advised that an electric supply cable crosses the property underground and the vendors receive a payment annually.
Viewings
Please make sure you have viewed all of the marketing material to avoid any unnecessary physical appointments. Pay particular attention to the floorplan, dimensions, video (if there is one) as well as the location marker.
In order to offer flexible appointment times, we have a team of dedicated Viewings Specialists who will show you around. Whilst they know as much as possible about each property, in-depth questions may be better directed towards the Sales Team in the office.
If you would rather a ‘virtual viewing’ where one of the team shows you the property via a live streaming service, please just let us know.
Selling?
We offer free Market Appraisals or Sales Advice Meetings without obligation. Find out how our award winning service can help you achieve the best possible result in the sale of your property.
Legal
You may download, store and use the material for your own personal use and research. You may not republish, retransmit, redistribute or otherwise make the material available to any party or make the same available on any website, online service or bulletin board of your own or of any other party or make the same available in hard copy or in any other media without the website owner's express prior written consent. The website owner's copyright must remain on all reproductions of material taken from this website.
Brochures
Property Brochure- COUNCIL TAXA payment made to your local authority in order to pay for local services like schools, libraries, and refuse collection. The amount you pay depends on the value of the property.Read more about council Tax in our glossary page.
- Ask agent
- PARKINGDetails of how and where vehicles can be parked, and any associated costs.Read more about parking in our glossary page.
- Yes
- GARDENA property has access to an outdoor space, which could be private or shared.
- Yes
- ACCESSIBILITYHow a property has been adapted to meet the needs of vulnerable or disabled individuals.Read more about accessibility in our glossary page.
- Ask agent
Energy performance certificate - ask agent

Add an important place to see how long it'd take to get there from our property listings.
__mins driving to your place
Affordability




Notes
Staying secure when looking for property
Ensure you're up to date with our latest advice on how to avoid fraud or scams when looking for property online.
Visit our security centre to find out moreDisclaimer - Property reference ACP46023_CAL_141. The information displayed about this property comprises a property advertisement. Rightmove.co.uk makes no warranty as to the accuracy or completeness of the advertisement or any linked or associated information, and Rightmove has no control over the content. This property advertisement does not constitute property particulars. The information is provided and maintained by Archer & Co, Chepstow. Please contact the selling agent or developer directly to obtain any information which may be available under the terms of The Energy Performance of Buildings (Certificates and Inspections) (England and Wales) Regulations 2007 or the Home Report if in relation to a residential property in Scotland.
*This is the average speed from the provider with the fastest broadband package available at this postcode. The average speed displayed is based on the download speeds of at least 50% of customers at peak time (8pm to 10pm). Fibre/cable services at the postcode are subject to availability and may differ between properties within a postcode. Speeds can be affected by a range of technical and environmental factors. The speed at the property may be lower than that listed above. You can check the estimated speed and confirm availability to a property prior to purchasing on the broadband provider's website. Providers may increase charges. The information is provided and maintained by Decision Technologies Limited. **This is indicative only and based on a 2-person household with multiple devices and simultaneous usage. Broadband performance is affected by multiple factors including number of occupants and devices, simultaneous usage, router range etc. For more information speak to your broadband provider.