
Lifton, Devon

- PROPERTY TYPE
Detached
- BEDROOMS
6
- BATHROOMS
5
- SIZE
2,863 sq ft
266 sq m
- TENUREDescribes how you own a property. There are different types of tenure - freehold, leasehold, and commonhold.Read more about tenure in our glossary page.
Freehold
Key features
- 4 Bedroom Barn Conversion
- Separate 2 Bedroom Barn Conversion
- Timber Lodge Guest Suite
- Studio with potential
- Large Landscaped Gardens
- Panoramic Far Reaching Views
- Easy access to Tavistock and A30
Description
Crosstown Barn is located 2 miles north-west of the popular village of Lifton which has an abundance of amenities, including: - Lifton Stores / Post office, community centre, public houses, restaurants, hotel, general stores / filling station, primary school and the popular Strawberry Fields farm shop. The A30 is 3 miles to the north west. Launceston 7 Miles to the west and Tavistock 8 miles to the south east, on the edge of the Dartmoor National Park.
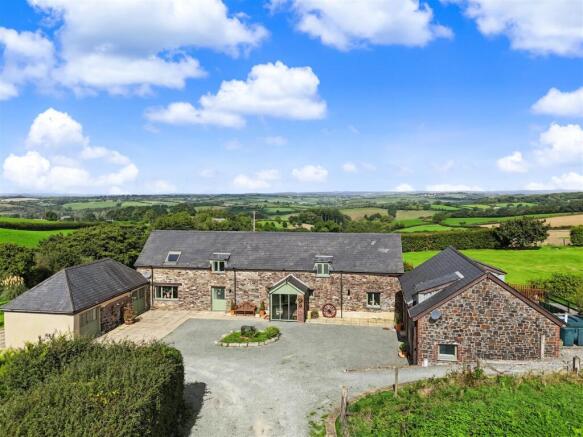
Crosstown Barn is a character 4 bedroom barn conversion set within approximately 1.4 acres of landscaped gardens and grounds, enjoying panoramic, far reaching countryside views. The property is complemented by Sparrow Barn, a spacious detached 2 bedroom barn conversion ideal for ancillary accommodation or holiday letting, along with a versatile studio and a charming summer house. The studio provides a sizeable, flexible area suitable for an artist’s workspace, home office, entertaining or further living accommodation.
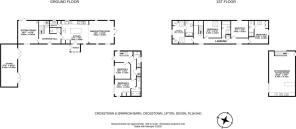
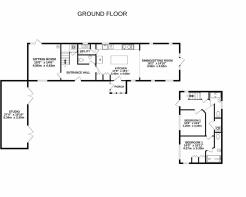
Crosstown Barn - A characterful and welcoming home offering generous family living space. The large kitchen/dining/living room forms the heart of the house, complemented by a separate sitting room. On the first floor are four double bedrooms, two with en suite facilities, plus a family bathroom. The attached studio provides a substantial, flexible area suitable for an artist’s workspace, home office gym or games room.
The accommodation benefits from oil fired central heating, timber framed double glazed windows and briefly comprising Entrance Porch; dual aspect vaulted ceiling, slate flagstone floor. Kitchen / Sitting / Dining Room, Kitchen area a characterful room with beamed ceiling and slate flagstone floor, fitted kitchen with base units under granite worksurfaces, Butler sink, fitted dishwasher, electric 5 oven AGA, central island, storage cupboards and drawers under matching granite worksurface with breakfast bar. Sitting / Dining Room; a triple aspect room with slate flagstone floor and door opening to the patio and hot tub. Entrance Hall; part glazed timber door to the front, slate flagstone floor, built in storage cupboards. Cloakroom, slate flagstone floor, w/c, and wash basin. Sitting Room; a dual aspect room with window to the front and door to the rear opening onto the patio and garden, woodburning stove.
On the First Floor; 2 double bedrooms with fitted wardrobes, one with an Ensuite shower room and the other with an Ensuite bathroom. 2 further double bedrooms and a family bathroom, vanity unit with wash basin, w/c, shower enclosure and bath.
The Studio - The Studio Barn is attached to the front corner of Crosstown Barn and has lapsed planning consent to incorporate it into the main accommodation. The Studio provides further holiday letting opportunities, work from home office or games room.
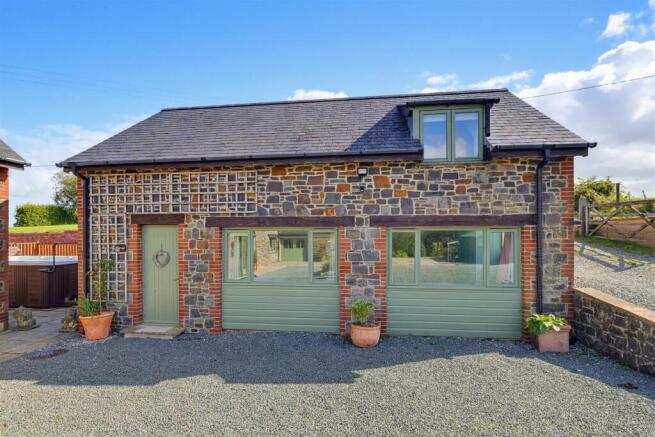
Sparrow Barn - Sparrow Barn, a detached 2 bedroom barn conversion, a very popular holiday let, with reverse level accommodation, benefiting from oil fired central heating and timber framed double glazed windows. The well-presented accommodation briefly comprises; On the First Floor is an open plan Kitchen / Sitting / Dining Room; Kitchen with fitted base units, inset sink and drainer, electric oven and hob with extractor hood above. Dining/Sitting area - a generous space for dining and relaxing, a door opens to the secluded garden terrace.
On the Ground Floor; Entrance Hall, door to the front and doors leading off to: Bedroom 2. Shower Room; shower enclosure, w/c, wash basin, heated towel rail. Bedroom 1; a dual aspect double room with built in wardrobes. En suite, large shower enclosure, wash basin and w/c.
Timber Lodge - The well-equipped timber lodge is located on the edge of the garden and provides comfortable accommodation for extended family or as a further income stream as a holiday let. The accommodation benefits from timber framed double glazed windows and electric heating. The accommodation briefly comprises; Open plan Kitchen / Sitting / Dining / Bedroom, fitted kitchen area with wall and base units, under wood effect worksurfaces, electric oven, inset hob, with extractor above, stainless steel sink and drainer, fitted fridge. There are a window and glazed door to the front with far reaching views over the garden and surrounding countryside beyond. Shower Room; a generous shower room, shower enclosure with electric shower, w/c, vanity unit and wash basin, heated towel rail, and windows overlooking the gardens.
Along the front of the lodge is full length timber decking providing a partly covered seating area, ideal for alfresco dining and entertaining.
Outside - From the road a shared entrance drive leads to a private drive to Crosstown Barn. A gated entrance opens onto a gravelled drive leading to a large parking area at the front of the barns. A paved path and patio lead to the generous rear lawned gardens. The lawns are interspersed with a variety of flowering shrubs, fruit and specimen trees, a large feature ornamental fishpond with a pumped waterfall. Along the rear of Crosstown Barn is a paved patio with central shrub bed, providing an ideal space for alfresco dining and entertaining whilst taking in the far-reaching panoramic views. To the side of the barn is a large swim up hot tub with wave current jets. At the rear of Sparrow Barn is an enclosed lawn garden with a raised decking area incorporating a hot tub. This provides an ideal dining, entertaining and relaxing whilst taking in the far-reaching views.
Storage Building - 6.03m x 3.00m (19'9" x 9'10" ) - Timber frame store/workshop
Services & Information - Water – Mains
Drainage – Septic tank
Electricity – Mains
Heating – Crosstown Barn - Woodburning Stove & Oil Fired Central Heating (separate boiler for Crosstown Barn and Sparrow Barn) The Lodge - Electric heating
Broadband – Openreach Connection checker.ofcom.org.uk
Mobile Availability - checker.ofcom.org.uk
Telephone – Openreach Connection checker.ofcom.org.uk
Council Tax Band – Crosstown Barn G and Sparrow Barn C
EPC – Crosstown Barn C72 and Sparrow Barn C69
Construction – Stone
Local Authority - West Devon Borough Council, Kilworthy Park, Tavistock, PL19 0BZ .
Tenure - The property is offered for sale freehold with vacant possession on completion.
Viewing Arrangements - All viewings are to be accompanied and are strictly by appointment only with D. R. Kivell Country Property .
Agents Notes - None of the services or appliances, plumbing, heating or electrical installations have been tested by the selling agent. Any maps used on the details are to assist identification of the property only and are not an indication of the actual surroundings, which may have changed since the map was printed. None of the statements contained in these particulars as to this property are to be relied on as statements or representations of fact. There are numerous power points throughout the property although not individually listed. All figures, measurements, floor plans and maps are for guidance purposes only. They are prepared and issued in good faith and are intended to give a fair description of the property but do not constitute any part of any offer or contract. The property is sold subject to and with the benefit of all outgoings, rights of way, easements and wayleaves there may be, whether mentioned in these general remarks and stipulations or particulars of sale or not.
Brochures
The brochure will be displayed shortly.pdf- COUNCIL TAXA payment made to your local authority in order to pay for local services like schools, libraries, and refuse collection. The amount you pay depends on the value of the property.Read more about council Tax in our glossary page.
- Band: G
- PARKINGDetails of how and where vehicles can be parked, and any associated costs.Read more about parking in our glossary page.
- Driveway
- GARDENA property has access to an outdoor space, which could be private or shared.
- Yes
- ACCESSIBILITYHow a property has been adapted to meet the needs of vulnerable or disabled individuals.Read more about accessibility in our glossary page.
- Ask agent
Lifton, Devon

Add an important place to see how long it'd take to get there from our property listings.
__mins driving to your place
Affordability


Notes
Staying secure when looking for property
Ensure you're up to date with our latest advice on how to avoid fraud or scams when looking for property online.
Visit our security centre to find out moreDisclaimer - Property reference 34940160. The information displayed about this property comprises a property advertisement. Rightmove.co.uk makes no warranty as to the accuracy or completeness of the advertisement or any linked or associated information, and Rightmove has no control over the content. This property advertisement does not constitute property particulars. The information is provided and maintained by D. R. Kivell Country Property, Covering South West. Please contact the selling agent or developer directly to obtain any information which may be available under the terms of The Energy Performance of Buildings (Certificates and Inspections) (England and Wales) Regulations 2007 or the Home Report if in relation to a residential property in Scotland.
*This is the average speed from the provider with the fastest broadband package available at this postcode. The average speed displayed is based on the download speeds of at least 50% of customers at peak time (8pm to 10pm). Fibre/cable services at the postcode are subject to availability and may differ between properties within a postcode. Speeds can be affected by a range of technical and environmental factors. The speed at the property may be lower than that listed above. You can check the estimated speed and confirm availability to a property prior to purchasing on the broadband provider's website. Providers may increase charges. The information is provided and maintained by Decision Technologies Limited. **This is indicative only and based on a 2-person household with multiple devices and simultaneous usage. Broadband performance is affected by multiple factors including number of occupants and devices, simultaneous usage, router range etc. For more information speak to your broadband provider.