Firs Lane, Folkestone, Kent CT19 4QE

- PROPERTY TYPE
Semi-Detached
- BEDROOMS
2
- BATHROOMS
1
- SIZE
Ask agent
- TENUREDescribes how you own a property. There are different types of tenure - freehold, leasehold, and commonhold.Read more about tenure in our glossary page.
Freehold

Key features
- Beautifully Presented Throughout
- Two-Bedroom Home
- Approx. 716 Sq Ft
- Two Living/Reception Areas
- Spacious Principal Bedroom
- Private Driveway For Two Cars
- Potential For Additional Parking
- Generous Front & Rear Gardens
- Patio & Lawned Rear Garden
- Side/Garage Potential STPP
Description
Firs Lane, Folkestone, Kent, CT19
BEAUTIFULLY PRESENTED TWO-BEDROOM HOME | DRIVEWAY FOR TWO CARS | GENEROUS FRONT & REAR GARDENS | TWO RECEPTION AREAS | EXCELLENT EXTENSION POTENTIAL STPP | CLOSE TO SCHOOLS & AMENITIES | EXCELLENT TRANSPORT LINKS | EASY ACCESS TO FOLKESTONE WEST & THE COAST
Your Key Move is delighted to bring to market this beautifully presented two-bedroom home, occupying a generous plot in the popular Cheriton area of Folkestone.
Offering approximately 716 sq ft of accommodation, this is a property that really does offer the best of both worlds: a home that is well presented and ready to enjoy from day one, but with a plot that also provides some exciting possibilities for buyers wanting to extend, adapt or simply add their own stamp in the future.
With two separate living areas, a spacious principal bedroom, private driveway for two cars, substantial front lawn and a good-sized rear garden, there is already plenty on offer. Add in the potential for additional parking, a garage, side or rear extension or conservatory, subject to the necessary consents, and this could be a home capable of growing alongside its next owners.
Step Inside...
Entering through the front door, you are welcomed into the hallway with stairs rising to the first floor.
Positioned towards the front of the property is the 13'7" x 10'0" lounge, providing a comfortable and welcoming space in which to relax.
Moving through the ground floor, the accommodation opens into a further 13'4" x 10'10" lounge/dining area.
Having these two separate but complementary living spaces gives the ground floor a surprising amount of versatility. Whether you prefer a dedicated dining room, children's area, second sitting room or entertaining space, there is plenty of flexibility to configure the accommodation around your lifestyle.
There is also useful built-in storage positioned alongside the staircase.
At the rear of the property is the 12'6" x 8'0" kitchen, overlooking and providing access towards the rear garden.
Importantly, the property is very well presented throughout, making this an ideal option for buyers who don't want to immediately embark upon a major programme of refurbishment. You can move in, settle down and then decide over time whether you want to take advantage of the property's further potential.
Two Bedrooms & Family Bathroom
Head upstairs and the principal bedroom is particularly impressive for a property of this type.
Measuring approximately 13'7" x 13'4", it provides excellent space for a double bed and additional bedroom furniture without compromising the feeling of space.
The second bedroom measures approximately 9'3" x 6'10" and could work equally well as a child's bedroom, guest room or home office.
The first floor is completed by the family bathroom together with further useful storage.
A Garden Ready To Be Inspired
Step outside and the rear garden is another great feature of the property.
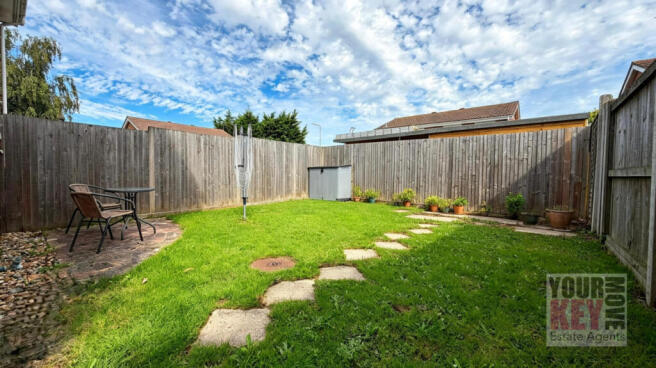
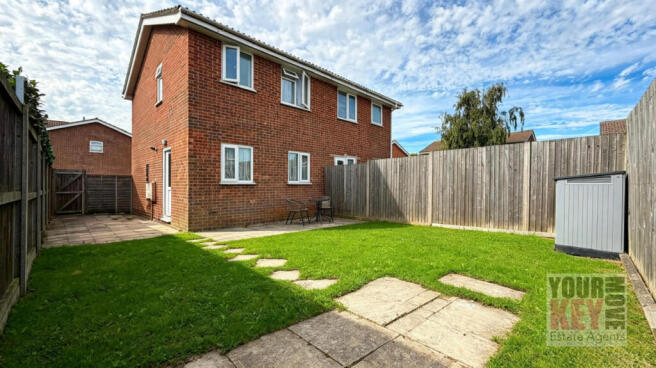
There is a patio area for outdoor seating and entertaining, which then leads onto a good-sized grass lawn.
The garden is a wonderful blank canvas, already providing an attractive and perfectly usable outside space but leaving plenty of opportunity for its next owners to get creative.
Whether your vision includes colourful borders, raised beds, a larger entertaining terrace, children's play area, garden room or simply keeping a generous lawn for children and pets to enjoy, this is a garden with plenty of possibilities.
It is also a particularly good size for a two-bedroom home, providing that all-important outside space without becoming overwhelming to maintain.
Private Driveway - With Room For More
The outside space continues at the front.
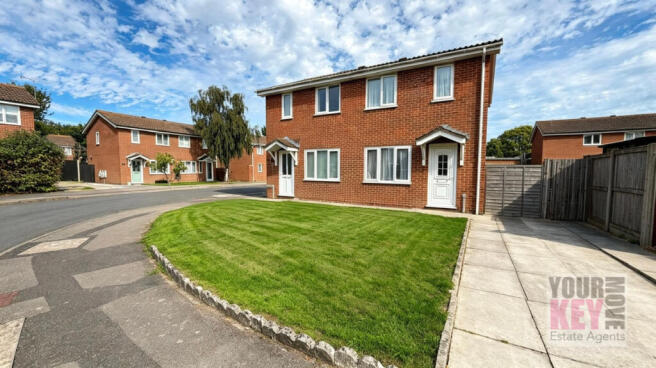
A private driveway currently provides off-road parking for approximately two cars, alongside a particularly generous front lawn.
For households requiring additional vehicles, the size of the frontage could potentially allow the existing driveway to be widened further, subject to any necessary permissions and works.
There is also useful space running alongside the house, which opens up further possibilities.
A Home With Exciting Potential
One of the property's most interesting selling points is undoubtedly the potential offered by the size and configuration of its plot.
Subject to obtaining the appropriate planning permissions, building regulations and other necessary consents, buyers may wish to investigate the possibility of creating a side extension or garage, extending the driveway further down the side of the property or potentially increasing the accommodation itself.
To the rear, there may also be scope for a rear extension or conservatory-style addition, potentially creating a larger kitchen/dining/family space overlooking the garden.
For someone thinking longer term, there could therefore be opportunities to increase the overall footprint and reconfigure the accommodation into a larger family home.
Of course, buyers should make their own enquiries with the relevant authorities regarding the feasibility of any alterations or extensions.
What makes this property particularly appealing is that none of this needs to be done immediately. The house already works extremely well in its current form, so its next owner can simply move in and enjoy it, knowing there are options to consider should they need more space in the years ahead.
A Great Folkestone Location
The location adds another dimension to the appeal.
Firs Lane is situated within the Cheriton area of Folkestone, putting an excellent range of everyday amenities within easy reach while also offering convenient access to the town centre and Folkestone's increasingly popular coastline.
For families, there is a good selection of primary and secondary schooling within the surrounding area, including Harcourt Primary School, All Souls' Church of England Primary School and Cheriton Primary School, with further secondary and grammar school options available across Folkestone.
As always, parents should make their own enquiries with the relevant schools and local authority regarding current admissions and catchment arrangements.
Excellent For Commuters
For anyone needing to commute, the property is particularly well positioned.
Folkestone West railway station is approximately a mile away, offering excellent rail connections including High Speed services towards London, making Folkestone an increasingly attractive option for buyers who want coastal living without completely sacrificing access to the capital.
Road connections are equally convenient, with straightforward access towards the M20, providing routes towards Ashford, Dover and the wider Kent area.
The Channel Tunnel terminal is also easily accessible, adding another dimension for those who regularly travel to the Continent.
Shops, Amenities & The Coast
Everyday life is made easier by Cheriton's excellent range of local amenities, with shops, supermarkets and other services all readily accessible.
Folkestone town centre provides an even broader selection of shopping, leisure and entertainment, while the town's thriving food and creative scene has helped transform Folkestone into one of Kent's most talked-about coastal destinations.
And then, of course, there is the seaside.
Folkestone's beaches and seafront are within easy reach, along with the popular Harbour Arm, Creative Quarter and coastal walks, giving buyers the opportunity to enjoy a genuine seaside lifestyle alongside the practicalities of excellent transport links and everyday amenities.
From summer evenings by the sea to walks along the coast, independent restaurants and cafés or simply having the beach close enough to enjoy whenever the mood takes you, this is one of the real advantages of calling Folkestone home.
A Home For Today - With Potential For Tomorrow
Put everything together and Firs Lane represents a very appealing opportunity.
You have a beautifully presented two-bedroom home that can be enjoyed immediately, approximately 716 sq ft of accommodation, two living areas, a particularly spacious principal bedroom, driveway parking for two vehicles and generous gardens to both the front and rear.
But perhaps most importantly, you also have options.
The substantial frontage could potentially accommodate additional parking, while the side and rear of the property may offer opportunities for a garage, side extension, rear extension or conservatory, all subject to the appropriate consents.
Combine that potential with nearby schooling, local amenities, excellent road and rail connections and easy access to Folkestone's beaches and seafront, and this is a property likely to appeal to first-time buyers, couples, commuters, smaller families and those looking for a home they can grow into.
Early viewing is highly recommended to fully appreciate not only how well presented this home is today, but also the exciting possibilities it could offer for the future.
Property Information
Tenure: Freehold (to be confirmed)
Council Tax: Band C
EPC: C
Approximate Floor Area: 716 sq ft / 66.5 sq m
Parking: Private driveway for approximately two vehicles
Chain: The property is not being marketed as chain free
Standout Features
- Beautifully Presented Throughout
- Two-Bedroom Home
- Approx. 716 Sq Ft
- Two Living/Reception Areas
- Spacious Principal Bedroom
- Private Driveway For Two Cars
- Potential For Additional Parking
- Generous Front & Rear Gardens
- Patio & Lawned Rear Garden
- Side/Garage Potential STPP
- Rear Extension/Conservatory Potential STPP
- Excellent Transport Links & Coastal Location
Important Information
At the time of an offer being accepted on a property marketed by Your Key Move LTD, the purchaser(s) will need to provide documentation in order for us to undertake the necessary identification checks, in order to adhere to our obligation under the Anti Money Laundering Regulations (AML). This is a legal requirement and we will not proceed with a buyer(s) until these checks have been carried out. Your Key Move LTD uses a specialist third party service to verify identities. The cost of these checks is £50 plus VAT per purchase, which has to be paid in advance when an offer is agreed and will be prior to a sales memorandum being issued to solicitors. This fee is non-refundable. Any questions on this should be asked prior to placing an offer.
We have not conducted a structural survey, and the appliances and services remain untested. All dimensions are approximate, and floor plans are for reference only, not to scale. It is recommended to seek legal advice to confirm the details of fixtures, fittings, planning, alterations and/or any potential for extension or development.
- COUNCIL TAXA payment made to your local authority in order to pay for local services like schools, libraries, and refuse collection. The amount you pay depends on the value of the property.Read more about council Tax in our glossary page.
- Band: C
- PARKINGDetails of how and where vehicles can be parked, and any associated costs.Read more about parking in our glossary page.
- Driveway
- GARDENA property has access to an outdoor space, which could be private or shared.
- Yes
- ACCESSIBILITYHow a property has been adapted to meet the needs of vulnerable or disabled individuals.Read more about accessibility in our glossary page.
- Ask agent

Add an important place to see how long it'd take to get there from our property listings.
__mins driving to your place
About YourKeyMove Limited, Folkestone
1-2 Rhodium Point, Hawkinge Business Park, Spindle Close, Hawkinge, Folkestone CT18 7TQ
Notes
Staying secure when looking for property
Ensure you're up to date with our latest advice on how to avoid fraud or scams when looking for property online.
Visit our security centre to find out moreDisclaimer - Property reference 27010. The information displayed about this property comprises a property advertisement. Rightmove.co.uk makes no warranty as to the accuracy or completeness of the advertisement or any linked or associated information, and Rightmove has no control over the content. This property advertisement does not constitute property particulars. The information is provided and maintained by YourKeyMove Limited, Folkestone. Please contact the selling agent or developer directly to obtain any information which may be available under the terms of The Energy Performance of Buildings (Certificates and Inspections) (England and Wales) Regulations 2007 or the Home Report if in relation to a residential property in Scotland.
*This is the average speed from the provider with the fastest broadband package available at this postcode. The average speed displayed is based on the download speeds of at least 50% of customers at peak time (8pm to 10pm). Fibre/cable services at the postcode are subject to availability and may differ between properties within a postcode. Speeds can be affected by a range of technical and environmental factors. The speed at the property may be lower than that listed above. You can check the estimated speed and confirm availability to a property prior to purchasing on the broadband provider's website. Providers may increase charges. The information is provided and maintained by Decision Technologies Limited. **This is indicative only and based on a 2-person household with multiple devices and simultaneous usage. Broadband performance is affected by multiple factors including number of occupants and devices, simultaneous usage, router range etc. For more information speak to your broadband provider.