The Dene, Hindon, Salisbury

- PROPERTY TYPE
Detached Bungalow
- BEDROOMS
4
- BATHROOMS
2
- SIZE
Ask agent
- TENUREDescribes how you own a property. There are different types of tenure - freehold, leasehold, and commonhold.Read more about tenure in our glossary page.
Freehold
Description
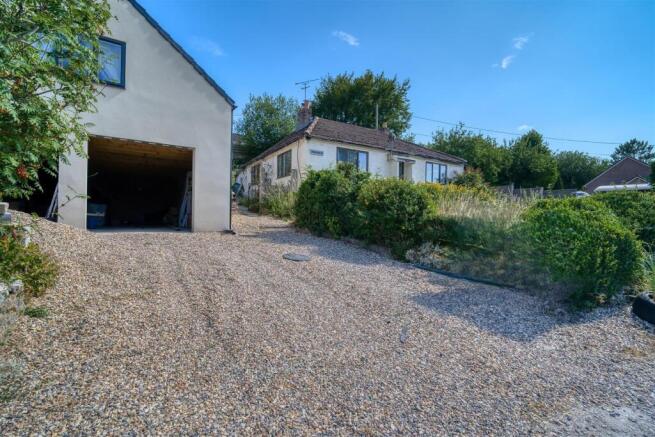
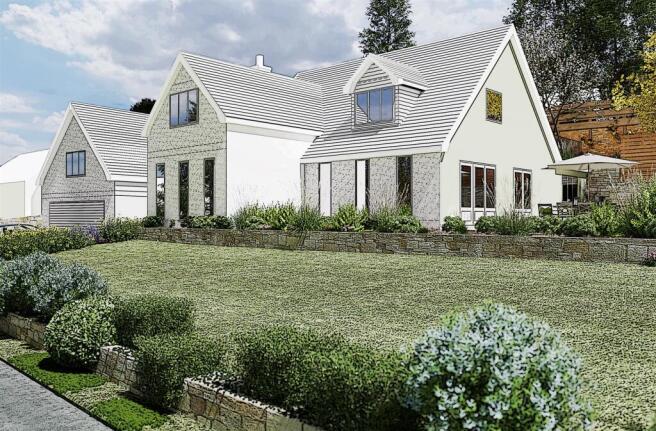
The bungalow itself requires extensive renovation but currently offers generous and well-proportioned accommodation, including three bedrooms, a large kitchen and a good-sized sitting room with fireplace. For those wishing to undertake a more substantial project, the existing planning permission provides the opportunity to significantly remodel and enlarge the property by creating a two-storey home.
A particular feature is the detached double garage with the self-contained annexe above. This is well presented and provides a bedroom, sitting room, dining area, kitchen and shower room, making it ideal for extended family, guests or, particularly usefully, as comfortable accommodation while renovation or building works are carried out to the main property.
Outside, there are generous front and rear gardens, plenty of driveway parking and the detached double garage.
Set within the wonderful Wiltshire village of Hindon, the property combines a generous plot, flexible additional accommodation and significant development potential, making it a rare opportunity for a purchaser wishing to create an individual home in a highly desirable village setting.
The Property -
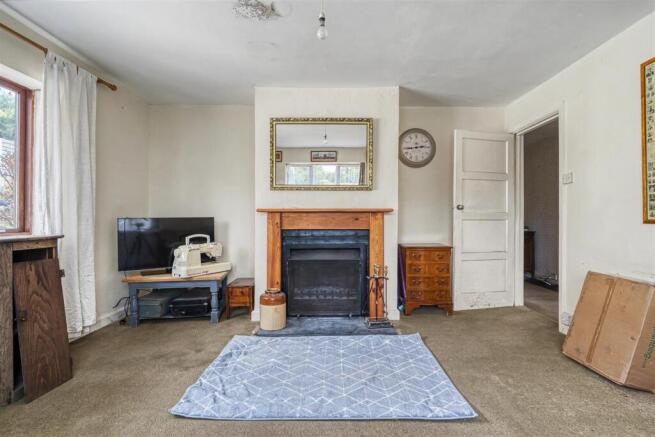
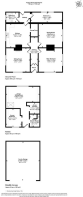
Inside - The front door opens into a central hallway with doors leading to the principal rooms. To the front is a good-sized sitting room with an open fireplace. The kitchen/dining room is a particularly generous space, providing plenty of room for both cooking and dining and making it one of the main living areas within the bungalow. There are three further good-sized rooms, giving plenty of flexibility. These can be used as bedrooms, although one would work equally well as a separate dining room, the another room that can be used as a study or bedroom three. The bathroom is positioned towards the rear of the bungalow there is also a back door to the rear garden. The accommodation requires modernisation throughout but offers a really good amount of space and gives a purchaser the opportunity to update and improve the bungalow to suit their own needs.
Annexe
Above the detached double garage is a separate one-bedroom annexe, accessed via a wooden staircase to the rear. The accommodation is well presented and comprises a good-sized sitting room, separate dining room, fitted kitchen, double bedroom and shower room. It is completely separate from the main bungalow and offers really useful additional accommodation, whether for extended family, guests or home working. It would also be particularly practical for someone wanting somewhere comfortable to live while carrying out renovation works to the bungalow.
Outside - Garden
The property benefits from good-sized gardens to both the front and rear, predominantly laid to lawn and offering a good degree of enclosure and privacy. The front garden is approached via the driveway. The rear garden is again a generous size and offers plenty of scope for landscaping, entertaining or creating further outdoor living space. There is also a patio area positioned close to the annexe.
Garage and Parking
A major feature is the detached double garage, providing excellent parking, workshop or storage space. There is parking on the driveway for three to four cars.
Useful Information - Energy Efficiency Rating TBC
Council Tax Band: C
Freehold
Septic Tank
No Central Heating
Annexe is electric heating
Vendor will need to find an onward purchase
Planning application number - PL/2022/08993
Location And Directions - Hindon is a highly sought-after Wiltshire village, renowned for its attractive period homes, strong community and excellent local amenities. The village has a shop, two traditional pubs, a primary school and doctor's surgery. The surrounding countryside provides an abundance of walking and riding routes, while Shaftesbury, Salisbury and Warminster are all within convenient reach and provide a wider range of shopping, leisure and transport facilities.
Postcode SP3 6EE
What3Words: meanders.mended.hobbit
Brochures
The Dene, Hindon, Salisbury- COUNCIL TAXA payment made to your local authority in order to pay for local services like schools, libraries, and refuse collection. The amount you pay depends on the value of the property.Read more about council Tax in our glossary page.
- Ask agent
- PARKINGDetails of how and where vehicles can be parked, and any associated costs.Read more about parking in our glossary page.
- Yes
- GARDENA property has access to an outdoor space, which could be private or shared.
- Yes
- ACCESSIBILITYHow a property has been adapted to meet the needs of vulnerable or disabled individuals.Read more about accessibility in our glossary page.
- Ask agent
Energy performance certificate - ask agent
The Dene, Hindon, Salisbury

Add an important place to see how long it'd take to get there from our property listings.
__mins driving to your place
Affordability

Notes
Staying secure when looking for property
Ensure you're up to date with our latest advice on how to avoid fraud or scams when looking for property online.
Visit our security centre to find out moreDisclaimer - Property reference 34940180. The information displayed about this property comprises a property advertisement. Rightmove.co.uk makes no warranty as to the accuracy or completeness of the advertisement or any linked or associated information, and Rightmove has no control over the content. This property advertisement does not constitute property particulars. The information is provided and maintained by Morton New, Gillingham. Please contact the selling agent or developer directly to obtain any information which may be available under the terms of The Energy Performance of Buildings (Certificates and Inspections) (England and Wales) Regulations 2007 or the Home Report if in relation to a residential property in Scotland.
*This is the average speed from the provider with the fastest broadband package available at this postcode. The average speed displayed is based on the download speeds of at least 50% of customers at peak time (8pm to 10pm). Fibre/cable services at the postcode are subject to availability and may differ between properties within a postcode. Speeds can be affected by a range of technical and environmental factors. The speed at the property may be lower than that listed above. You can check the estimated speed and confirm availability to a property prior to purchasing on the broadband provider's website. Providers may increase charges. The information is provided and maintained by Decision Technologies Limited. **This is indicative only and based on a 2-person household with multiple devices and simultaneous usage. Broadband performance is affected by multiple factors including number of occupants and devices, simultaneous usage, router range etc. For more information speak to your broadband provider.