Kensington Avenue, Cheltenham, GL50

- PROPERTY TYPE
Semi-Detached
- BEDROOMS
4
- BATHROOMS
3
- SIZE
Ask agent
- TENUREDescribes how you own a property. There are different types of tenure - freehold, leasehold, and commonhold.Read more about tenure in our glossary page.
Freehold
Key features
- 3D virtual tour available in tab!
- Edwardian town house
- Loft conversion & extended
- Stone's throw from Cheltenham Spa station
- Contemporary open plan kitchen / diner
- Bathroom & two en-suites
- Walking distance to Montpellier
- Characterful features
- Chain free
- Easy maintenance garden with side access
Description
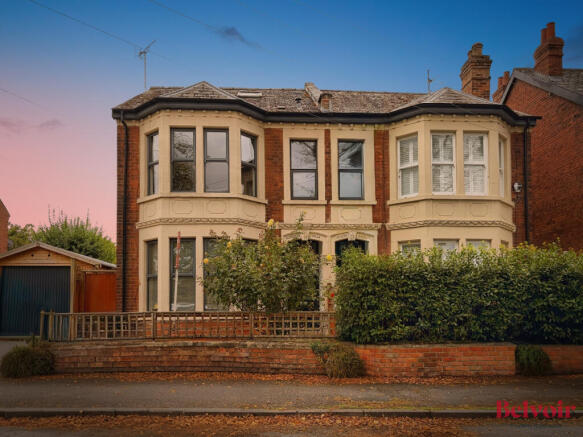
This Immaculately presented four-bedroom Edwardian semi-detached town house in Kensington Avenue, Cheltenham, offers approximately 184 sq m (1,982 sq ft) of versatile living space arranged across three floors. Blending period charm with contemporary design, the extended layout includes a garden room outbuilding, a low-maintenance garden with side access, and is offered chain-free.
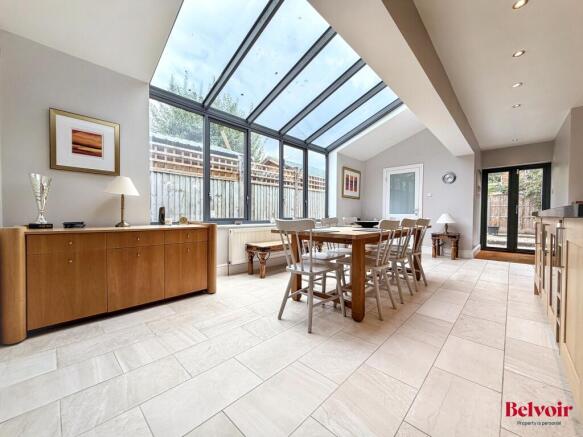
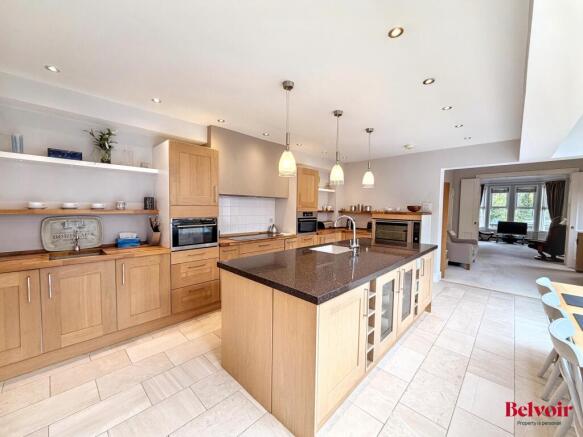
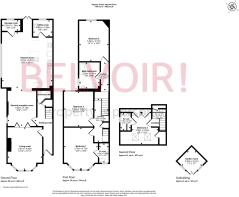
On the ground floor, a welcoming entrance hall leads past a downstairs WC into a living room featuring a classic bay window, fireplace, and ornate ceiling coving. This flows into a second reception room that connects directly into the bright kitchen diner extension, which features a contemporary glass sky light and side wall, island breakfast bar, separate utility room, side storage room, and doors opening to the garden.
The first floor hosts three spacious double bedrooms, including a large main bedroom with its own bay window and private en-suite shower room, alongside a central main bathroom with separate shower and bath serving bedrooms two and three. The second bedroom is another large double and the third bedroom is a smaller double currently set out as an office space.
The second floor loft conversion accommodates the fourth bedroom, complete with skylights and its own dedicated en-suite shower room as well as plenty of eve's storage.
Location: The property is located on the highly sought-after cul-de-sac, Kensington Avenue. Positioned a stone’s throw from Cheltenham Spa station, the property offers excellent transport connectivity for commuters and those travelling further afield. The attractive Montpellier district, with its selection of boutiques, cafes, and restaurants, is within walking distance, echoing the vibrant character of the local area. Cheltenham itself remains renowned for its architecture, amenities, and cultural events, including the acclaimed Cheltenham Festival.
EPC rating: D. Tenure: Freehold,Entrance hall
Spacious entrance hall with doors to the living room, second reception room, downstairs W.C and stairs to the first floor with under stair store cupboard.
Living room
3.91m x 4.85m (12'10" x 15'11")
Spacious living room with feature fireplace, bay window and internal bifold doors leading to the second reception room.
Second reception room
3.25m x 4.15m (10'8" x 13'7")
Good size second reception room which would have conventionally been used as a dining room but now offering versatile space for a second living, play room, games room etc.
Kitchen Diner
5.72m x 6.37m (18'9" x 20'11")
This showstopper room is a large open plan living / dining room with substantial island and range of base and wall units, ample room for dining and hosting with contemporary glass feature sky light and side wall creating ample light.
Utility room
2.04m x 1.83m (6'8" x 6'0")
Located off from the kitchen is a separate utility room which houses the boiler, immersion tank and offers an additional sink and plumbing for white goods.
Storage room
2.07m x 1.28m (6'9" x 4'2")
To the adjacent side of the kitchen / diner to the utility is another storeroom which can have versatile use but offers power and shelving.
Downstairs WC
Contemporary downstairs bathroom tiled with white toilet and wash basin.
Landing
To the first floor is a characterful split level landing area with doors to the three bedrooms and main family bathroom as well stairs to the second floor offering further under-stair storage.
Bedroom 1
3.75m x 4.73m (12'4" x 15'6")
Substantial main bedroom with characterful bay window to front aspect, fitted wardrobe and private en-suite shower room.
En suite 1:
1.19m x 2.24m (3'11" x 7'4")
Contemporary en-suite shower room with white suite to include shower unit, wash basin and toilet as well heated towel rail and window for ventilation.
Bedroom 2
3.32m x 4.57m (10'11" x 15'0")
A second large double bedroom with fitted wardrobe and window to rear aspect.
Bedroom 3
3.3m x 3.96m (10'10" x 13'0")
Smaller double bedroom currently set up as an office space with window to rear aspect.
Main bathroom
2.33m x 2.97m (7'8" x 9'9")
Servicing the second and third bedroom is a large family bathroom with separate shower unit and floating bath as well as toilet, wash basin, heated towel rail and window to side aspect.
Landing
Small landing square with door to top floor bedroom and with access to eves storage cupboards.
Bedroom 4
2.96m x 3.55m (9'9" x 11'8")
Located on the second floor is a spacious single bedroom with ample storage within the eves, Velux windows allowing ample light and door to private en-suite shower room.
En suite 2
1.18m x 2.03m (3'10" x 6'8")
En-suite shower room located off from the second-floor bedroom with single shower unit, toilet, wash basin, window and radiator and towel storage.
Garden room
2.3m x 2.31m (7'7" x 7'7")
Water-tight garden room with power and light making an ideal outdoor office or sunroom.
Additional info:
Year the property was built: Circa 1900 - 1929
Garden faces: South- East
Loft information: Converted - eaves storage only.
Heating information: Gas central heating
Boiler installed: 2016
Extension & loft conversion: 2007
A Quick Generic Note on Property Details:
Features like heating, appliances, and fixtures have not been tested by us, so we cannot guarantee their condition. We also recommend having your solicitor verify any planning permissions / building regulations if applicable. All room measurements are approximate, so feel free to double-check them during your visit!
- COUNCIL TAXA payment made to your local authority in order to pay for local services like schools, libraries, and refuse collection. The amount you pay depends on the value of the property.Read more about council Tax in our glossary page.
- Band: E
- PARKINGDetails of how and where vehicles can be parked, and any associated costs.Read more about parking in our glossary page.
- Permit
- GARDENA property has access to an outdoor space, which could be private or shared.
- Private garden
- ACCESSIBILITYHow a property has been adapted to meet the needs of vulnerable or disabled individuals.Read more about accessibility in our glossary page.
- Ask agent
Kensington Avenue, Cheltenham, GL50

Add an important place to see how long it'd take to get there from our property listings.
__mins driving to your place
Affordability

Notes
Staying secure when looking for property
Ensure you're up to date with our latest advice on how to avoid fraud or scams when looking for property online.
Visit our security centre to find out moreDisclaimer - Property reference P2946. The information displayed about this property comprises a property advertisement. Rightmove.co.uk makes no warranty as to the accuracy or completeness of the advertisement or any linked or associated information, and Rightmove has no control over the content. This property advertisement does not constitute property particulars. The information is provided and maintained by Belvoir, Cheltenham. Please contact the selling agent or developer directly to obtain any information which may be available under the terms of The Energy Performance of Buildings (Certificates and Inspections) (England and Wales) Regulations 2007 or the Home Report if in relation to a residential property in Scotland.
*This is the average speed from the provider with the fastest broadband package available at this postcode. The average speed displayed is based on the download speeds of at least 50% of customers at peak time (8pm to 10pm). Fibre/cable services at the postcode are subject to availability and may differ between properties within a postcode. Speeds can be affected by a range of technical and environmental factors. The speed at the property may be lower than that listed above. You can check the estimated speed and confirm availability to a property prior to purchasing on the broadband provider's website. Providers may increase charges. The information is provided and maintained by Decision Technologies Limited. **This is indicative only and based on a 2-person household with multiple devices and simultaneous usage. Broadband performance is affected by multiple factors including number of occupants and devices, simultaneous usage, router range etc. For more information speak to your broadband provider.