Crowstone Avenue, Westcliff-on-sea, SS0

- PROPERTY TYPE
Detached
- BEDROOMS
6
- BATHROOMS
2
- SIZE
2,924 sq ft
272 sq m
- TENUREDescribes how you own a property. There are different types of tenure - freehold, leasehold, and commonhold.Read more about tenure in our glossary page.
Freehold
Key features
- Approaching 3,000 sq ft of substantial and versatile family accommodation
- Superb Chalkwell location with the seafront and Chalkwell station within easy walking distance
- Set on a large established plot with excellent outdoor space
- Impressive Six bedroom detached period family home
- Substantial accommodation with three generous reception rooms
- Outstanding main lounge – a fantastic space for family living and entertaining
- Conveniently positioned for Chalkwell Park, local amenities and excellent transport links
- Wealth of original character, period features and charm
- Generous separate kitchen with excellent scope to reconfigure
- Garage plus impressive in-and-out driveway providing ample parking
Description
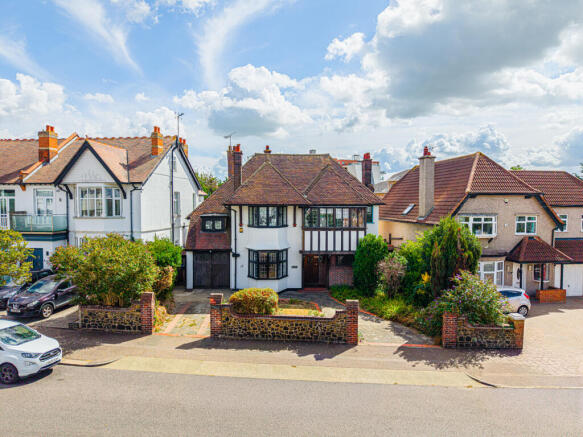
Rich in architectural character, the property retains a wonderful selection of original period features, adding warmth, individuality and a sense of heritage throughout the home.
The property provides an exceptional amount of internal living space, including a spacious kitchen with ample room for day-to-day family needs, a butlers pantry, a separate dining area and two well-proportioned reception rooms that offer excellent flexibility for both formal entertaining and relaxed family living.
Driveway
To the front, the property benefits from a highly practical in-and-out driveway providing extensive off-street parking for approximately three to four vehicles, complemented by a garage offering further secure parking or useful storage.
Entrance Hall
27'4" x 20'6" (8.33m x 6.25m)
A welcoming original, large oak front door opens into a well-proportioned entrance hallway featuring fitted wall lights and two glazed leaded windows to the front aspect, finished with attractive oak herringbone flooring and complemented by radiators, the hallway also benefits from a useful under-stairs storage cupboard and a fully panelled oak staircase rising to the first floor.
Sitting Room
14'3" x 18'9" (4.34m x 5.72m)
A charming and characterful sitting room featuring a fitted ceiling light, rich wood-panelled walls and secondary glazed leaded bay windows overlooking the front aspect. A tiled feature fireplace creates an attractive focal point, while a radiator and oak herringbone flooring add warmth and complement the room’s traditional period style.
WC
8'8" x 3'10" (2.64m x 1.17m)
A well-appointed ground floor WC featuring a fitted ceiling light and a glazed leaded window to the side aspect. The room benefits from part tiled walls, tiled flooring and a radiator, together with a low level WC and wall-mounted wash hand basin.
Butlers Pantry
14'3" x 10'3" (4.34m x 3.12m)
A practical area featuring a fitted ceiling light, large glazed leaded windows to the side aspect and a radiator. The attractive oak herringbone flooring continues through the space, with room provided for a freestanding fridge-freezer/wine chiller and a useful built-in pantry wall offering excellent additional storage. A quirky original feature is connecting buzzers in bedrooms which registers in the pantry on a mounted display.
Kitchen
14'3" x 12'11" (4.34m x 3.94m)
A stylish and well-appointed kitchen featuring recessed ceiling spotlights and secondary glazed leaded windows to the rear and side aspects, creating a bright and inviting space. A door to the side provides convenient access through to the rear garden. The kitchen is fitted with laminate worktops, subway brick-effect tiled splash backs and a range of sleek grey high-gloss base units, complemented by a white sink with chrome mixer tap. Integrated appliances include an oven and electric hob with extractor fan above, providing a practical and contemporary space for everyday cooking.
Dining Room
11'6" x 13'8" (3.51m x 4.17m)
A characterful dining room featuring a fitted ceiling light and secondary glazed leaded window to the rear aspect. A charming feature fireplace with brick surround creates an attractive focal point, complemented by built-in shelving providing useful storage and display space. Oak herringbone flooring and a radiator complete the room..
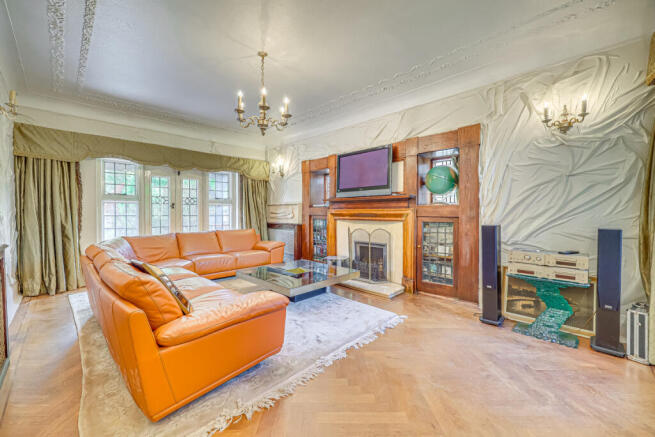
Lounge
13'9" x 20'11" (4.19m x 6.38m)
A beautifully proportioned lounge full of character, featuring a decorative ceiling and fitted ceiling light. Leaded French doors with adjoining windows, together with an additional leaded window to the front aspect, all secondary glazed, allow an abundance of natural light to fill the room. A striking feature fireplace with marble hearth and oak-panelled surround creates an elegant focal point, while oak herringbone flooring and a radiator complete the space with a warm and refined finish.
Landing
29'10" x 29'1" (9.09m x 8.86m)
A characterful first floor landing featuring fitted wall lights and a striking, original ceiling to floor stained glass window, bringing both warmth and individuality to the space. Oak panelled banisters continue the home’s period character, while a radiator and oak herringbone flooring to the first floor provide a refined and cohesive finish.
Office
13'2" x 6'8" (4.01m x 2.03m)
A versatile office space featuring a fitted ceiling light and glazed windows to the front and side aspects, allowing plenty of natural light into the room. Exposed wooden ceiling beams add a touch of character, while tiled flooring provides a practical and durable finish, creating an ideal setting for a home office or study.
Bedroom 1
14'2" x 17'2" (4.32m x 5.23m)
A beautifully proportioned principal bedroom featuring fitted wall lights and secondary glazed leaded bay window to the front aspect, creating a bright and elegant space. A bay radiator and additional cast iron column radiator enhances the room’s period character, while oak effect laminate flooring provides a warm and refined finish.
Bedroom 2
9'9" x 14'1" (2.97m x 4.29m)
A bright bedroom featuring a fitted ceiling light and dual-aspect double glazed leaded windows to the front and side, allowing plenty of natural light to fill the room. Oak-effect laminate flooring provides a warm and practical finish, while a radiator offers added comfort. A door leads through to the adjoining en-suite.
En-suite
6'8" x 5'0" (2.03m x 1.52m)
A stylish shower room with small window for natural light, finished with floor-to-ceiling ceramic wall tiles and a fitted ceiling light. The suite comprises a wall mounted wash hand basin and a generous shower cubicle with a rainfall showerhead and separate handheld shower attachment. A wall mounted chrome heated towel rail completes the space with a sleek and contemporary finish.
1st Floor WC
5'9" x 4'5" (1.75m x 1.35m)
This WC has a fitted ceiling light and a glazed leaded window to the side aspect, providing natural light and ventilation. The room is finished with floor-to-ceiling wall tiling and complementary tiled flooring. Further features include a low-level WC and radiator.
Bedroom 3
9'1" x 9'4" (2.77m x 2.84m)
A bright bedroom featuring a fitted ceiling light and glazed leaded window to the side aspect, allowing plenty of natural light into the space. The room is finished with oak effect laminate flooring, a radiator, and a built in cupboard while a fitted wash hand basin with tiled splashback and useful storage cupboard beneath provides added practicality.
Main Bathroom
12'6" x 14'3" (3.81m x 4.34m)
A spacious and characterful family bathroom featuring fitted wall lights and a double glazed leaded window to the rear aspect. The room is finished with part tiled walls, a low-level tiled partition and ceramic tiled flooring, complemented by a radiator and chrome heated towel rail. The suite comprises a low level WC, twin vanity wash hand basins with chrome mixer taps, a generous bath with chrome fittings, and a separate shower cubicle complete with rainfall showerhead, separate handheld shower attachment and chrome fittings.
Bedroom 4
12'6" x 16'6" (3.81m x 5.03m)
A bright and well-proportioned bedroom featuring a fitted ceiling light and double-glazed leaded bay window to the rear aspect, allowing plenty of natural light into the room. The space further benefits from a fitted wash hand basin with tiled splashback, a radiator and oak-effect laminate flooring, providing a warm and practical finish.
Bedroom 5
13'9" x 15'11" (4.19m x 4.85m)
A bright and well-proportioned bedroom featuring a fitted ceiling light and double-glazed leaded bay window to the rear aspect, allowing plenty of natural light into the room. The space benefits from a radiator, three built in cupboards providing excellent storage, and a pedestal wash hand basin with tiled splashback. Wood effect laminate flooring completes the room with a warm and practical finish.
Bedroom 6
13'9" x 11'5" (4.19m x 3.48m)
A bright and well-proportioned bedroom featuring a fitted ceiling light, glazed leaded windows to the front, allowing plenty of natural light into the room. The space benefits from a radiator, oak laminate flooring and a built in cupboard providing useful additional storage.
Loft
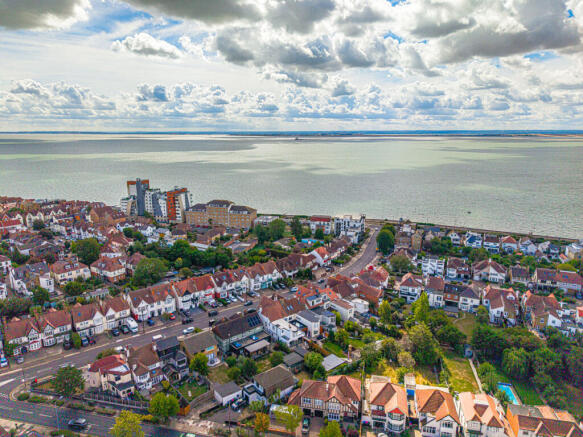
The loft space covers the entire footprint of the property and if it was to be developed, would reveal beautiful sea views from above.
Garden
Occupying an impressive established rear plot, the property enjoys generous outdoor space with a brick built coal shed, mature surroundings, creating a private and attractive setting with plenty of room for entertaining with family and friends.
Location
The property is perfectly positioned to the nearby seafront and walking distance to Chalkwell Station, making it ideally suited to commuters and those wanting to enjoy the area’s coastal lifestyle, with excellent transport links offering access into London and the surrounding areas.
Further enhancing its appeal, the property is conveniently situated close to the award winning Chalkwell Park, a wide selection of local amenities, seafront cafés and restaurant’s.
Other close by family attractions are, Adventure Island, Sea life Aquarium, Two Tree island nature reserve and Hadley Castle.
We offer you this unique property which we believe is a rare find full of original features and historic style.
- COUNCIL TAXA payment made to your local authority in order to pay for local services like schools, libraries, and refuse collection. The amount you pay depends on the value of the property.Read more about council Tax in our glossary page.
- Band: G
- PARKINGDetails of how and where vehicles can be parked, and any associated costs.Read more about parking in our glossary page.
- Yes
- GARDENA property has access to an outdoor space, which could be private or shared.
- Yes
- ACCESSIBILITYHow a property has been adapted to meet the needs of vulnerable or disabled individuals.Read more about accessibility in our glossary page.
- Ask agent
Energy performance certificate - ask agent
Crowstone Avenue, Westcliff-on-sea, SS0

Add an important place to see how long it'd take to get there from our property listings.
__mins driving to your place
Affordability


Notes
Staying secure when looking for property
Ensure you're up to date with our latest advice on how to avoid fraud or scams when looking for property online.
Visit our security centre to find out moreDisclaimer - Property reference RX833050. The information displayed about this property comprises a property advertisement. Rightmove.co.uk makes no warranty as to the accuracy or completeness of the advertisement or any linked or associated information, and Rightmove has no control over the content. This property advertisement does not constitute property particulars. The information is provided and maintained by Niche Homes, Leigh on Sea. Please contact the selling agent or developer directly to obtain any information which may be available under the terms of The Energy Performance of Buildings (Certificates and Inspections) (England and Wales) Regulations 2007 or the Home Report if in relation to a residential property in Scotland.
*This is the average speed from the provider with the fastest broadband package available at this postcode. The average speed displayed is based on the download speeds of at least 50% of customers at peak time (8pm to 10pm). Fibre/cable services at the postcode are subject to availability and may differ between properties within a postcode. Speeds can be affected by a range of technical and environmental factors. The speed at the property may be lower than that listed above. You can check the estimated speed and confirm availability to a property prior to purchasing on the broadband provider's website. Providers may increase charges. The information is provided and maintained by Decision Technologies Limited. **This is indicative only and based on a 2-person household with multiple devices and simultaneous usage. Broadband performance is affected by multiple factors including number of occupants and devices, simultaneous usage, router range etc. For more information speak to your broadband provider.