Back Lane, Eakring

- PROPERTY TYPE
Detached
- BEDROOMS
4
- BATHROOMS
3
- SIZE
2,886 sq ft
268 sq m
- TENUREDescribes how you own a property. There are different types of tenure - freehold, leasehold, and commonhold.Read more about tenure in our glossary page.
Freehold
Key features
- Four-bedroom family home in a village setting
- Stunning double-height entrance hall with gallery landing
- Characterful sitting room with fireplace and French doors to garden
- Generous home office and large utility room
- Two ensuite bedrooms, plus potential to create a fifth bedroom and ensuite
- Private Mediterranean-style garden
- Double garage with private drive and parking
Description
You walk through the front door and, for a moment, forget you are in Nottinghamshire.
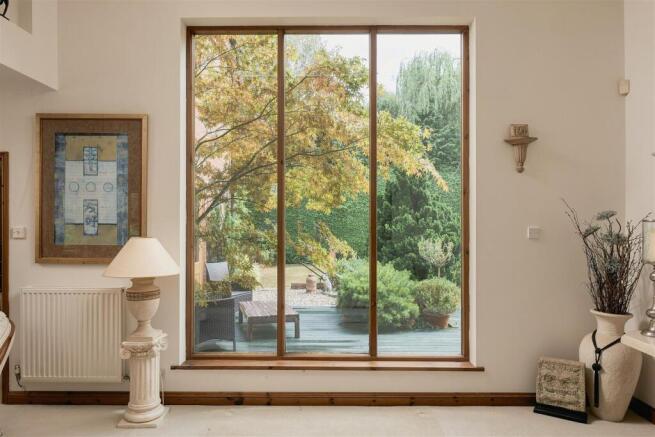
The ceiling soars. Light pours through the enormous window, drawing your eye straight through to the garden, while warm timber overhead brings a distinctly Scandinavian tone. Above it all, a gallery landing stretches across the double-height hall. It is an entrance that makes you stop. And look again.
Then the house keeps surprising you.
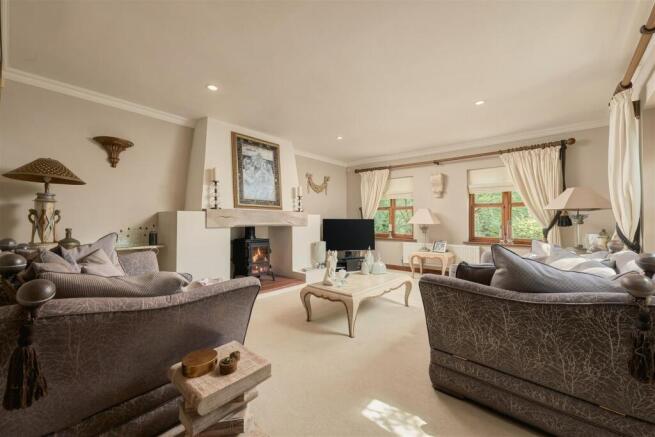
The sitting room is another story altogether. With its traditional, wonderful chimney fireplace, warm timber windows, and French doors opening straight onto the garden, it feels as though it could belong to a Spanish casa: somewhere the doors would be thrown open in the evening, the last of the sun coming in, and everyone gathering around the fire as the night draws in. There is something wonderfully unexpected about it; relaxed, generous and full of character.
Beyond, there is a large home office and an expansive kitchen, dining and living space — a room made for long lunches, busy mornings and evenings that somehow always seem to go on a little longer than planned. A huge utility and laundry room, complete with granite worktops, is a reminder that even the practical parts of this house have been given thought and attention.
Upstairs, there are four bedrooms, two with ensuites, and a family bathroom. A further generous room, currently used as a separate dining room, could easily become a fifth bedroom with ensuite.
And then there is the garden.
Step outside and the feeling changes again. Palms, lush greenery and a sculptural eucalyptus tree create a private, almost Mediterranean world around the house. It is the kind of garden that makes you want to linger, doors open, glass in hand, with nowhere else you need to be.
This is a much-loved family home, created with imagination and a very personal eye. It feels individual, warm and full of life; a home rather than simply a house.
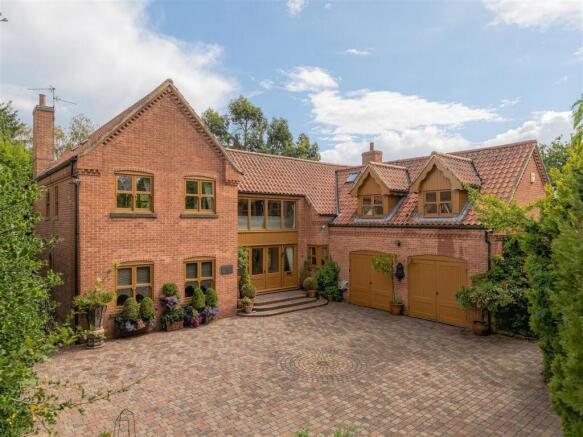
Frontage - The house has a wide brick-paved driveway, with a circular brick detail at the centre and plenty of space for parking. Mature planting surrounds the frontage, with access to the double garage from the driveway and a pathway leading around to the rear garden.
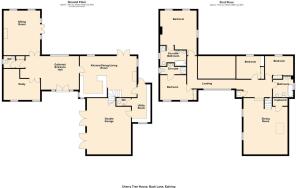
Entrance Hall 6.5M X 4.1M - This beautiful entrance hallway with impressive double height ceiling sets the tone for this home. As you enter, you are immediately greeted by a spectacular view of the garden through the large, floor-to-ceiling picture window, which floods the space with natural light and creates a wonderfully bright and airy feel. At the front, solid wood, part-glazed French doors are framed by windows on either side. The solid wood flooring continues down a few steps to a comfortable carpeted area. With doors leading to the kitchen, sitting room, study and cloakroom.
Study 4.5M X 3.7M - A spacious room currently used as a study, with two windows overlooking the front providing plenty of natural light. Part-glazed double doors open into the room, creating a bright and welcoming space with excellent versatility for use as a home office, playroom or occasion room.
Cloakroom/Washroom 2.5M X 1.3M - A useful cloakroom area with in-built wardrobes and a door leading into the washroom which has part tiled walls, tiled floor, obscure glass window to the side, sink, toilet and heated towel rail.
Sitting Room 5.5M X 4.4M - Double doors open into a charming sitting room with a warm Spanish-Mediterranean feel. The room features a characterful chimney fireplace with a solid wood mantel, tiled hearth and log burning stove, creating an attractive focal point. With two windows overlooking the rear and French doors providing access to the patio and garden.
Kitchen, Dining And Living Room 6.9M X 5M -
Kitchen/Dining 5M X 3.5M - The spacious kitchen and dining room has beautiful solid wood flooring and plenty of room for everyday family life and entertaining. The kitchen is fitted with bespoke solid wood cabinetry and black granite worktops, with a corner window looking out to the front. To the rear, a large floor-to-ceiling window brings in plenty of natural light and gives lovely views of the garden. The kitchen includes a Siemens oven and microwave, dishwasher and sink, an American-style drawer fridge and a Smeg gas hob. There is plenty of space for a dining table, with steps leading down to the adjoining living area. The open layout makes this a relaxed and sociable part of the home.
Living Room 5M X 3.4M - The adjoining living space has French doors opening onto the patio and rear garden, along with a further rear window that brings plenty of natural light into the room. There is a charming brick fireplace with a wooden mantel over and log burning stove, with a built-in shelving recess to one side. Stairs lead up to the first floor, and a door provides access to the utility room.
Utility Room 4.8M X 2.5M - The utility room is another example of the care and attention to detail that runs throughout this home. A stable door opens directly onto the rear garden, with a window to the front and a high-level Velux bringing in plenty of natural light. There is excellent storage, including three floor-to-ceiling cupboards, with space for a washing machine and all the usual household essentials. The wood-clad ceiling adds warmth, while the sink is set into a granite worktop, with an integrated fridge completing the room. A solid wood door leads through to the garage and washroom (1.7m x 0.8m), which is fitted with a toilet and sink.
Stairs Up To First Floor -
Dining Room 6.8M X 5.3M - With attractive solid wood flooring, two windows overlooking the front and a Velux window to the side, creating a bright and airy space. The room offers excellent flexibility and could potentially be converted into an additional bedroom with en-suite facilities, subject to the necessary consents. There is loft access and a useful linen cupboard with steps leading up to the landing. The loft is fully floored with power.
Landing 4.4M X 2.2M - The landing has doors leading to two of the bedrooms and the family bathroom, along with a useful storage cupboard housing the hot water cylinder. An open doorway leads through to the galley-style landing.
Bathroom 2.4M X 2.3M - The bathroom has a timeless feel, with full-height tiling and a freestanding bath positioned beneath the window. The bath has centrally positioned taps and a handheld shower. With a contemporary bowl sink, bidet and toilet completing the room. The decorative tiled border adds a lovely detail, while the built-in tiled shelf provides useful space for toiletries. With heated towel rail.
Bedroom 3 3.3M X 2.7M - A bright bedroom with window overlooking the rear garden, bringing plenty of natural light into the room. There is a double fitted wardrobe with mirrored doors, along with useful loft access.
Bedroom 4 3.4M X 3M - With a window looking out over the rear and with a double fitted wardrobe with mirrored doors for storage.
Gallery Landing 5.8M X 4.2M - A spectacular gallery landing with solid wood flooring and an impressive cathedral ceiling, creating a wonderful sense of space and grandeur. The wooden-clad roof gives the area a distinctive Scandinavian feel, while a striking wall of windows to the front floods the space with natural light and provides an attractive outlook. From the gallery, there are wonderful views down to the entrance hall, with attractive arched detailing incorporated into the balustrade adding further character. With doors to bedroom 2 and the master bedroom.
Master Bedroom 4.8M X 4.5M - The master bedroom is a generous and peaceful room with solid wood flooring and plenty of natural light. Two windows overlook the rear garden and a further window to the side, giving the room beautiful views. There is plenty of space for a large bed and additional seating. A door leads through to the en-suite, making this a comfortable and private part of the house.
Ensuite 3.2M X 2M - The en-suite bathroom is fully tiled and features a bath, shower, toilet, twin sinks set within a vanity unit with useful storage, and a heated towel rail. A window to the side of the property provides natural light.
Bedroom 2 4M (Max) X 2.7M - This double bedroom has two windows overlooking the front, bringing plenty of light into the room. There is a double fitted wardrobe with mirrored doors, as well as loft access. A door leads through to the en-suite (2.7m x 1.1m). The fully tiled en-suite is fitted with a walk-in shower, toilet and sink set within a vanity unit with useful storage. An obscure glass window to the side provides natural light while a heated towel rail adds comfort and practicality.
Rear Garden - The attractive east-facing garden features a large lawn enclosed by a combination of hedging and fencing, with a stunning mature eucalyptus tree providing a striking focal point. A tiled patio extends across the rear of the property, complemented by a separate decked area and a further corner patio which continues around the side of the house towards the utility room.
The garden also incorporates a charming pond with a meandering watercourse leading to a second pond. Both are currently empty but could potentially be reinstated, creating a wonderful feature within this spacious and versatile outdoor area.
Garage 5.7M X 5.6M - The double garage features two sets of solid wood double doors, providing generous vehicle access and plenty of space for storage.
Brochures
Back Lane, EakringBrochure- COUNCIL TAXA payment made to your local authority in order to pay for local services like schools, libraries, and refuse collection. The amount you pay depends on the value of the property.Read more about council Tax in our glossary page.
- Band: F
- PARKINGDetails of how and where vehicles can be parked, and any associated costs.Read more about parking in our glossary page.
- Yes
- GARDENA property has access to an outdoor space, which could be private or shared.
- Yes
- ACCESSIBILITYHow a property has been adapted to meet the needs of vulnerable or disabled individuals.Read more about accessibility in our glossary page.
- Ask agent

Add an important place to see how long it'd take to get there from our property listings.
__mins driving to your place
Affordability


Notes
Staying secure when looking for property
Ensure you're up to date with our latest advice on how to avoid fraud or scams when looking for property online.
Visit our security centre to find out moreDisclaimer - Property reference 34940209. The information displayed about this property comprises a property advertisement. Rightmove.co.uk makes no warranty as to the accuracy or completeness of the advertisement or any linked or associated information, and Rightmove has no control over the content. This property advertisement does not constitute property particulars. The information is provided and maintained by Fenton Jones, Southwell. Please contact the selling agent or developer directly to obtain any information which may be available under the terms of The Energy Performance of Buildings (Certificates and Inspections) (England and Wales) Regulations 2007 or the Home Report if in relation to a residential property in Scotland.
*This is the average speed from the provider with the fastest broadband package available at this postcode. The average speed displayed is based on the download speeds of at least 50% of customers at peak time (8pm to 10pm). Fibre/cable services at the postcode are subject to availability and may differ between properties within a postcode. Speeds can be affected by a range of technical and environmental factors. The speed at the property may be lower than that listed above. You can check the estimated speed and confirm availability to a property prior to purchasing on the broadband provider's website. Providers may increase charges. The information is provided and maintained by Decision Technologies Limited. **This is indicative only and based on a 2-person household with multiple devices and simultaneous usage. Broadband performance is affected by multiple factors including number of occupants and devices, simultaneous usage, router range etc. For more information speak to your broadband provider.