Village Farmhouse, Drury Lane, Blankney, Lincoln, Lincolnshire, LN4

- PROPERTY TYPE
Semi-Detached
- BEDROOMS
6
- BATHROOMS
3
- SIZE
3,886 sq ft
361 sq m
- TENUREDescribes how you own a property. There are different types of tenure - freehold, leasehold, and commonhold.Read more about tenure in our glossary page.
Freehold
Key features
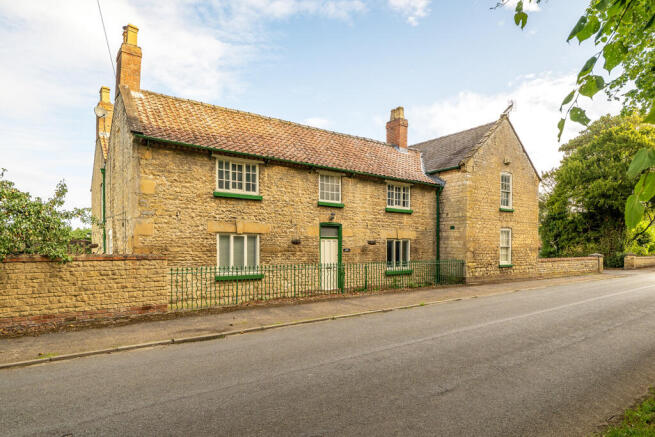
- Grade II Listed stone farmhouse
- Six-bedroom family home
- Approx. 3,886 sq ft accommodation
- Plot extending to around 0.37 acres
- Vacant with no chain
- Walled gardens, garage & parking
Description
Occupying a generous plot of approximately 0.37 acres within the sought-after village of Blankney, Village Farmhouse is a charming Grade II Listed residence extending to almost 3,900 sq ft and offering an abundance of character, period features and versatile family accommodation. The property blends historic charm with practical modern living, centred around a spacious farmhouse kitchen with central island, integrated appliances and dining area. Two well-proportioned reception rooms provide excellent entertaining and living space, featuring original shutters, attractive fireplaces and a log-burning stove. Additional ground floor accommodation includes a study, shower room, storerooms and entrance hall with decorative quarry tiled flooring.
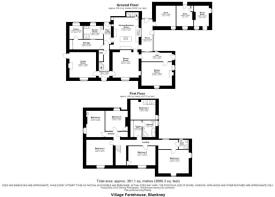
To the first floor are six bedrooms arranged around two staircases, together with a family bathroom incorporating a roll-top bath and separate shower room, offering flexibility for family occupation, guest accommodation or home working.
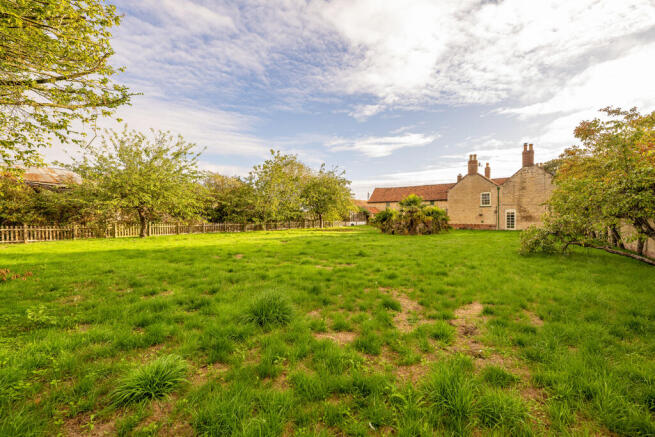
Outside, the delightful walled gardens are predominantly laid to lawn with mature trees, apple trees and established planting. Further benefits include a stone and pantile garage, greenhouse, useful outbuildings, off-road parking and patio seating areas, all complementing this impressive period home.
Location
Directions - LN4 3BB
From Lincoln follow the B1188 towards Sleaford until you reach Blankney then turn left onto Drury Lane and the property can be found on your left just past the cricket club.
Accommodation
Entrance Porch
Brick and glazed entrance porch with door to;
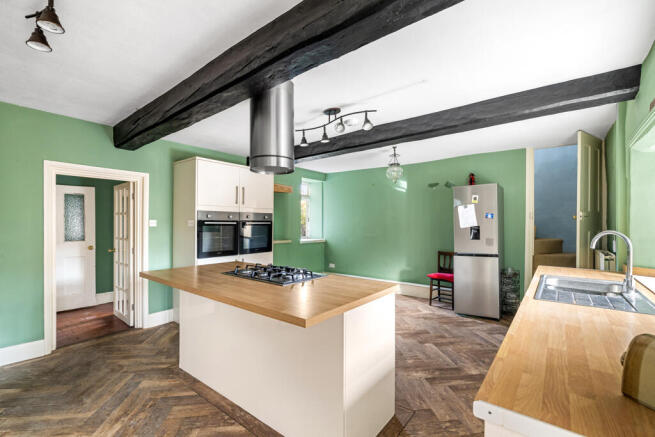
Kitchen/Diner
Single glazed sash window to front elevation and single glazed casement window to rear elevation, fitted wall and base units with stainless steel one and a half bowl drainer sink,
two built-in ovens, built in dishwasher, separate island unit with five ring gas hob with extractor over (run off LPG) , two radiators, back stairs to first floor, door to;
Dining Room
Single glazed casement windows to front elevation with secondary glazing, radiator, door to;
Hallway
Single glazed picture windows to rear elevation and door to side elevation, radiator, door to;
Reception One
Single glazed casement windows to front and side elevation with original shutters, cast iron fireplace with marble surround, radiator.
Entrance Hall
With original decorative quarry tile flooring, stairs to first floor with under stair storage cupboard, door to rear elevation, two radiators, door to;
Shower Room
Single glazed sash window to rear elevation, three piece suite comprising shower cubicle, Belfast sink in base unit, mid flush WC, part tiled walls, radiator, extractor.
Storeroom
With built-in wardrobes, radiator, door to;
Study
Single glazed sash window to rear elevation, built-in shelving.
Reception Two
Single glazed casement window to front elevation with secondary glazing, open fireplace with Log burner, radiator, double glazed door to side elevation.
First Floor
Bedroom One
Single glazed sash windows to front and side elevation with secondary glazing, radiator.
Shower Room
Single glazed casement window to side elevation with secondary glazing, three piece suite comprising shower cubicle, low flush WC, pedestal wash basin, heated towel rail, fully tiled walls, extractor.
Landing
With single glazed sash window to side elevation with secondary glazing, radiator, door to;
Bedroom Two
Single glazed window to front elevation with secondary glazing, radiator, wash basin in vanity unit.
Bedroom Three
Single glazed sash window to front elevation with secondary glazing, radiator, built-in slim wardrobe.
Bedroom Four
Single glazed sash window to side elevation with secondary glazing, radiator, wash basin in vanity unit.
Hallway
With radiator and built-in storage cupboard.
Bedroom Five/Home office
Single glazed sash window to side elevation, built-in shelving, radiator, loft access, stairs down to kitchen.
Dressing Area
With built-in wardrobe with shelving and hot water tank, loft access, door to;
Bathroom
Single glazed sash window to side elevation, four piece suite comprising shower cubicle, roll top bath, low flush WC, pedestal wash basin, heated towel rail, radiator, extractor.
Bedroom Six
Single glazed casement window to rear elevation with secondary glazing, radiator, loft access, built-in slim wardrobe.
Outside
The property sets in a generous plot of around 0.37 of an acre which is predominantly located to the side of the property. There is a substantial wall garden which is mainly laid to lawn with mature trees, apple trees and planting, double wooden gates offering vehicle access, Stone and pile store room with glazed attached greenhouse, patio area, pedestrian gate leading back to the front elevation which offers a small gravel area with wrought iron fencing. The side elevation offers off-road parking for two vehicles with potential to add a third by the fenced gravel area. There is also a detached Stone and pantile garage/storeroom on the other side of the driveway which will be included in the sale of village farmhouse.
Washroom/Store Rooms
Divided into two sections with single glazed windows to side elevations, plumbing for washing machine, power and light. The space could also be converted into a home office.
Wood Store
Single glazed sash window to front elevation.
Services
We understand the property offers mains water, electric, mains sewer connections and oil fired central heating. We understand that the boiler and oil tank will be relocated by the developer of the adjoining development site.
Viewing
Viewing Procedure
Viewing of this property is strictly by appointment with the agents on .
Other
Town & Country Planning
Please note there is planning permission on the adjoining farmyard for the erection of 5 no. dwellings and change of use/alterations (including part demolition) of existing agricultural buildings to form 3 dwellings (8 no. dwellings in total) granted by North Kesteven District Council under application number 23/0335/FUL. Full plans can be viewed via the North Kesteven District Council planning portal here
Tenure & Possession
Freehold and for sale by private treaty.
Council Tax
Band E
Mobile
We understand from the Ofcom website there is likely to be mobile coverage from EE, Three, O2 and Vodafone, but interested parties are advised to make their own enquiries with their network.
Broadband
Ofcom suggest that standard broadband is available with a max download speed of 28 Mbps and a max upload of 3 Mbps. Starlink broadband is also available in the area with three different price per month options. Please visit
Buyer Identity Check
Please note that prior to acceptance of any offer, Brown&Co
are required to verify the identity of the buyer to comply with the requirements of the Money Laundering, Terrorist Financing and Transfer of Funds (Information on the Payer) Regulations 2017. Further, when a property is for sale by tender, an ID check must be carried out before a tender can be submitted. We are most grateful for your assistance with this.
Agent
James Mulhall
Brochures
Brochure- COUNCIL TAXA payment made to your local authority in order to pay for local services like schools, libraries, and refuse collection. The amount you pay depends on the value of the property.Read more about council Tax in our glossary page.
- Band: E
- PARKINGDetails of how and where vehicles can be parked, and any associated costs.Read more about parking in our glossary page.
- Off street
- GARDENA property has access to an outdoor space, which could be private or shared.
- Yes
- ACCESSIBILITYHow a property has been adapted to meet the needs of vulnerable or disabled individuals.Read more about accessibility in our glossary page.
- Ask agent
Village Farmhouse, Drury Lane, Blankney, Lincoln, Lincolnshire, LN4

Add an important place to see how long it'd take to get there from our property listings.
__mins driving to your place
Affordability

Notes
Staying secure when looking for property
Ensure you're up to date with our latest advice on how to avoid fraud or scams when looking for property online.
Visit our security centre to find out moreDisclaimer - Property reference 453268FH. The information displayed about this property comprises a property advertisement. Rightmove.co.uk makes no warranty as to the accuracy or completeness of the advertisement or any linked or associated information, and Rightmove has no control over the content. This property advertisement does not constitute property particulars. The information is provided and maintained by Brown & Co, Lincoln. Please contact the selling agent or developer directly to obtain any information which may be available under the terms of The Energy Performance of Buildings (Certificates and Inspections) (England and Wales) Regulations 2007 or the Home Report if in relation to a residential property in Scotland.
*This is the average speed from the provider with the fastest broadband package available at this postcode. The average speed displayed is based on the download speeds of at least 50% of customers at peak time (8pm to 10pm). Fibre/cable services at the postcode are subject to availability and may differ between properties within a postcode. Speeds can be affected by a range of technical and environmental factors. The speed at the property may be lower than that listed above. You can check the estimated speed and confirm availability to a property prior to purchasing on the broadband provider's website. Providers may increase charges. The information is provided and maintained by Decision Technologies Limited. **This is indicative only and based on a 2-person household with multiple devices and simultaneous usage. Broadband performance is affected by multiple factors including number of occupants and devices, simultaneous usage, router range etc. For more information speak to your broadband provider.