
, Upper Quinton, CV37

- PROPERTY TYPE
Detached Bungalow
- BEDROOMS
3
- BATHROOMS
1
- SIZE
1,300-1,301 sq ft
121 sq m
- TENUREDescribes how you own a property. There are different types of tenure - freehold, leasehold, and commonhold.Read more about tenure in our glossary page.
Freehold
Key features
- Detached Bungalow
- Three Bedrooms
- Garage, Carport and Driveway
- Sitting Room
- Study
- Well Stocked Gardens
- Rural Retreat
- Conservatory
- Kitchen with Breakfast Bar
- Viewing is Advised
Description
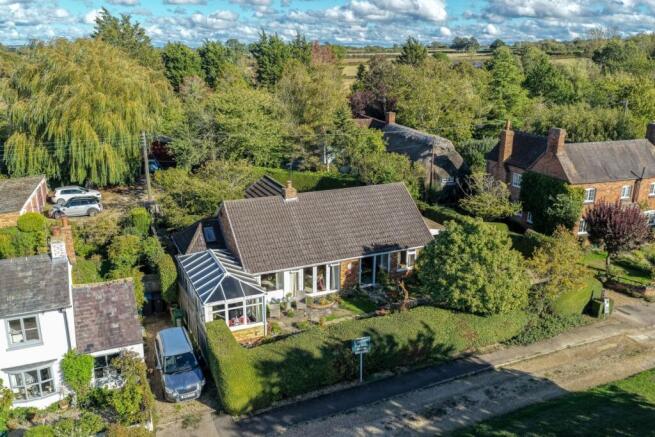
A versatile detached bungalow that offers spacious accommodation on a mature plot within the highly regarded rural village of Upper Quinton, fronted by Meon Hills.
"Anville" is set back overlooking the village central Green, situated within the historical and quintessential South Warwickshire village of Upper Quinton, lying on the Warwickshire/Gloucestershire border between Stratford-upon-Avon and the northern edge of the Cotswolds Area of Outstanding Natural Beauty, preventing development of the Green. Upper Quinton is a civil parish with the Meon Medical Centre, approximately six miles south of Stratford-upon-Avon, and the neighbouring village of Lower Quinton offers a shop, a pub, a post office and a primary school.
Although bungalows are known for being purchased as a downsize, there is nothing of small proportions here! In fact, the accommodation and bedrooms offer superb living spaces and versatility depending on whether you require more bedrooms or reception rooms. If you are looking for tranquillity and peace but still close enough to Stratford town, offering the perfect blend of calm and convenience, then this could be the bungalow for you.
The current has lovingly maintained their home for 9 years and present it to a high standard throughout, adding to the turnkey style home.
The bungalow boasts a sweeping driveway allowing access to the garage, front and rear driveways; yes, the property also offers parking for 3 plus cars.
"Anville" is accessed via a porch leading to the welcoming "L" shaped hallway offering access to the rear garden and accommodation. Let's start at the front, via the spacious conservatory that is ideal as a dining room or place to relax in the sunshine. Offering access to the front garden via French doors.
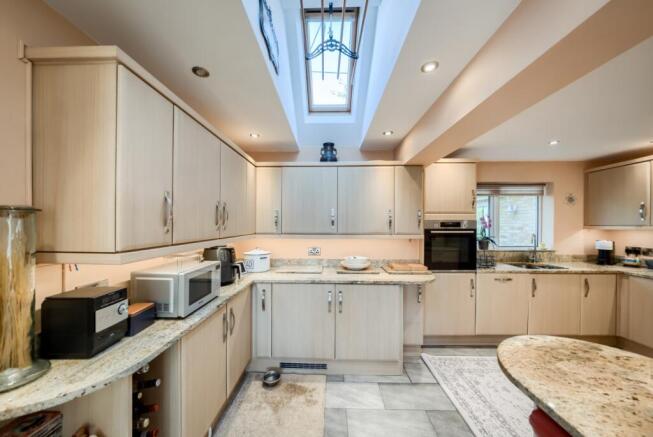
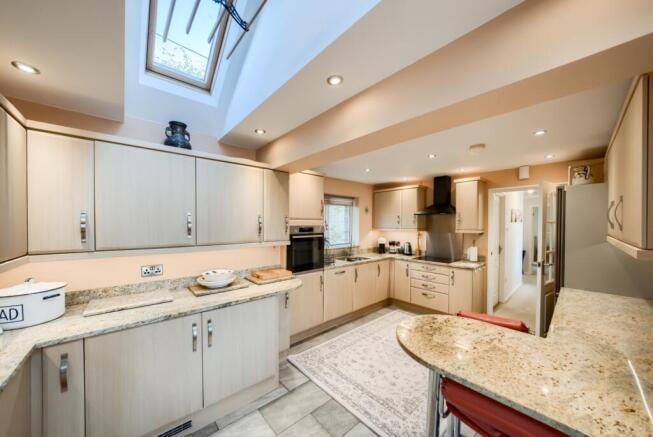
The kitchen boasts a range of matching wall and base units, with under-cupboard lighting, Granite work surfaces, together with a breakfast bar. Integrated is an electric oven and induction hob. Further fitted is a dishwasher, washing machine and tumble dryer. There is also space for a fridge freezer.
The sitting room enjoys open views over the front private garden via French doors and windows, offering ample space for numerous sofas and chairs. The main focal point is a multi-fuel burner, ideal for a cosy winter evening.
The bedrooms, as mentioned, can be used as you need. The master bedroom is special with a vaulted feature ceiling and patio doors opening onto the rear garden. The second bedroom is also a generous double. The final bedroom links with a further room, ideal as a dressing room to the bedroom, but could also be a dining room with a separate study as the current owner uses. What do you need?
The wet room allows raised sanitary ware and grab rails, with a white suite, allowing a low-level W.C., wash hand basin, and walk-in shower. With complementary tiling to the walls and floor, and a heated towel rail.
The private gardens do not disappoint with well-stocked borders, patio seating areas, mature hedging and trees. Enclosed by fencing with rear gated access to the garage. The garden lighting is all around with soffit downlighting and patio uplighters. The main lights are controlled by a Dusk/Dawn automatic switch.
The garage offers electric and lighting, and parking for 1-2 cars at the front. The driveway to the front offers parking for 2 cars, 1 of which is positioned under the carport.
The front garden is just as pretty as the front, offering any lucky owner all-day sunshine between the front and rear gardens.
Viewing is essential.
The village lies at the foot of Meon Hill, at the beginning of the Cotswold Escarpment in the Cotswold Area of Outstanding Natural Beauty and is beautifully positioned on the Heart of England Way.
- COUNCIL TAXA payment made to your local authority in order to pay for local services like schools, libraries, and refuse collection. The amount you pay depends on the value of the property.Read more about council Tax in our glossary page.
- Band: TBC
- PARKINGDetails of how and where vehicles can be parked, and any associated costs.Read more about parking in our glossary page.
- Yes
- GARDENA property has access to an outdoor space, which could be private or shared.
- Yes
- ACCESSIBILITYHow a property has been adapted to meet the needs of vulnerable or disabled individuals.Read more about accessibility in our glossary page.
- Ask agent

Add an important place to see how long it'd take to get there from our property listings.
__mins driving to your place
Affordability
About Emma Franklin Estate Agents, Stratford-Upon-Avon and Warwickshire
West Place, Alscot Estate, Atherstone on Stour, CV37 8NF

Notes
Staying secure when looking for property
Ensure you're up to date with our latest advice on how to avoid fraud or scams when looking for property online.
Visit our security centre to find out moreDisclaimer - Property reference 10848531. The information displayed about this property comprises a property advertisement. Rightmove.co.uk makes no warranty as to the accuracy or completeness of the advertisement or any linked or associated information, and Rightmove has no control over the content. This property advertisement does not constitute property particulars. The information is provided and maintained by Emma Franklin Estate Agents, Stratford-Upon-Avon and Warwickshire. Please contact the selling agent or developer directly to obtain any information which may be available under the terms of The Energy Performance of Buildings (Certificates and Inspections) (England and Wales) Regulations 2007 or the Home Report if in relation to a residential property in Scotland.
*This is the average speed from the provider with the fastest broadband package available at this postcode. The average speed displayed is based on the download speeds of at least 50% of customers at peak time (8pm to 10pm). Fibre/cable services at the postcode are subject to availability and may differ between properties within a postcode. Speeds can be affected by a range of technical and environmental factors. The speed at the property may be lower than that listed above. You can check the estimated speed and confirm availability to a property prior to purchasing on the broadband provider's website. Providers may increase charges. The information is provided and maintained by Decision Technologies Limited. **This is indicative only and based on a 2-person household with multiple devices and simultaneous usage. Broadband performance is affected by multiple factors including number of occupants and devices, simultaneous usage, router range etc. For more information speak to your broadband provider.