
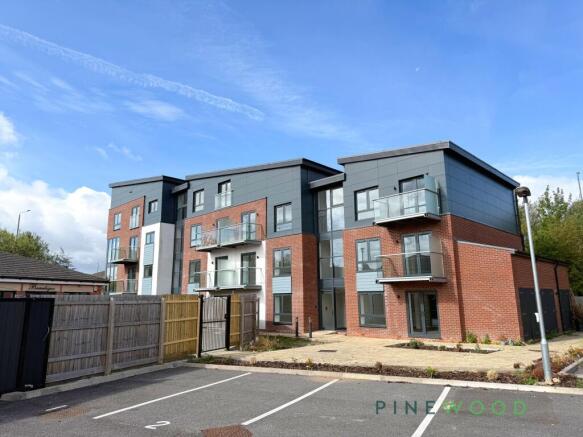
Flat 18, Ash Court, Ash Close, Barlborough, Chesterfield, S43 4XL

Letting details
- Let available date:
- Ask agent
- Deposit:
- £1,095A deposit provides security for a landlord against damage, or unpaid rent by a tenant.Read more about deposit in our glossary page.
- Furnish type:
- Unfurnished
- Council Tax:
- Ask agent
- PROPERTY TYPE
Apartment
- BEDROOMS
2
- BATHROOMS
1
- SIZE
623 sq ft
58 sq m
Key features
- Off-road parking
- Private balcony
- Modern kitchen with integrated appliances
- Abundant natural light
- Balcony access from living areas
- High ceilings
- Modern bathroom with walk-in shower
- Contemporary wood flooring
- Secure entry system
- Scenic views
Description
Welcome to this stunning two-bedroom apartment, thoughtfully designed for contemporary living. As you step through the modern, secure front door, you are greeted by a bright hallway adorned with sleek flooring and neutral décor. The spacious reception room impresses with large windows, high ceilings and direct access to a private balcony, inviting abundant natural light and offering an ideal setting for both relaxing and entertaining. Both bedrooms benefit from generous windows and one with a Juliette balcony access, creating an airy ambience perfect for restful nights or a stylish home office. The elegant kitchen features modern units, integrated appliances, wood flooring and a wide window, making it a welcoming space for culinary pursuits. A luxurious bathroom completes the home, showcasing a walk-in shower, bath-tub, and a stylish vanity set against sophisticated tiling.
This apartment also boasts several standout features for convenience and comfort. The building offers secure off-road parking ensuring ease for residents. Enjoy the peace of mind provided by a gated entrance and the added comfort of a modern digital thermostat. Take in scenic views of greenery and rooftops from every room or step out onto your private balcony to unwind outdoors. Don’t miss your chance to view this exceptional home.
If you would like to view this property, or apply for it, please click the 'Request Details' button on Rightmove and enter your information
EPC Rating: C
Entrance Porch and Hallway
The apartment is approached via a separate entrance porch leading to the main apartment door. Upon entering, a newly decorated hallway provides a welcoming introduction to the accommodation, finished with contemporary laminate flooring and a wall-mounted heater.
Open-plan Lounge, Dining & Kitchen
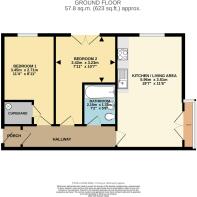
5.96m x 3.51m
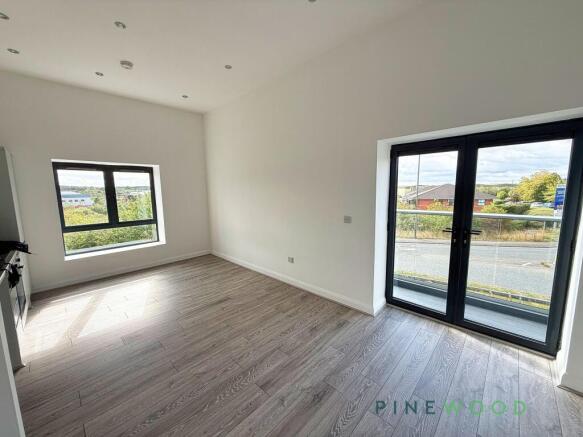
A superb dual-aspect open-plan living space forming the heart of this penthouse apartment. The lounge and dining area benefits from impressive high ceilings with recessed downlighting, while double glazed doors open directly onto a private balcony. An additional window to the second aspect allows further natural light to flood the room and provides attractive views across the surrounding area. The living space is finished with contemporary laminate flooring and a wall-mounted heater, with ample room for both comfortable seating and a dining area.
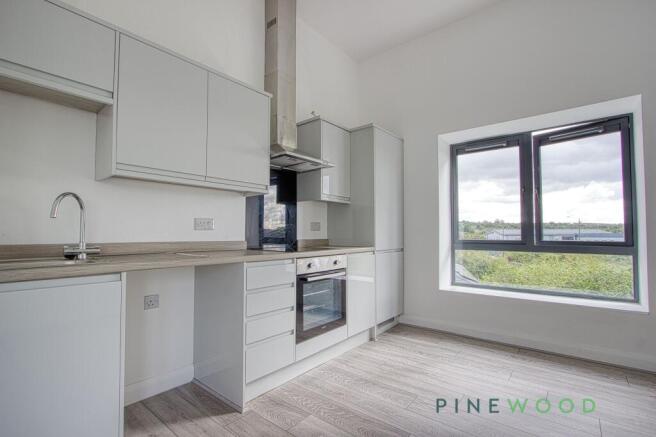
The kitchen is seamlessly incorporated into the living space and features a stylish range of high-gloss wall and base units with complementary work surfaces and matching upstands. Integrated appliances include an electric hob with extractor above, electric oven and fridge/freezer. A stainless steel sink and drainer completes the arrangement, together with plumbing and space for an automatic washing machine.
Bedroom 1
3.45m x 2.71m
A generously proportioned bedroom enhanced by impressive high ceilings and tasteful neutral décor. A window to the rear provides natural light and a pleasant outlook, while further features include fitted carpet and a wall-mounted heater. The room also provides useful storage, including access to the consumer unit and unvented hot water cylinder.
Bedroom 2
3.23m x 2.42m
A bright and attractive second bedroom featuring high ceilings and neutral décor. Double glazed doors open to a Juliet balcony, creating an abundance of natural light and an attractive outlook. The room is completed by fitted carpet and a wall-mounted heater.
Bathroom
2.18m x 1.76m
A well-appointed bathroom fitted with a modern white suite comprising a panelled bath with electric shower over and glazed shower screen, vanity-style wash hand basin with useful storage beneath, and a close-coupled WC. Complemented by tiled splashbacks, a chrome heated towel radiator and practical vinyl flooring.
Parking - Allocated parking
Gated allocated parking
Disclaimer
These particulars do not constitute part or all of a contract. While we endeavour to make our particulars fair, accurate and reliable, they are only a general guide to the property the photos are for reference purpose only, the appliances/white goods advertised may not be in situ and have not been tested. If there are any points which are of particular importance to you or any particular appliances or white goods required please check with the office and we will be pleased to check the position on these.
- COUNCIL TAXA payment made to your local authority in order to pay for local services like schools, libraries, and refuse collection. The amount you pay depends on the value of the property.Read more about council Tax in our glossary page.
- Ask agent
- PARKINGDetails of how and where vehicles can be parked, and any associated costs.Read more about parking in our glossary page.
- Off street
- GARDENA property has access to an outdoor space, which could be private or shared.
- Ask agent
- ACCESSIBILITYHow a property has been adapted to meet the needs of vulnerable or disabled individuals.Read more about accessibility in our glossary page.
- Ask agent
Flat 18, Ash Court, Ash Close, Barlborough, Chesterfield, S43 4XL

Add an important place to see how long it'd take to get there from our property listings.
__mins driving to your place



Notes
Staying secure when looking for property
Ensure you're up to date with our latest advice on how to avoid fraud or scams when looking for property online.
Visit our security centre to find out moreDisclaimer - Property reference 421bf468-cfdc-4e77-b255-631da128eaff. The information displayed about this property comprises a property advertisement. Rightmove.co.uk makes no warranty as to the accuracy or completeness of the advertisement or any linked or associated information, and Rightmove has no control over the content. This property advertisement does not constitute property particulars. The information is provided and maintained by Pinewood Properties, Clowne. Please contact the selling agent or developer directly to obtain any information which may be available under the terms of The Energy Performance of Buildings (Certificates and Inspections) (England and Wales) Regulations 2007 or the Home Report if in relation to a residential property in Scotland.
*This is the average speed from the provider with the fastest broadband package available at this postcode. The average speed displayed is based on the download speeds of at least 50% of customers at peak time (8pm to 10pm). Fibre/cable services at the postcode are subject to availability and may differ between properties within a postcode. Speeds can be affected by a range of technical and environmental factors. The speed at the property may be lower than that listed above. You can check the estimated speed and confirm availability to a property prior to purchasing on the broadband provider's website. Providers may increase charges. The information is provided and maintained by Decision Technologies Limited. **This is indicative only and based on a 2-person household with multiple devices and simultaneous usage. Broadband performance is affected by multiple factors including number of occupants and devices, simultaneous usage, router range etc. For more information speak to your broadband provider.