
The Plain, Epping, CM16

- PROPERTY TYPE
Detached
- BEDROOMS
4
- BATHROOMS
3
- SIZE
2,017 sq ft
187 sq m
- TENUREDescribes how you own a property. There are different types of tenure - freehold, leasehold, and commonhold.Read more about tenure in our glossary page.
Freehold
Key features
- Exclusive gated four double bedroom home
- Approx. 2,017 Sq Ft over three floors. Completed 2024, ICW warranty
- Schmidt Kitchen, Quartz Worktops, Siemens Appliances & Quooker Tap
- Two ensuite shower rooms
- 548 Sq Ft top floor primary suite. Extensive bespoke joinery throughout
- Underfloor heating, air conditioning (across the home) & air source heat pump
- Smart security, five CCTV cameras & Ohme Pro EV charging
- South facing architect-designed garden & outdoor kitchen
Description
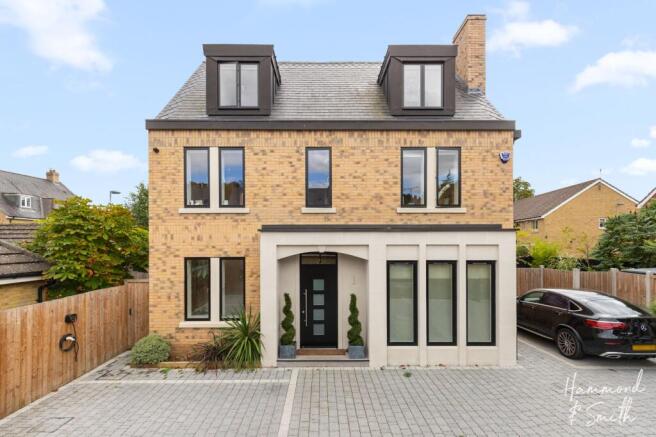
Set within an exclusive gated development of just two homes, opposite the picturesque Wintry Wood and within walking distance of Epping high street and Central Line station, this exceptional four double bedroom detached home sets the standard for modern luxury living. Welcome to Philgate Place.
Completed in 2024, this beautifully interior-designed turnkey home extends to approximately 2,017 sq ft. The current owners have done an outstanding job in enhancing its features, with bespoke joinery, an architect-designed garden and a range of smart, motorised and security upgrades.
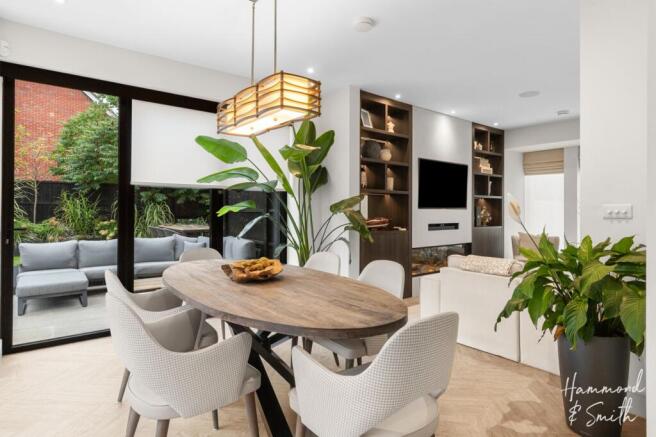
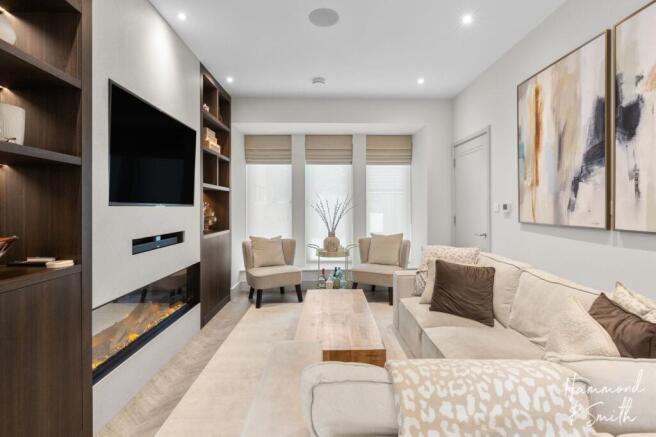
Across the ground floor find herringbone LVT flooring and underfloor heating, with an expansive hallway that opens into a wonderful open-plan kitchen, living and dining space. The Schmidt kitchen comes with quartz worktops, Siemens appliances and a Quooker boiling tap, with bluetooth ceiling speakers spanning the whole open-plan area. Awash with natural light, the living space is anchored by a bespoke fitted media unit, and two sets of bi-fold doors with electric motorised blinds. The bay windows are fitted with one-way privacy blinds, letting light in, views out, whilst keeping the room private. A cloakroom and a handy office/playroom complete the floor, along with a generous utility room housing a separate Siemens washing machine and tumble dryer, a sink and side access. What’s more, panasonic air conditioning is fitted across all three floors, paired with an air source heat pump.
Upstairs find four double bedrooms. Three sit on the first floor, the largest with a bespoke dressing area and its own ensuite, while the other two are currently styled as a vanity room and a home office - with the office unit designed to convert to a bed as and when you need it. The family bathroom is finished beautifully with floor-to-ceiling tiling, a walk-in rainfall shower and a substantial Lusso Stone freestanding tub.
The entire second floor is given over to the primary suite. All 548 sq ft of it, giving it the feel and proportions of a hotel suite. There’s a large ensuite, fitted wardrobes and dressing area, generous storage and electric motorised Velux and window blackout blinds which can be paired with your alarm clock, so mornings start that little bit easier.
Outside, traditional construction meets a Portland stone and zinc exterior, the same stone chosen for St Paul's Cathedral and Buckingham Palace, blending modern detail with established design. The architect-designed rear garden is virtually maintenance-free, with an extended Loki Italian sandstone terrace, raised artificial lawn over dog-friendly underlay, automated irrigation system, designer lighting and a Schiedel volcanic pumice outdoor kitchen. The extensive, well-lit driveway gives 2 off-street parking spaces with an Ohme Pro car charging point, and five CCTV cameras pair with the home’s smart security system. Notably, this home owns the freehold to the driveway, parking areas and gates. The neighbouring house holds a right of way over the drive and contributes equally towards maintenance, so there is no service charge to pay.
If you're new to the delights of CM16, there's no doubt this well loved town will leave a lasting impression. The high street is aplenty with wonderful boutiques, cafes and shops. Grab a coffee and a pastry from GAILS or Fred & Doug's, or pop into the historic Church's Butchers, with an M&S Foodhall and Tesco close by too. Add in parks and the forest on your doorstep, great schools and the Central Line tube, and there's much to love here!
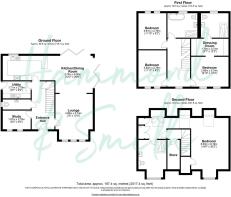
Kitchen/ Diner
3.7m x 9m
Living Room
4.56m x 3.74m
Study
1.87m x 2.79m
Utility Room
1.71m x 2.79m
Bedroom
2.99m x 3.74m
Dressing Room
1.7m x 3.74m
Bedroom
3.61m x 2.79m
Bedroom
3.63m x 2.79m
Bedroom with Walk-in Dressing Area
5.03m x 9.19m
Brochures
Property Brochure- COUNCIL TAXA payment made to your local authority in order to pay for local services like schools, libraries, and refuse collection. The amount you pay depends on the value of the property.Read more about council Tax in our glossary page.
- Band: G
- PARKINGDetails of how and where vehicles can be parked, and any associated costs.Read more about parking in our glossary page.
- Yes
- GARDENA property has access to an outdoor space, which could be private or shared.
- Private garden
- ACCESSIBILITYHow a property has been adapted to meet the needs of vulnerable or disabled individuals.Read more about accessibility in our glossary page.
- Ask agent
Energy performance certificate - ask agent
The Plain, Epping, CM16

Add an important place to see how long it'd take to get there from our property listings.
__mins driving to your place
Affordability


Notes
Staying secure when looking for property
Ensure you're up to date with our latest advice on how to avoid fraud or scams when looking for property online.
Visit our security centre to find out moreDisclaimer - Property reference 5f782373-65c8-42ab-98f5-806e35b298ae. The information displayed about this property comprises a property advertisement. Rightmove.co.uk makes no warranty as to the accuracy or completeness of the advertisement or any linked or associated information, and Rightmove has no control over the content. This property advertisement does not constitute property particulars. The information is provided and maintained by Hammond & Smith, Epping. Please contact the selling agent or developer directly to obtain any information which may be available under the terms of The Energy Performance of Buildings (Certificates and Inspections) (England and Wales) Regulations 2007 or the Home Report if in relation to a residential property in Scotland.
*This is the average speed from the provider with the fastest broadband package available at this postcode. The average speed displayed is based on the download speeds of at least 50% of customers at peak time (8pm to 10pm). Fibre/cable services at the postcode are subject to availability and may differ between properties within a postcode. Speeds can be affected by a range of technical and environmental factors. The speed at the property may be lower than that listed above. You can check the estimated speed and confirm availability to a property prior to purchasing on the broadband provider's website. Providers may increase charges. The information is provided and maintained by Decision Technologies Limited. **This is indicative only and based on a 2-person household with multiple devices and simultaneous usage. Broadband performance is affected by multiple factors including number of occupants and devices, simultaneous usage, router range etc. For more information speak to your broadband provider.