Beechwood Close, Cheltenham, Gloucestershire, GL52

- PROPERTY TYPE
Detached
- BEDROOMS
5
- BATHROOMS
3
- SIZE
Ask agent
- TENUREDescribes how you own a property. There are different types of tenure - freehold, leasehold, and commonhold.Read more about tenure in our glossary page.
Freehold
Key features
- Beautifully renovated and reimagined contemporary detached home
- Five Bedrooms, including versatile Guest Wing
- Open-plan Kitchen / Dining / Living space
- Formal Sitting Room
- Separate snug, overlooking the garden
- Study, reading landing
- Large, versatile utility & boot room
- Ample parking and Double Garage
- Outbuilding for storage
- Beautiful Garden, Private Estate setting
Description
a quiet cul-de-sac in the sought after Battledown estate,
offering excellent accommodation beautiful
grounds, ample parking and a double garage in one of
Cheltenham’s best locations.
A disitinctive home offering light and versatility.
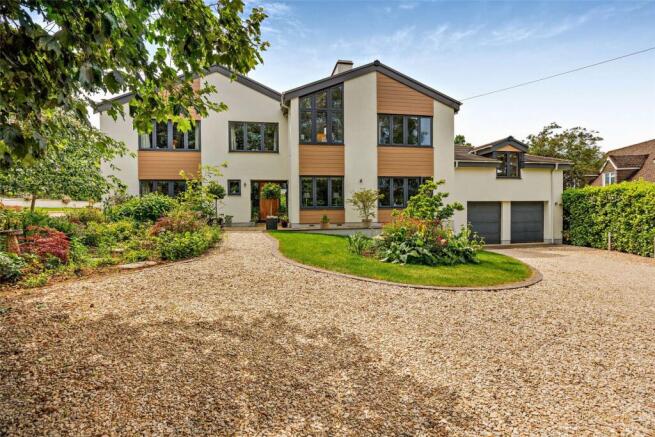
Amberley is a re-developed and fully refurbished, high-specification 5-bed detached home located within a quiet enclave on the prestigious Battledown Estate. Design led, the property was reimagined and architecturally re-designed 10 years ago by award winning architects Coombs Everitt who have been responsible for many of the outstanding new Battledown homes of recent years.
The result is a contemporary home that is light-filled, spacious, and effortlessly practical, ideally suited to modern living. The design and layout allow for free-flowing rooms and whilst separate, they interlink to create versatile and seamless living and bedroom space including an annex. The use of glass enhances the overall feel of space whilst bathing each room in natural light and connecting inside to outside. Owing to the layout and the quality of the finish, with an eco-responsible approach, it would suit a broad audience of buyers.
GROUND FLOOR
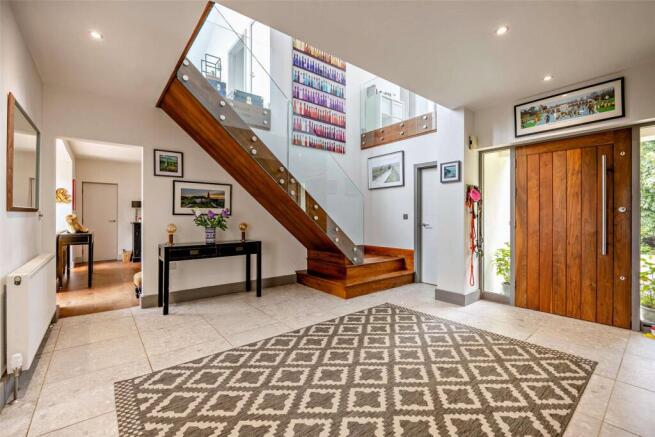
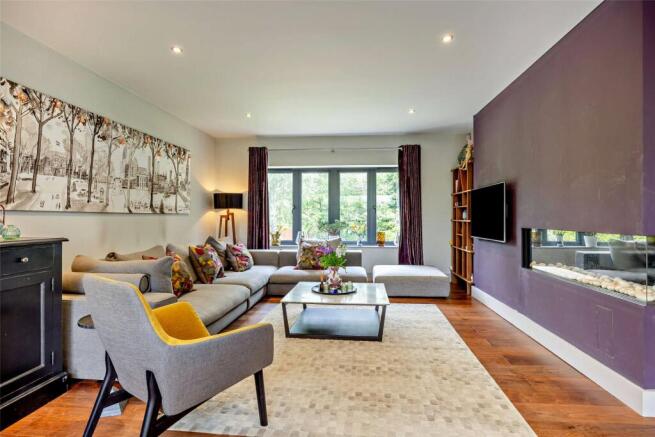
A double height entrance hall introduces this wonderful family home, with a double sitting room arranged with a more formal sitting room to the front and across the rear, with bifold doors and a large ceiling lantern, a relaxed snug, with a wood burner, overlooking the garden. This connects to the partially open-plan kitchen, dining and family room.
The kitchen itself is a fully bespoke Italian design featuring Varenna Poliform cabinetry and a full range of Gagganeau appliances with full height floor to ceiling windows opening on to the south-facing patio and garden. The adjacent dining area comfortably seats up to 10 for gatherings of family and friends. There is underfloor heating throughout and a full array of solar panels on the roof with batteries in the loft area to maximise the harnessing of green energy throughout the year. A large utility room serves as a combination of boot-room and laundry and has at times also served as an excellent home gym.
A study and cloakroom complete the principal accommodation. The house also features a separate guest wing that is ideal for relatives or guests, with its own living room, bedroom and en-suite bathroom. This could be adapted to create a kitchen-diner to become self-contained.
FIRST FLOOR
On the first floor the principal suite features a double height ceiling with floor to ceiling windows and beautiful long-ranging views across the specimen trees and woodlands of the estate. It furthermore benefits from a dressing room and en-suite bathroom. There are a further three bedrooms, a family bathroom and an impressive double height glazed landing library area with a separate mezzanine study area, leading off from one of the bedrooms over the entrance hall.
OUTSIDE
Outside there is an integrated double garage with automatic opening doors, further extensive off-road parking and mature gardens to front and rear that were professionally planted for seasonal interest over the past 5-10 years. Additional features include an outdoor kitchen area and extensive lawns and patios for dining and sitting, together with a modern greenhouse.
With an internal floor area of around 350m2, the property benefits from exceptional privacy, additional security via the Battledown controlled access gates and a quiet, elevated position in a neighbourhood characterised by the premium homes in and around Ashley Road.
LOCATION
Battledown is without doubt one of the most desirable and highly sought after pockets of Cheltenham. A private and gated estate, it was built in circa 1859 for the gentry of the town and as such is an exclusive address characterised by impressive homes set within spacious plots that enjoy some of the most enviable views in Cheltenham. Amberley is positioned in Beechwood Close, a quiet cul-de-sac set off Ashley Road, a tree-lined avenue dotted with some of the best homes in Cheltenham. With idyllic walking and riding countryside set to one side of the estate and Cheltenham’s stylish centre to the other, it offers the rare balance of town and country living that has become so highly sought after.
The property is within walking distance to Cheltenham’s fashionable shops, Michelin starred restaurants, salons and bars. Less than a hundred miles from London, Cheltenham nestles beautifully between the Cotswold Hills and the Wye Valley and is home to numerous prestigious schools including Cheltenham College, The Cheltenham Ladies’ College, St. Edwards and Dean Close. Owing to this and the cultural lifestyle on offer, including playing host to several highly acclaimed festivals, it is now regarded as one of the UK’s very best places to live and raise a family.
A HOME TO SUIT EVERY LIFESTYLE
A rare opportunity to acquire a unique, thoughtfully designed and beautifully finished home in a prime yet quiet central location. With its versatile layout, exceptional natural light, and close proximity to beautiful walks as well as the town centre, it would work for a range of different life stages and lifestyles.
Brochures
Particulars- COUNCIL TAXA payment made to your local authority in order to pay for local services like schools, libraries, and refuse collection. The amount you pay depends on the value of the property.Read more about council Tax in our glossary page.
- Band: TBC
- PARKINGDetails of how and where vehicles can be parked, and any associated costs.Read more about parking in our glossary page.
- Yes
- GARDENA property has access to an outdoor space, which could be private or shared.
- Yes
- ACCESSIBILITYHow a property has been adapted to meet the needs of vulnerable or disabled individuals.Read more about accessibility in our glossary page.
- Ask agent
Energy performance certificate - ask agent
Beechwood Close, Cheltenham, Gloucestershire, GL52

Add an important place to see how long it'd take to get there from our property listings.
__mins driving to your place
Affordability


Notes
Staying secure when looking for property
Ensure you're up to date with our latest advice on how to avoid fraud or scams when looking for property online.
Visit our security centre to find out moreDisclaimer - Property reference CHL250246. The information displayed about this property comprises a property advertisement. Rightmove.co.uk makes no warranty as to the accuracy or completeness of the advertisement or any linked or associated information, and Rightmove has no control over the content. This property advertisement does not constitute property particulars. The information is provided and maintained by Kingsley Evans, Cheltenham. Please contact the selling agent or developer directly to obtain any information which may be available under the terms of The Energy Performance of Buildings (Certificates and Inspections) (England and Wales) Regulations 2007 or the Home Report if in relation to a residential property in Scotland.
*This is the average speed from the provider with the fastest broadband package available at this postcode. The average speed displayed is based on the download speeds of at least 50% of customers at peak time (8pm to 10pm). Fibre/cable services at the postcode are subject to availability and may differ between properties within a postcode. Speeds can be affected by a range of technical and environmental factors. The speed at the property may be lower than that listed above. You can check the estimated speed and confirm availability to a property prior to purchasing on the broadband provider's website. Providers may increase charges. The information is provided and maintained by Decision Technologies Limited. **This is indicative only and based on a 2-person household with multiple devices and simultaneous usage. Broadband performance is affected by multiple factors including number of occupants and devices, simultaneous usage, router range etc. For more information speak to your broadband provider.