
Coton Road, Walton-On-Trent, Derbyshire

- PROPERTY TYPE
Detached
- BEDROOMS
5
- BATHROOMS
5
- SIZE
3,229 sq ft
300 sq m
- TENUREDescribes how you own a property. There are different types of tenure - freehold, leasehold, and commonhold.Read more about tenure in our glossary page.
Freehold
Description
The bespoke-designed property has undergone an extensive programme of improvements. These include a new central heating system installed in 2022, incorporating a replacement boiler with HIVE controls, pressurised hot-water cylinder cast iron style radiators. All services are connected to the mains. Further enhancements include replacement solid timber oak veneer internal doors and solid external doors, new flush-casement windows and beautifully refitted en suites.
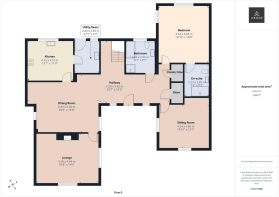
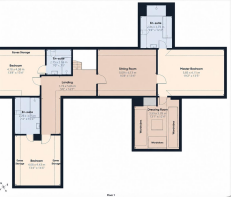
The property briefly offers an open and welcoming entrance hallway, three substantial reception rooms, the lounge having a feature fireplace. Fitted kitchen with separate utility room, also to the ground floor there is a large bedroom with an ensuite plus a family bathroom with corner bath and separate shower. The first floor offers a master suite comprising a sitting room, large bedroom, en suite shower room and a walk-in wardrobe/dressing room, completing the second floor there two more double bedrooms both with en suite shower rooms.
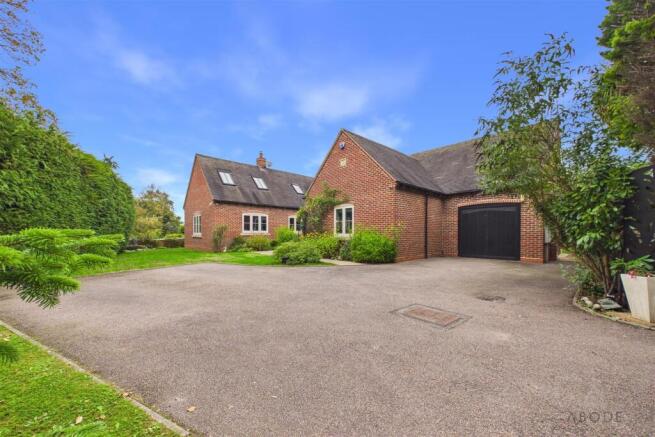
Ample parking and turning space, single garage and private gardens to the front and rear of the property.
Location - Walton on Trent is a highly desirable South Derbyshire village, offering an appealing combination of rural surroundings, excellent schooling and convenient access to everyday amenities and major transport links.
Village facilities include a historic church, a renowned gastro pub and restaurant, village hall and cricket club. For those who enjoy the outdoors, the surrounding countryside provides an excellent network of walks accessible from the doorstep, making the location particularly appealing to walkers and nature lovers.
Families are especially well catered for. Walton on Trent Church of England Primary School is within walking distance and has an Outstanding Ofsted rating. The village also falls within the catchment area for John Taylor High School, with a school bus service available. John Taylor Free School is within easy driving distance, while the wider area offers an excellent selection of independent schools including Repton, Denstone, Lichfield Cathedral School and Twycross House School.
Nearby Barton under Needwood provides a comprehensive range of everyday amenities including a doctors' surgery, pharmacy, post office, shops and a choice of pubs. The popular Barton Marina can also be reached on foot via countryside paths linking the villages and offers further places to eat, shop and relax.
Rosliston, just a few minutes away by car, has a Co-op, pub and village hall with a varied programme of community events. A wider selection of shopping, leisure and recreational facilities can be found in the market town of Burton upon Trent and the cathedral city of Lichfield.
Despite its peaceful village setting, the property is particularly well positioned for commuters, with convenient access to the A38, A50 and M6 Toll. Rail services from Lichfield provide connections to Birmingham and London, while both East Midlands Airport and Birmingham Airport are within approximately a 40-minute drive.
Entrance Hall - Solidor entrance door into the spacious hallway, stairs to the first floor, double glazed windows, two storage cupboards and open through to the dining room.
Sitting Room - Two double glazed windows and a cast iron style radiator.
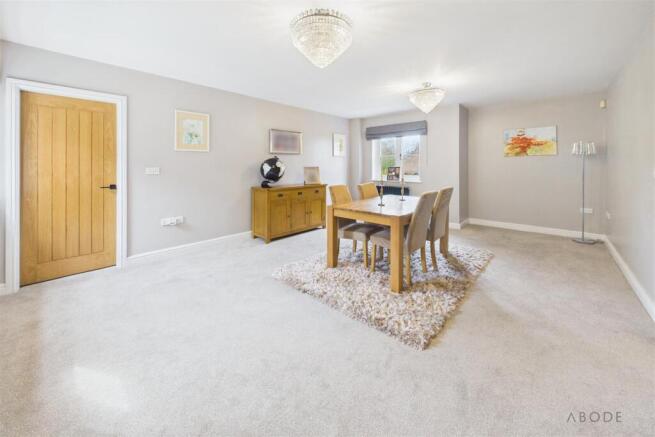
Dining Room - Double glazed windows, cast iron style radiator. Doors to the lounge and kitchen.
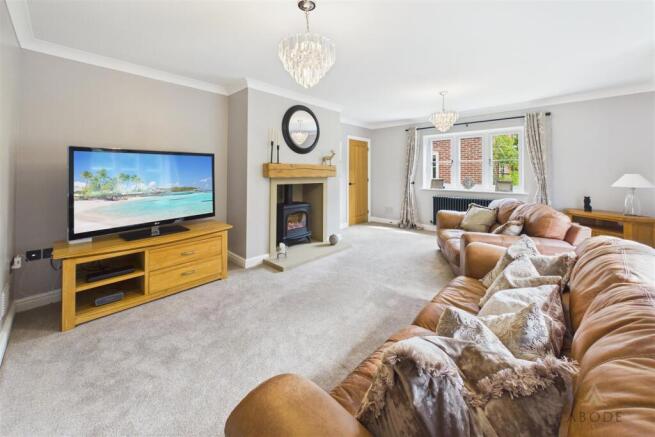
Lounge - Feature Derbyshire stone fireplace and hearth with beam mantle and a gas stove. Double glazed windows and a cast iron style radiator.
Kitchen - Fitted wall mounted, base and drawer units with work surfaces and a sink and drainer unit with mixer tap. Cooker and appliance spaces, double glazed window, spotlights and a cast iron style radiator.
Utility Room - Fitted cupboards, work surfaces, sink and drainer unit, plumbing and space for a washing machine and further appliance space. Double glazed window, solidor stable door to the garden and a cast iron style radiator.
Bedroom - Fitted bedroom furniture to include wardrobes, bedside tables and dressing table with drawers. Two double glazed windows and cast iron style radiator.
En Suite - Walk-in shower with rainfall and hand-held shower, low flush wc. Vanity sink unit with wash hand basin and drawers under, de-mist and touch screen mirror with shaver point. Spotlights and a radiator.
Bathroom - Panel enclosed corner bath, separate shower, low flush wc, wash hand basin, radiator. Spotlights radiator and a double glazed window.
First Floor Landing - Two Velux windows and two cast iron style radiators.
Master Suite - The master suite offers a sitting room, bedroom, dressing room and en-suite.
Sitting Room - Two Velux windows and a cast iron style radiator, door to the bedroom.
Master Bedroom - Touch and remote control light switches, USB sockets, cast iron style radiator and a Velux window. Doors to the en-suite and dressing room.
En-Suite - Freestanding bath with dual tap and shower, walk-in digital shower with external wall mounted and app controls. Low flush wc, wash hand basin de-mist and touch screen mirror with shaver point. Velux window and a ladder style radiator.
Dressing Room/Walk-In Wardrobe - With fitted furniture/wardrobes with matching island and 4 USB sockets. Velux window and a cast iron style radiator.
Bedroom - Velux window, cast iron style radiator and eaves storage cupboard.
En-Suite - Walk-in shower with rainfall and hand-held shower, low flush wc. Vanity sink unit with wash hand basin and storage cupboard under. Velux window and a ladder style radiator.
Bedroom - Two Velux windows, two eaves storage cupboards, USB sockets and a cast iron style radiator, loft access.
En-Suite - Walk-in shower with rainfall and hand-held shower, low flush wc. Wash hand basin, Velux window and a ladder style radiator.
Outside - To the front of the property is ample parking and turning space, together with a single garage featuring an up-and-over door, power and lighting. Access to the rear garden is available along both sides of the property. The private rear garden features lawned areas, mature plants, trees and shrubs, together with a paved seating area.
Brochures
Coton Road, Walton-On-Trent, Derbyshire Brochure- COUNCIL TAXA payment made to your local authority in order to pay for local services like schools, libraries, and refuse collection. The amount you pay depends on the value of the property.Read more about council Tax in our glossary page.
- Band: G
- PARKINGDetails of how and where vehicles can be parked, and any associated costs.Read more about parking in our glossary page.
- Yes
- GARDENA property has access to an outdoor space, which could be private or shared.
- Yes
- ACCESSIBILITYHow a property has been adapted to meet the needs of vulnerable or disabled individuals.Read more about accessibility in our glossary page.
- Ask agent

Add an important place to see how long it'd take to get there from our property listings.
__mins driving to your place
Affordability

About Abode, Staffordshire & Derbyshire
Racecourse Chambers Town Meadows way Uttoxeter Staffordshire ST14 8EW


Notes
Staying secure when looking for property
Ensure you're up to date with our latest advice on how to avoid fraud or scams when looking for property online.
Visit our security centre to find out moreDisclaimer - Property reference 34940280. The information displayed about this property comprises a property advertisement. Rightmove.co.uk makes no warranty as to the accuracy or completeness of the advertisement or any linked or associated information, and Rightmove has no control over the content. This property advertisement does not constitute property particulars. The information is provided and maintained by Abode, Staffordshire & Derbyshire. Please contact the selling agent or developer directly to obtain any information which may be available under the terms of The Energy Performance of Buildings (Certificates and Inspections) (England and Wales) Regulations 2007 or the Home Report if in relation to a residential property in Scotland.
*This is the average speed from the provider with the fastest broadband package available at this postcode. The average speed displayed is based on the download speeds of at least 50% of customers at peak time (8pm to 10pm). Fibre/cable services at the postcode are subject to availability and may differ between properties within a postcode. Speeds can be affected by a range of technical and environmental factors. The speed at the property may be lower than that listed above. You can check the estimated speed and confirm availability to a property prior to purchasing on the broadband provider's website. Providers may increase charges. The information is provided and maintained by Decision Technologies Limited. **This is indicative only and based on a 2-person household with multiple devices and simultaneous usage. Broadband performance is affected by multiple factors including number of occupants and devices, simultaneous usage, router range etc. For more information speak to your broadband provider.