Hensol Road, Miskin, Pontyclun, Rhondda Cynon Taff. CF72 8JU

- PROPERTY TYPE
Detached Bungalow
- BEDROOMS
4
- BATHROOMS
2
- SIZE
Ask agent
- TENUREDescribes how you own a property. There are different types of tenure - freehold, leasehold, and commonhold.Read more about tenure in our glossary page.
Freehold
Key features
- Offered To Market With No Onward Chain
- Four Bedroom Detached Dormer Bungalow
- Highly Desirable Hensol Road Location Miskin
- Fantastic Open Outlook
- Substantial And Versatile Accommodation Set Over Two Floors
- Three Reception Rooms
- Off Road Parking And Gated Driveway
- Potential For Extension Or Further Enhancement, Subject To Planning Permission
- Flexible Layout Ideal For A Family Or Multi Generational Living
- Semi Rural Location With Fantastic Commuter Links
Description
Offered for sale with no onward chain, Llys Tywi presents an exciting opportunity for buyers seeking a spacious and adaptable home with plenty of scope to make it their own. The property enjoys a pleasant open outlook to the rear, while the generous rear garden provides an excellent outdoor space for family use, entertaining or simply relaxing and enjoying the surrounding setting.
Llys Tywi offers a flexible arrangement of living and bedroom accommodation arranged over two floors, creating a home that can readily adapt to a variety of lifestyles and requirements. The layout would lend itself particularly well to family living, multi-generational households or those requiring additional space for hobbies, entertaining or working from home.
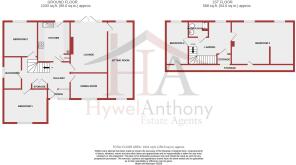
The property is entered via a welcoming porch, which opens into a central hallway providing access to the principal ground-floor accommodation. From here, there is access to the dining room, lounge, kitchen, two bedrooms and family bathroom, creating a practical and well-connected layout.
The lounge benefits from access to both the conservatory and an additional sitting room, providing a choice of versatile living spaces and further enhancing the flexibility of the accommodation.
Stairs rise from the central hallway to the first-floor landing, where there are a further two bedrooms and a separate shower room. This additional accommodation provides excellent flexibility and could be ideally suited to older children, visiting family members, guests or those looking for dedicated work or hobby space.
Externally, Llys Tywi occupies a generous plot, with the frontage featuring a lawned area and driveway providing off-road parking. To the rear is a spacious garden offering an excellent degree of outdoor space, with ample room for seating, entertaining and family enjoyment. A particular feature is the fantastic open outlook beyond the garden, adding to the sense of space and providing an attractive backdrop.
Miskin is a highly desirable semi-rural location, ideally positioned for access to Pontyclun, Talbot Green and the surrounding Vale of Glamorgan. The area combines a peaceful countryside setting with excellent connectivity, making it particularly appealing to families and commuters. Nearby Pontyclun and Talbot Green provide a good range of shops, cafés, restaurants, schools and everyday amenities, while the M4 motorway is readily accessible, offering convenient connections towards Cardiff, Swansea and Bristol. Cardiff Airport is also within easy reach. Hensol is well known for its attractive surrounding countryside, with a variety of open spaces and scenic walking routes nearby. The combination of a tranquil setting, generous gardens, open outlook and convenient access to local amenities and transport links makes Llys Tywi a particularly appealing home in a sought-after location.
Front Aspect
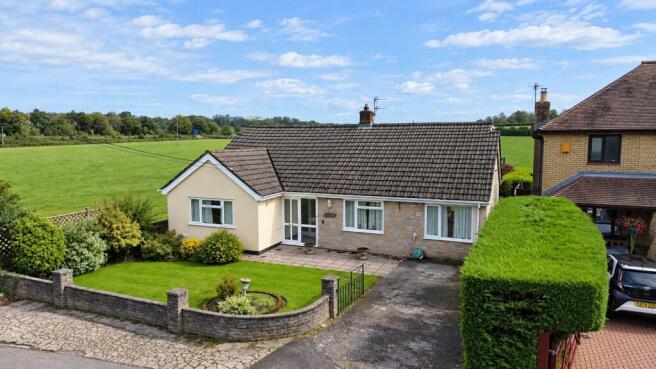
Externally, the property benefits from an attractive frontage laid predominantly to lawn, complemented by established planted borders and a walled boundary. Gated access leads to the driveway, while a paved pathway provides access to the property. A patio area offers an additional space for outdoor seating and entertaining.
Entrance Porch
1.80m Max x 1.05m Max (5' 11" Max x 3' 5" Max)
Upon entering the property, you are welcomed into a useful entrance porch, providing an ideal space for coats and shoes. A door leads through into the central hallway.
Hallway
4.50m Max x 2.47m Max (14' 9" Max x 8' 1" Max)
The hallway is neutrally finished with light textured wallpaper and fitted carpet. Doors provide access to the dining room, lounge, kitchen, two of the four bedrooms and the family bathroom. The hallway also benefits from a useful storage cupboard, while stairs rise to the first-floor landing.
Lounge
4.48m Max x 3.48m Max (14' 8" Max x 11' 5" Max)
The lounge is accessed from the hallway and occupies a pleasant position to the rear of the property. The room is neutrally finished with light textured walls and fitted carpet, complemented by a built-in fireplace creating a focal point. A rear-aspect window allows natural light into the room, while a door provides access to the conservatory. An additional internal door leads through to the separate sitting room, further enhancing the versatility of the living accommodation.
Dining Room
3.50m Max x 2.40m (11' 6" Max x 7' 10")
The dining room is situated to the front of the property and is finished with neutral walls, fitted carpet and a front-aspect window.
Kitchen
3.03m Max x 3.50m Max (9' 11" Max x 11' 6" Max)
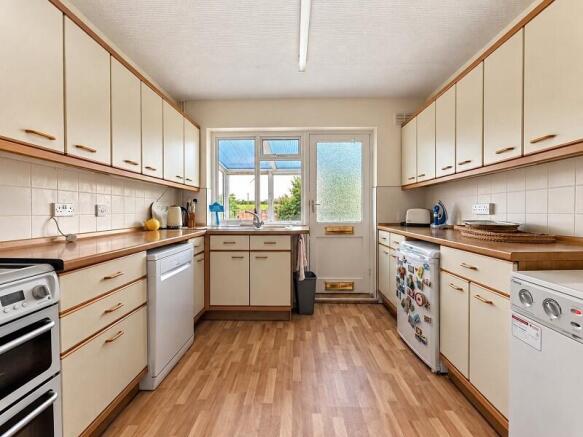
The kitchen is fitted with a range of base and wall-mounted units complemented by contrasting worktops and an inset sink with drainer. There is space for a range of freestanding appliances, together with useful built-in storage. The room benefits from wood-effect flooring, a rear-aspect window allowing natural light into the space, and a door providing direct access to the conservatory.
Conservatory
6.40m Max x 1.90m Max (21' 0" Max x 6' 3" Max)
The conservatory is accessible from both the lounge and kitchen, providing a versatile additional reception space with a pleasant connection to the garden. The room features a combination of carpet and vinyl flooring, with side and rear-aspect windows allowing plenty of natural light. A rear door provides direct access to the garden, while the perspex roof further enhances the bright and airy feel of the space.
Sitting room
7.0m Max x 2.41m Max (23' 0" Max x 7' 11" Max)
A versatile dual-aspect reception room is accessed from the lounge, providing an additional and adaptable living space. The room benefits from both front and rear-aspect windows, allowing plenty of natural light, while the walls feature a combination of wallpaper and decorative panelling. Fitted carpet completes the room.
Bedroom 1
4.05m Max x 3.15m Max (13' 3" Max x 10' 4" Max)
Bedroom one is a spacious ground-floor double bedroom positioned to the front of the property. The room is finished with papered walls and fitted carpet, with a front-aspect window allowing natural light into the space.
Bedroom 2
3.17m Max x 3.02m Max (10' 5" Max x 9' 11" Max)
Bedroom two is another well-proportioned bedroom, positioned to the rear of the property. The room is neutrally finished with wood-effect flooring and benefits from a rear-aspect window, providing plenty of natural light and an attractive outlook.
Bathroom
1.70m Max x 2.52m Max (5' 7" Max x 8' 3" Max)
The family bathroom is accessed from the central hallway and is finished with floor-to-ceiling wall tiling and fitted carpet. A side-aspect window provides natural light, while the suite comprises a WC, vanity wash hand basin, panelled bath and separate shower, offering a practical and well-equipped space for everyday family use.
Landing
4.06m Max x 2.25m Max (13' 4" Max x 7' 5" Max)
A light and spacious first-floor landing, finished with papered walls and fitted carpet, provides access to bedrooms three and four, the shower room and a useful storage cupboard. A rear-aspect window allows plenty of natural light into the space, creating a bright and welcoming landing.
Bedroom 3
6.05m Max x 3.98m Max (19' 10" Max x 13' 1" Max)
Bedroom three is a light and spacious double bedroom, finished with papered walls and fitted carpet. Two rear-aspect windows provide an attractive outlook over the garden and the open surroundings beyond, while useful eaves storage provides additional practical storage space.
Bedroom 4
4.01m Max x 2.07m Max (13' 2" Max x 6' 9" Max)
Bedroom four is a well-presented single bedroom, finished with papered walls and fitted carpet. The room benefits from a rear-aspect window, allowing natural light into the space, together with useful eaves storage.
Shower Room
1.85m Max x 1.45m Max (6' 1" Max x 4' 9" Max)
The shower room is finished with floor-to-ceiling wall tiling and practical vinyl flooring. A rear-aspect window provides natural light and ventilation, while the suite comprises a WC, vanity wash hand basin and enclosed shower, creating a functional and well-appointed space.
Rear Garden
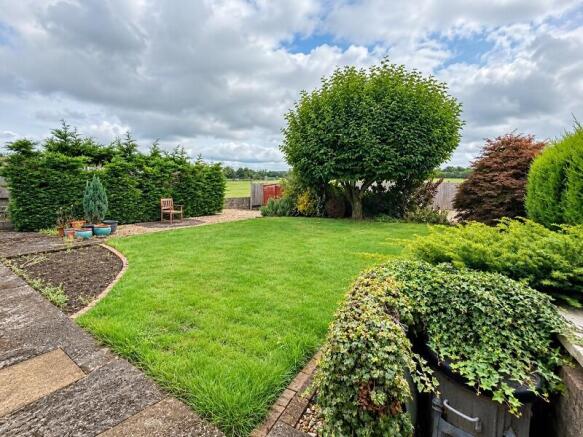
Externally, the property benefits from a generous rear garden, thoughtfully laid with a combination of lawn, established planted borders and areas of decorative stone. The garden provides a versatile outdoor space, ideal for relaxing, entertaining and enjoying the open outlook beyond.
- COUNCIL TAXA payment made to your local authority in order to pay for local services like schools, libraries, and refuse collection. The amount you pay depends on the value of the property.Read more about council Tax in our glossary page.
- Band: F
- PARKINGDetails of how and where vehicles can be parked, and any associated costs.Read more about parking in our glossary page.
- Yes
- GARDENA property has access to an outdoor space, which could be private or shared.
- Yes
- ACCESSIBILITYHow a property has been adapted to meet the needs of vulnerable or disabled individuals.Read more about accessibility in our glossary page.
- Ask agent
Hensol Road, Miskin, Pontyclun, Rhondda Cynon Taff. CF72 8JU

Add an important place to see how long it'd take to get there from our property listings.
__mins driving to your place
Affordability
About Hywel Anthony Estate Agents, Talbot Green
22 Stuart Terrace, Talbot Green, CF72 8AA

Notes
Staying secure when looking for property
Ensure you're up to date with our latest advice on how to avoid fraud or scams when looking for property online.
Visit our security centre to find out moreDisclaimer - Property reference PRA11983. The information displayed about this property comprises a property advertisement. Rightmove.co.uk makes no warranty as to the accuracy or completeness of the advertisement or any linked or associated information, and Rightmove has no control over the content. This property advertisement does not constitute property particulars. The information is provided and maintained by Hywel Anthony Estate Agents, Talbot Green. Please contact the selling agent or developer directly to obtain any information which may be available under the terms of The Energy Performance of Buildings (Certificates and Inspections) (England and Wales) Regulations 2007 or the Home Report if in relation to a residential property in Scotland.
*This is the average speed from the provider with the fastest broadband package available at this postcode. The average speed displayed is based on the download speeds of at least 50% of customers at peak time (8pm to 10pm). Fibre/cable services at the postcode are subject to availability and may differ between properties within a postcode. Speeds can be affected by a range of technical and environmental factors. The speed at the property may be lower than that listed above. You can check the estimated speed and confirm availability to a property prior to purchasing on the broadband provider's website. Providers may increase charges. The information is provided and maintained by Decision Technologies Limited. **This is indicative only and based on a 2-person household with multiple devices and simultaneous usage. Broadband performance is affected by multiple factors including number of occupants and devices, simultaneous usage, router range etc. For more information speak to your broadband provider.