
Whaddon Road, Nash

- PROPERTY TYPE
Detached
- BEDROOMS
5
- BATHROOMS
2
- SIZE
Ask agent
- TENUREDescribes how you own a property. There are different types of tenure - freehold, leasehold, and commonhold.Read more about tenure in our glossary page.
Freehold
Description
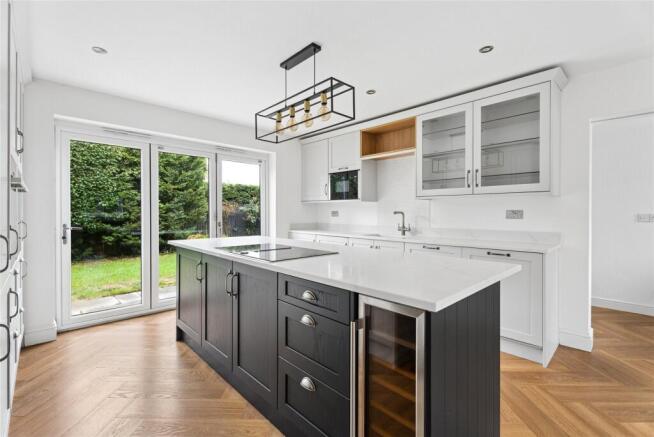
Refitted kitchen/dining room and utility
Master and second bedrooms with en suites
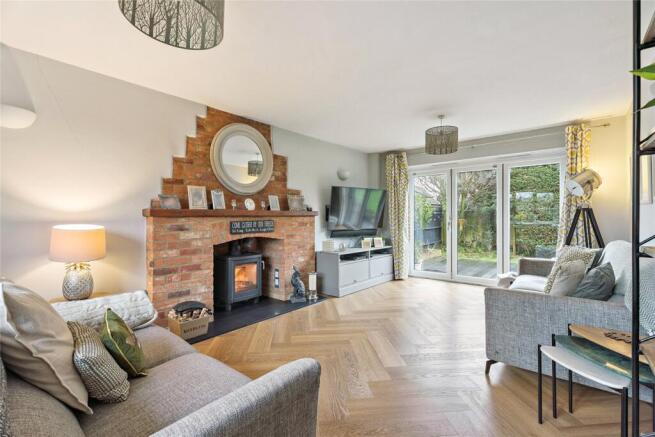
Living room with built-in fireplace
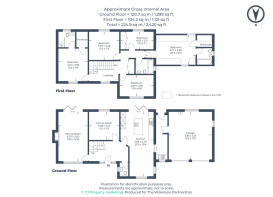
Games room for family or hobbies
Landscaped rear garden with deck and patio
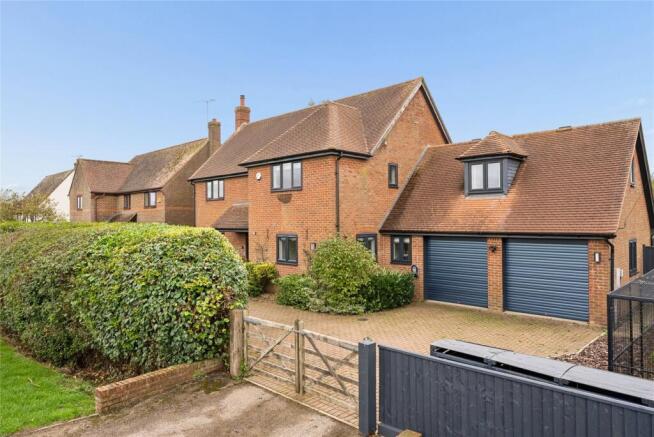
Occupying an enviable edge-of-village position with far-reaching countryside views, this extensively upgraded five-bedroom detached family home combines modern energy efficiency with high-quality contemporary living. The current owners have invested significantly in the property over recent years, including replacement double glazing throughout (completed 2021), a refitted kitchen (2023), renovated bathrooms and ensuites, and a substantial renewable energy system. The property benefits from a 5.76kW solar photovoltaic array, hybrid inverter, EDDI hot water controller and 11.6kWh battery storage system, all integrated with the EV charging point to help reduce household running costs. Beautifully presented throughout, the home offers versatile family accommodation, landscaped gardens and exceptional countryside views.
Entrance Hall
The spacious entrance hall creates an impressive first impression, featuring quality Karndean flooring, exposed character beams and excellent natural light. Providing access to the principal reception rooms and first-floor accommodation, it perfectly reflects the balance of character and modern upgrades found throughout the home.
Cloakroom
Recently refurbished in 2025, the cloakroom has been finished to a high standard with contemporary fittings and a stylish modern design, offering convenience for family life and entertaining.
Living Room
A spacious and elegant living room featuring a built-in fireplace as its focal point. Large windows and bifold doors overlook the landscaped rear garden and surrounding countryside, creating a bright and welcoming space with an excellent connection to outdoor living.
Games Room
A versatile games room provides an ideal space for family activities, hobbies, or a home office, with plenty of room for entertainment and storage.
Kitchen/Dining Room
Refitted in 2023, the impressive kitchen/dining room forms the heart of the home. Thoughtfully designed with contemporary cabinetry, integrated appliances and generous preparation space, it offers an ideal environment for everyday family life and entertaining. Bifold doors provide direct access to the rear garden, enhancing the connection between indoor and outdoor living.
Utility Room
A well-appointed utility room provides additional storage, work surfaces and laundry facilities, helping to maintain the clean and uncluttered feel of the main living spaces.
Master Bedroom & Ensuite
The principal bedroom is a spacious and peaceful retreat enjoying attractive views across the garden and surrounding countryside. The ensuite shower room was comprehensively refurbished in 2024 and is finished to an excellent modern standard.
Bedroom 2 & Ensuite
A generous second double bedroom benefiting from a stylish ensuite bathroom refurbished in 2020, making it ideal for guests, older children or multi-generational living.
Bedroom 3
A bright and spacious double bedroom with ample storage and natural light, ideal for children, guests, or use as a home office.
Bedroom 4
Another spacious and versatile double bedroom offering flexibility for family living, hobbies or study space.
Bedroom 5 / Home Office
A versatile fifth bedroom currently suited equally well as guest accommodation, nursery or a dedicated home office.
Family Bathroom
Refurbished in 2020, the family bathroom features high-quality contemporary fittings and a stylish modern finish, serving the remaining bedrooms with both practicality and elegance.
Double Garage & Driveway
The property benefits from a double garage, EV charging point and generous driveway parking for multiple vehicles. The charging system is integrated with the property's solar and battery installation, enhancing convenience and energy efficiency for electric vehicle owners.
Rear Garden
The beautifully landscaped rear garden is a standout feature of the property, thoughtfully designed for both relaxation and entertaining. Extensive decking and patio areas provide excellent outdoor seating spaces, while established planting enhances privacy and visual appeal. The garden also enjoys attractive views across the surrounding countryside, creating a tranquil setting for family life. Approximately 61' x 31'.
General / Sustainability Note
The property benefits from a comprehensive renewable energy system incorporating a 5.76kW solar PV installation, hybrid inverter, EDDI hot water controller and 11.6kWh battery storage system (2 x 5.8kWh batteries). The system works in conjunction with the EV charging point to maximise energy efficiency and reduce household running costs.
Brochures
Particulars- COUNCIL TAXA payment made to your local authority in order to pay for local services like schools, libraries, and refuse collection. The amount you pay depends on the value of the property.Read more about council Tax in our glossary page.
- Band: G
- PARKINGDetails of how and where vehicles can be parked, and any associated costs.Read more about parking in our glossary page.
- Yes
- GARDENA property has access to an outdoor space, which could be private or shared.
- Yes
- ACCESSIBILITYHow a property has been adapted to meet the needs of vulnerable or disabled individuals.Read more about accessibility in our glossary page.
- Ask agent

Add an important place to see how long it'd take to get there from our property listings.
__mins driving to your place
Affordability

About The Wilkinson Partnership, Winslow
12 Market Square, Winslow, Buckinghamshire, MK18 3AF


Notes
Staying secure when looking for property
Ensure you're up to date with our latest advice on how to avoid fraud or scams when looking for property online.
Visit our security centre to find out moreDisclaimer - Property reference WIN250112. The information displayed about this property comprises a property advertisement. Rightmove.co.uk makes no warranty as to the accuracy or completeness of the advertisement or any linked or associated information, and Rightmove has no control over the content. This property advertisement does not constitute property particulars. The information is provided and maintained by The Wilkinson Partnership, Winslow. Please contact the selling agent or developer directly to obtain any information which may be available under the terms of The Energy Performance of Buildings (Certificates and Inspections) (England and Wales) Regulations 2007 or the Home Report if in relation to a residential property in Scotland.
*This is the average speed from the provider with the fastest broadband package available at this postcode. The average speed displayed is based on the download speeds of at least 50% of customers at peak time (8pm to 10pm). Fibre/cable services at the postcode are subject to availability and may differ between properties within a postcode. Speeds can be affected by a range of technical and environmental factors. The speed at the property may be lower than that listed above. You can check the estimated speed and confirm availability to a property prior to purchasing on the broadband provider's website. Providers may increase charges. The information is provided and maintained by Decision Technologies Limited. **This is indicative only and based on a 2-person household with multiple devices and simultaneous usage. Broadband performance is affected by multiple factors including number of occupants and devices, simultaneous usage, router range etc. For more information speak to your broadband provider.