
London Road, Braintree, Essex, CM7

- PROPERTY TYPE
Semi-Detached
- BEDROOMS
4
- BATHROOMS
2
- SIZE
Ask agent
- TENUREDescribes how you own a property. There are different types of tenure - freehold, leasehold, and commonhold.Read more about tenure in our glossary page.
Freehold
Key features
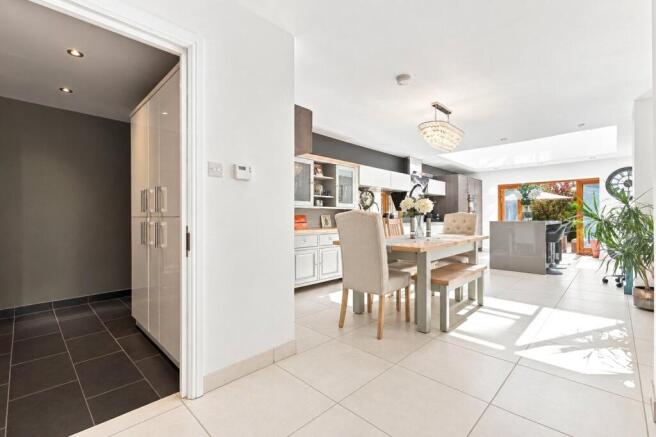
- Superb kitchen/dining room with lantern roof
- Two reception rooms
- Principal bedroom with ensuite shower room
- Three further bedrooms
- Beautiful family bathroom with rolltop bath
- Established southwest facing rear garden
- Potential for detached office/annexe subject to the necessary consents
- Walking distance to railway station
Description
DESCRIPTION
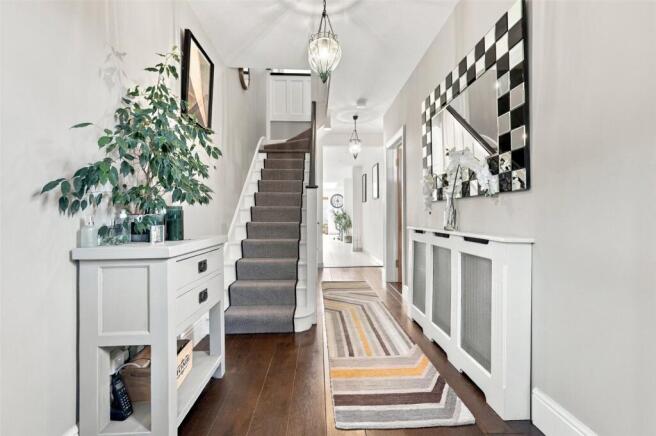
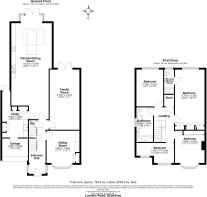
The property is presented in excellent condition throughout and has been thoughtfully improved and upgraded by the current owner in recent years. The impressive entrance hall sets the tone for the accommodation, featuring engineered wood flooring, a turning staircase rising to the first floor and a convenient ground floor cloakroom. To the front of the property is a warm and inviting sitting room, enjoying views across the driveway through a generous bay window. The room features engineered wood flooring, a Victorian style fireplace and useful built-in storage. Running along the rear of the property, the impressive family room provides an excellent everyday living space adjacent to the superb kitchen/dining room. Engineered oak flooring compliments the room, while double doors open directly onto the southeast facing rear patio. The spectacular kitchen/dining room provides a wonderful focal point for the home, with tiled flooring with underfloor heating, quartz work surfaces including a Miele induction Hob, Neff slide and hide oven and microwave, and Smeg dishwasher. Additional features include an instant hot water tap and filtered cold water tap. A substantial central island, finished with matching quartz work surfaces, incorporates a three-seater breakfast bar and sits beneath an impressive lantern roof, creating a light and spacious entertaining area. Solid oak doors open directly onto the extensive southeast facing patio, creating a seamless connection between the kitchen and garden. The kitchen is complemented by a generous utility room, featuring generous storage units, a butler sink and further quartz work surfaces. This in turn provides access to large storage area housing the boiler, which was installed approximately four years ago and benefits from the remainder of its ten years warranty. The utility room also provides direct external access to the front driveway and rear garden.
First Floor
The generous approximately 20’ principal bedroom enjoys attractive views across the rear garden and benefits from extensive built in wardrobes. It is served by a stylish ensuite shower room featuring a generous double length shower. Bedroom two is a well-proportioned double bedroom, again enjoying lovely views over the rear gardens. Bedrooms three and four overlook the front of the property and are served by a beautiful family bathroom, complete with roll top bath and separate double length walk in shower. The loft space is part boarded and benefits from both power points and lighting. Subject to the usual planning and building regulations, this offers excellent potential for conversion to create an additional bedroom with a generous ensuite bathroom.
Outside
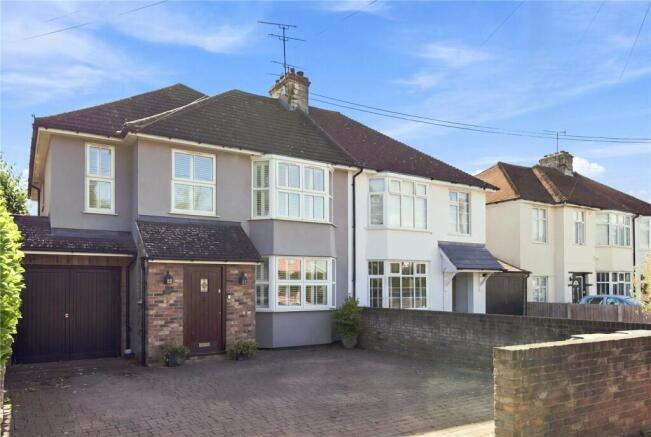
To the front, a substantial block paved driveway provides parking for three vehicles. Side access leads through to the rear garden, which can also be accessed directly from the kitchen/dining room and family room. The southeast facing rear garden begins with an impressive flagstone patio, ideal for outdoor dining and entertaining, before stepping down to attractive formal lawns. Established borders extend along both sides and the rear boundary, creating a mature and attractive garden setting. At the far end of the garden is a particularly generous area of land offering excellent potential for a detached home
Office or annexe. Its position provides the opportunity to create a self-contained and private space, separate from the principal garden and main house, subject to the necessary planning consents.
Location
The property occupies a convenient and sought after position within the market town of Braintree, within easy walking distance of both the railway station and town centre. Braintree town centre provides a wide range of shopping facilities, cafes, bars and restaurants, while nearby Freeport Designer Village offers extensive retail and leisure facilities including a Marks & Spencer food hall, cinema complex and a selection of restaurants. For commuters, the A120 is approximately one mile from the property and provides links towards the A12, M11 and Stansted Airport. The area is well served for education, with a selection of highly regarded primary schools within Braintree, together with secondary and further educations facilities. Preparatory and senior schooling is also available in the nearby villages of Felsted and Gosfield, while grammar schooling is available in both Colchester and Chelmsford.
Services : Mains water, electricity and drainage. Gas fired central heating.
Brochures
Particulars- COUNCIL TAXA payment made to your local authority in order to pay for local services like schools, libraries, and refuse collection. The amount you pay depends on the value of the property.Read more about council Tax in our glossary page.
- Band: E
- PARKINGDetails of how and where vehicles can be parked, and any associated costs.Read more about parking in our glossary page.
- Garage,Driveway
- GARDENA property has access to an outdoor space, which could be private or shared.
- Yes
- ACCESSIBILITYHow a property has been adapted to meet the needs of vulnerable or disabled individuals.Read more about accessibility in our glossary page.
- Ask agent
Energy performance certificate - ask agent
London Road, Braintree, Essex, CM7

Add an important place to see how long it'd take to get there from our property listings.
__mins driving to your place
Affordability


Notes
Staying secure when looking for property
Ensure you're up to date with our latest advice on how to avoid fraud or scams when looking for property online.
Visit our security centre to find out moreDisclaimer - Property reference CHD260041. The information displayed about this property comprises a property advertisement. Rightmove.co.uk makes no warranty as to the accuracy or completeness of the advertisement or any linked or associated information, and Rightmove has no control over the content. This property advertisement does not constitute property particulars. The information is provided and maintained by Jackson-Stops, Chelmsford. Please contact the selling agent or developer directly to obtain any information which may be available under the terms of The Energy Performance of Buildings (Certificates and Inspections) (England and Wales) Regulations 2007 or the Home Report if in relation to a residential property in Scotland.
*This is the average speed from the provider with the fastest broadband package available at this postcode. The average speed displayed is based on the download speeds of at least 50% of customers at peak time (8pm to 10pm). Fibre/cable services at the postcode are subject to availability and may differ between properties within a postcode. Speeds can be affected by a range of technical and environmental factors. The speed at the property may be lower than that listed above. You can check the estimated speed and confirm availability to a property prior to purchasing on the broadband provider's website. Providers may increase charges. The information is provided and maintained by Decision Technologies Limited. **This is indicative only and based on a 2-person household with multiple devices and simultaneous usage. Broadband performance is affected by multiple factors including number of occupants and devices, simultaneous usage, router range etc. For more information speak to your broadband provider.