Elthruda Road, London, SE13

- PROPERTY TYPE
Flat
- BEDROOMS
1
- BATHROOMS
1
- SIZE
366 sq ft
34 sq m
Key features
- CHAIN FREE!
- One Bedroom Ground Floor Flat
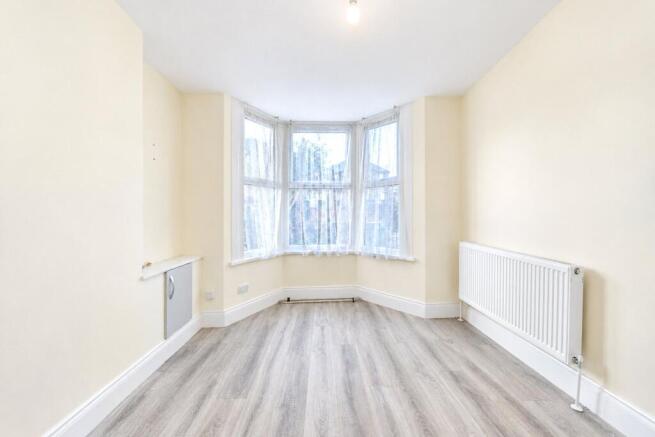
- Generous Reception Room with Bay Window
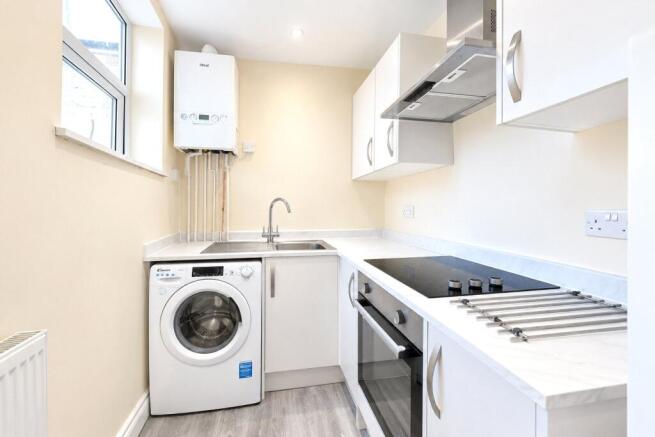
- Separate Modern Fitted Kitchen
- Good Sized Double Bedroom
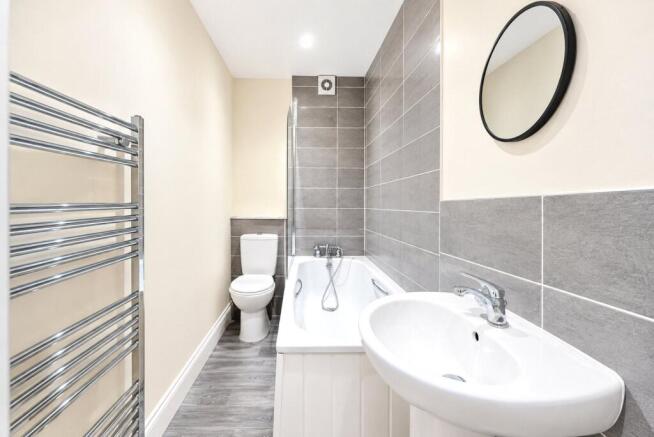
- Contemporary Bathroom Suite
- Well Presented Throughout
- Convenient for Hither Green Station & Local Amenities
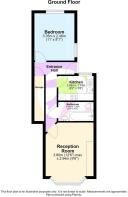
- Total floor area: 34m²= 366ft² (guidance only)
Description
The accommodation comprises a generously sized reception room, enhanced by an attractive bay window which allows plenty of natural light into the space. There is a separate modern fitted kitchen featuring contemporary white cabinetry, ample worktop space and integrated cooking appliances, along with space for additional appliances.
The property further benefits from a good sized double bedroom and a modern bathroom fitted with a white suite, bath with shower attachment and stylish grey tiling. Neutral décor and wood effect flooring run through much of the property, giving the accommodation a fresh and contemporary finish.
Elthruda Road is conveniently positioned for the amenities of Hither Green, with local shops, cafés and everyday conveniences within easy reach. Green spaces including Mountsfield Park and Manor House Gardens are also accessible, offering plenty of space for walking, recreation and leisure.
The property is particularly well placed for Hither Green station, providing Southeastern rail services and convenient connections towards Central London, including London Bridge. Elthruda Road is also served by several nearby bus routes, making Lewisham and surrounding areas easily accessible.
LOCATION
Set in the ever popular and leafy Hither Green area, this property benefits from a strong community feel, excellent transport links, and access to some of the capital’s top rated primary schools - making it a favourite among families and professionals alike.
Commuters are well served with three main train lines offering swift journeys to Central London in as little as 10 minutes. For those working in Canary Wharf or the City, connections via the DLR from nearby Lewisham Station - just a 4-minute train ride away - make travel seamless.
Nature lovers will also appreciate being just moments from two exceptional green spaces: the tranquil Manor House Gardens and the expansive Mountsfield Park, one of London’s finest open areas and home to the popular annual People’s Day festival.
LEASEHOLD INFORMATION
• Length of Lease: 125 years from 24 June 1980*
• Time remaining on lease: Approx. 78 years*
• Service Charge: TBC*
• Service Charges Review Period: Every Year*
• Ground Rent: TBC*
• Ground Rent Review Period: TBC*
(*to be verified by Vendors Solicitor)
ADDITIONAL INFORMATION
• Postcode: SE13 6SR
• Local Authority: London Borough of Lewisham
• Council Tax: Band B
• EPC Rating: D
• There are no allocated parking arrangements; however, there is the possibility of obtaining a residents’ parking permit (Zone H) for on street parking.
UTILITIES
• Mains electricity
• Mains water
• Mains gas
• Drainage to public sewer
NEAREST TRAIN STATIONS
• Hither Green Station 0.1 miles
• Lee Station 0.7 miles
• Ladywell Station 0.9 miles
FLOOD RISK
For information please visit: check-long-term-flood-risk.service.gov.uk/postcode
BROADBAND & MOBILE COVERAGE
For broadband and mobile phone coverage at the property please visit:
• Broadband: checker.ofcom.org.uk/en-gb/broadband-coverage
• Mobile: checker.ofcom.org.uk/en-gb/mobile-coverage
INTERIOR
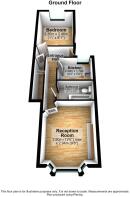
Entrance Hall:
Entrance door, wood style laminate floor, built in storage cupboard, access to all rooms.
Reception Room:
12' 6" x 9' 8" (3.8m x 2.94m)
Double glazed bay window to the front, wood style laminate floor, radiator.
Kitchen:
8' 2" x 5' 9" (2.49m x 1.74m)
Double glazed window to the rear, range of wall and base units with work tops above, integrated oven and hob with extractor hood over, stainless steel sink with mixer tap, space for fridge freezer, plumbed for washing machine, wall mounted combi boiler, radiator, spotlights, wood style laminate floor.
Bedroom:
11' 0" x 8' 1" (3.35m x 2.46m)
Double glazed window to the rear and the side, wood style laminate floor, radiator.
Bathroom:
8' 1" x 4' 5" (2.46m x 1.35m)
Panel enclosed bath with shower attachment and shower screen, pedestal wash hand basin, low level w.c., partly tiled walls and vinyl floor, heated towel rail, extractor fan, spotlights.
Brochures
Particulars- COUNCIL TAXA payment made to your local authority in order to pay for local services like schools, libraries, and refuse collection. The amount you pay depends on the value of the property.Read more about council Tax in our glossary page.
- Band: B
- PARKINGDetails of how and where vehicles can be parked, and any associated costs.Read more about parking in our glossary page.
- Ask agent
- GARDENA property has access to an outdoor space, which could be private or shared.
- Yes
- ACCESSIBILITYHow a property has been adapted to meet the needs of vulnerable or disabled individuals.Read more about accessibility in our glossary page.
- Ask agent

Add an important place to see how long it'd take to get there from our property listings.
__mins driving to your place
Affordability


Notes
Staying secure when looking for property
Ensure you're up to date with our latest advice on how to avoid fraud or scams when looking for property online.
Visit our security centre to find out moreDisclaimer - Property reference LEW230138. The information displayed about this property comprises a property advertisement. Rightmove.co.uk makes no warranty as to the accuracy or completeness of the advertisement or any linked or associated information, and Rightmove has no control over the content. This property advertisement does not constitute property particulars. The information is provided and maintained by Robinson Jackson, Lewisham. Please contact the selling agent or developer directly to obtain any information which may be available under the terms of The Energy Performance of Buildings (Certificates and Inspections) (England and Wales) Regulations 2007 or the Home Report if in relation to a residential property in Scotland.
*This is the average speed from the provider with the fastest broadband package available at this postcode. The average speed displayed is based on the download speeds of at least 50% of customers at peak time (8pm to 10pm). Fibre/cable services at the postcode are subject to availability and may differ between properties within a postcode. Speeds can be affected by a range of technical and environmental factors. The speed at the property may be lower than that listed above. You can check the estimated speed and confirm availability to a property prior to purchasing on the broadband provider's website. Providers may increase charges. The information is provided and maintained by Decision Technologies Limited. **This is indicative only and based on a 2-person household with multiple devices and simultaneous usage. Broadband performance is affected by multiple factors including number of occupants and devices, simultaneous usage, router range etc. For more information speak to your broadband provider.