
Solway View - Lot 1, Newton Arlosh, Wigton, Cumbria

- BEDROOMS
4
- BATHROOMS
2
- SIZE
Ask agent
- TENUREDescribes how you own a property. There are different types of tenure - freehold, leasehold, and commonhold.Read more about tenure in our glossary page.
Freehold
Description
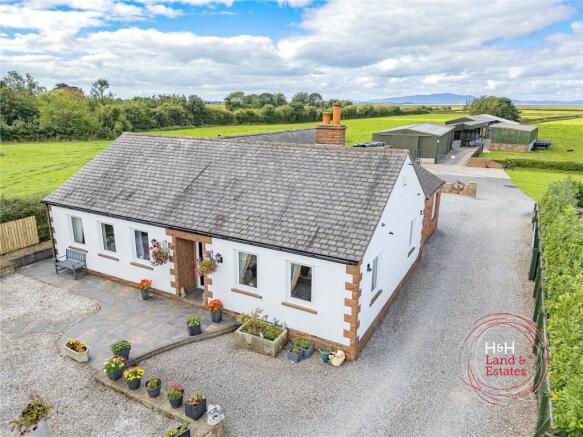
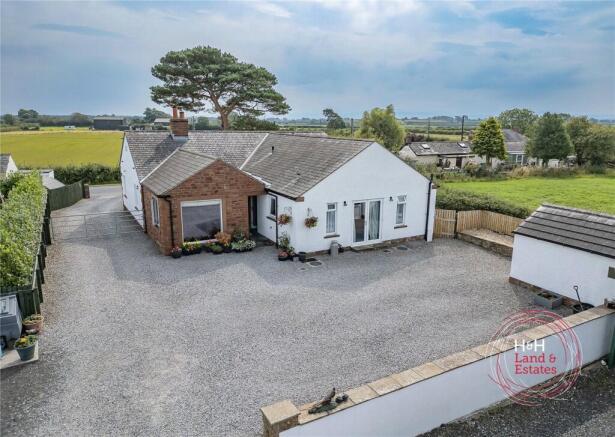
Set on the outskirts of Newton Arlosh, with convenient access to the A596, Solway View offers a rare opportunity to acquire a well-presented and maintained smallholding extending to approximately 20.75 acres.
The property includes a modern three-bedroom bungalow, a useful range of agricultural buildings, and adjoining land, making it ideally suited to those seeking a versatile rural property with excellent lifestyle, agricultural, or livestock potential.
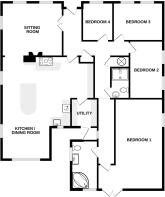
The bungalow provides spacious and practical accommodation, comprising a large open-plan kitchen/dining room, sitting room, three double bedrooms, an office, and two bathrooms. The layout offers comfortable family living with the added flexibility of space for home working or guest accommodation.
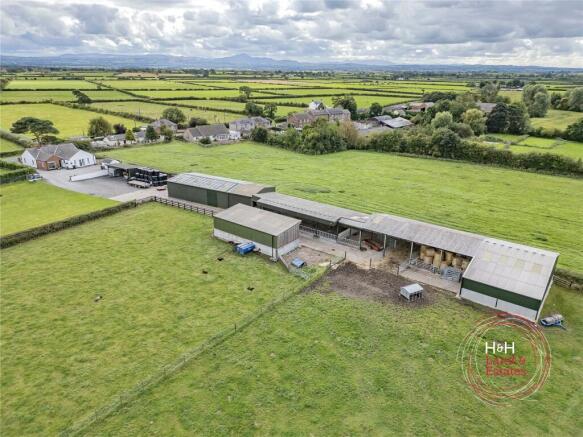
The agricultural buildings are particularly well suited to a livestock enterprise and benefit from mains water supply to each building. The surrounding land offers excellent scope for grazing, smallholding, equestrian, or wider agricultural use.
Combining a modern residence, practical agricultural facilities, and a generous acreage in an accessible rural location, Solway View represents an attractive opportunity for purchasers looking for a well-equipped smallholding close to the Solway coast and wider West Cumbria area
The land is classified as Grade 3 under the provisional agricultural land classification and is highly suited for grazing and mowing purposes. Benefitting from a mains water supply and stock proof boundaries the land is suited to a range of purchasers.
GUIDE PRICE
Lot 1 - £930,000 (Nine Hundred and Thirty Thousand Pounds)
The land included within lot 1 extends in total to 20.75 acres (8.39 hectares) of Grade 3 land and comprises 5 parcels within a single block to the rear of the property.
As a Whole - £1,300,000 (One Million and Three Hundred Thousand Pounds)
BUILDINGS
1 – Car Port
2-bay, steel portal frame building with concrete panel walls and tin sheet cladding and roof.
2 – Workshop
5-bay steel portal frame building with polished concrete floor, concrete panel walls and tin sheet cladding with cement fibre roof.
3 – Cattle Housing
5-bay steel portal frame building with concrete panel walls and tin sheet cladding with a mono-pitch cement fibre roof. Feed barriers to the front.
4 – Cattle Housing
3-bay steel portal frame building with concrete panel walls and Yorkshire board cladding with a mono-pitch cement fibre roof. Feed barriers to the front.
5 – Cattle Housing
5-bay steel portal frame building with concrete panel walls and tin sheet cladding with a cement fibre roof. Feed barriers to the front.
6 – Roofed Muck Midden
2-bay steel portal frame building with concrete panel walls and tin sheet cladding with a cement fibre roof. Feed barriers to the front.
Services
Each building is served by a mains electricity and water supply. CCTV is also installed at the property.
Planning Permission
Planning permission has been granted for Planning Application FUL/2025/0093 at Solway View, Newton Arlosh, Wigton, CA7 5ET.
The application relates to the proposed roof over the existing livestock gathering area as well as an extension to the building numbered 4 on the below plan.
SERVICES
The property benefits from oil fired central heating as well as mains electricity and drainage.
NITRATE VULNERABLE ZONE
The land is not within a Nitrate Vulnerable Zone.
ENVIRONMENTAL SCHEMES
The land is not currently entered into any schemes,
SPORTING & MINERAL RIGHTS
The sporting and mineral rights are included within the sale insofar as they are owned.
BURDENS
The property is sold subject to all rights including rights of way, whether public or private, rights of light, support, drainage, water and electricity supplies and other rights, obligations and easements, quasi easements and restrictive covenants and all existing and proposed wayleaves for masts, pylons, stays, cables, drains and water, gas and other pipes, whether or not constituted in the title deeds or referred to in these particulars.
TENURE
The property is offered for sale Freehold with Vacant Possession on completion.
VIEWINGS
Viewings are strictly by appointment, please contact us on .
METHOD OF SALE
The property is to be offered for sale as a Whole or as two lots by Private Treaty. The Seller reserves the right to amalgamate, withdraw, or exclude any of the property shown at any time or to generally amend the particulars or order of sale.
KEY INFORMATION
• Standard construction.
• We understand that broadband and mobile telephone reception are available. For an indication of speeds and supply please see the OFCOM website:
• There is private vehicle parking
SOLICITORS DETAILS
Alex Keegan, Bendles, 1 Victoria Place, Wigton, Cumbria, United Kingdom, CA7 9PJ
Services
The property benefits from oil fired central heating as well as mains electricity and drainage.
Drainage is to a private septic tank. Please note no formal investigation has been carried out as to the operation of the sewerage system and septic tank, these may not meet the current General Binding Rules 2020 and the property is being sold on this basis. All parties must ensure that their lenders are aware of this before submitting an offer.
Entrance Hall
Sitting Room
4.45m x 3.96m
Kitchen Dining Room
7.2m (max) x 6.8m (max)
Utility Room
2.03m x 1.85m
Bedroom 1
7.04m x 3.33m
Bedroom 2
4.27m x 2.67m
Bedroom 3
3.66m x 3.07m
Bedroom 4
3.07m x 2.29m
Bathroom
3.63m x 2.29m
Shower Room
1.96m x 1.2m
Boiler Room
3.38m x 2.46m
Building 1
24.38m x 9.45m
Building 2
9.14m x 5.08m
Building 3
15.24m x 5.8m
Building 4
22.86m x 9.14m
Building 5
13.4m x 9.14m
Building 6
21.95m x 9.14m
Brochures
Particulars- COUNCIL TAXA payment made to your local authority in order to pay for local services like schools, libraries, and refuse collection. The amount you pay depends on the value of the property.Read more about council Tax in our glossary page.
- Band: C
- PARKINGDetails of how and where vehicles can be parked, and any associated costs.Read more about parking in our glossary page.
- Yes
- GARDENA property has access to an outdoor space, which could be private or shared.
- Ask agent
- ACCESSIBILITYHow a property has been adapted to meet the needs of vulnerable or disabled individuals.Read more about accessibility in our glossary page.
- Ask agent
Solway View - Lot 1, Newton Arlosh, Wigton, Cumbria

Add an important place to see how long it'd take to get there from our property listings.
__mins driving to your place
Affordability

About H&H Land & Estates, Carlisle
Borderway Mart, Rosehill, Carlisle, Cumbria, CA1 2RS


Notes
Staying secure when looking for property
Ensure you're up to date with our latest advice on how to avoid fraud or scams when looking for property online.
Visit our security centre to find out moreDisclaimer - Property reference CLE260060. The information displayed about this property comprises a property advertisement. Rightmove.co.uk makes no warranty as to the accuracy or completeness of the advertisement or any linked or associated information, and Rightmove has no control over the content. This property advertisement does not constitute property particulars. The information is provided and maintained by H&H Land & Estates, Carlisle. Please contact the selling agent or developer directly to obtain any information which may be available under the terms of The Energy Performance of Buildings (Certificates and Inspections) (England and Wales) Regulations 2007 or the Home Report if in relation to a residential property in Scotland.
*This is the average speed from the provider with the fastest broadband package available at this postcode. The average speed displayed is based on the download speeds of at least 50% of customers at peak time (8pm to 10pm). Fibre/cable services at the postcode are subject to availability and may differ between properties within a postcode. Speeds can be affected by a range of technical and environmental factors. The speed at the property may be lower than that listed above. You can check the estimated speed and confirm availability to a property prior to purchasing on the broadband provider's website. Providers may increase charges. The information is provided and maintained by Decision Technologies Limited. **This is indicative only and based on a 2-person household with multiple devices and simultaneous usage. Broadband performance is affected by multiple factors including number of occupants and devices, simultaneous usage, router range etc. For more information speak to your broadband provider.