Fosse Road North, Leicester, LE3

- PROPERTY TYPE
Terraced
- BEDROOMS
4
- BATHROOMS
3
- SIZE
1,593 sq ft
148 sq m
- TENUREDescribes how you own a property. There are different types of tenure - freehold, leasehold, and commonhold.Read more about tenure in our glossary page.
Freehold
Key features
- No Chain – Available with vacant possession and ready to move into straight away
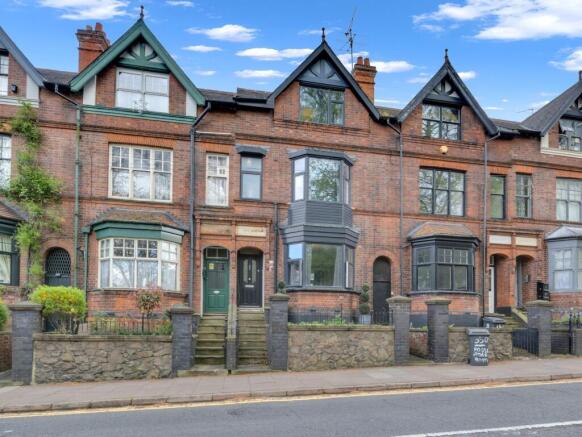
- Stunning 4-Bedroom Victorian Terrace – Characterful three-storey family home with period features and modern updates, ideally located near Leicester City Centre
- Two En-Suite Bedrooms – Principal bedroom with en-suite on the first floor and a large fourth bedroom with en-suite on the second floor
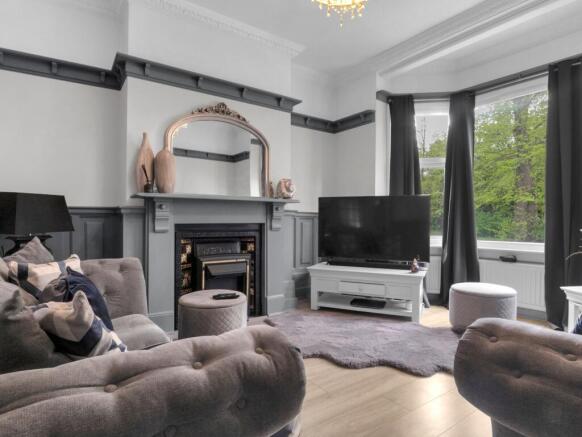
- Generous Reception Rooms – Two bright reception rooms with original ceiling roses, decorative fireplaces and bay windows, opening into an open-plan dining area
- Modern Kitchen Breakfast Room – Well-appointed kitchen with fitted units, integrated appliances, breakfast bar and dual-aspect windows
- Luxury Family Bathroom – Stylish bathroom featuring a classic claw-foot bath, blending period charm with contemporary comfort
- Private Low-Maintenance Garden – Walled rear garden with patio, AstroTurf lawn, shed and established borders
- Versatile Top-Floor Bedroom – Large second-floor bedroom with en-suite, ideal as a guest suite, teenager’s room or home office
Description
A beautifully presented and characterful four-bedroom Victorian terrace, arranged over three spacious storeys and ideally positioned within easy reach of Leicester City Centre and local amenities. With a harmonious blend of original period features and stylish modern updates, this substantial family home offers versatile living space, two en-suite bedrooms, and a private, low-maintenance garden.
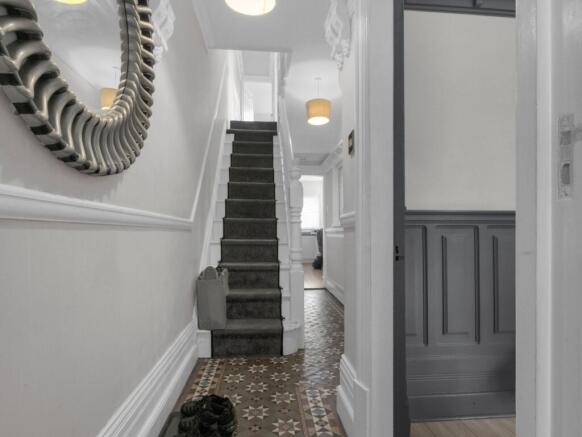
Step into a charming entrance hall with original tiled flooring and traditional detailing, leading to two generous reception rooms featuring ceiling roses, decorative fireplaces, and bay windows that fill the space with natural light. The open-plan layout between the reception and dining rooms creates an ideal space for entertaining.
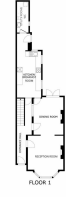
To the rear, a well-appointed kitchen breakfast room boasts modern fitted units, integrated appliances, a breakfast bar, and dual aspect windows, ensuring both style and practicality. A handy utility room with WC and additional side access completes the ground floor.
Upstairs, the first floor offers three well-proportioned bedrooms, including a spacious bay-fronted principal bedroom with built-in wardrobes and a stylish en-suite shower room. A luxurious family bathroom features a classic claw-foot bath, adding to the period charm.
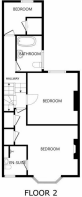
The second floor houses a large fourth bedroom, also with its own en-suite bathroom, built-in storage, and a feature fireplace — perfect as a guest suite, teen retreat, or home office.
Outside, the property enjoys a walled front garden with steps to the entrance and a private rear garden complete with a patio, AstroTurf lawn, shed, and established borders — ideal for low-maintenance outdoor living.
These particulars are prepared in good faith as a general guide only and do not form part of any offer or contract. Prospective purchasers should not rely on them as statements of fact and must satisfy themselves as to their accuracy by inspection or otherwise. No employee of Berkley Estates has authority to make or give any representation or warranty in relation to this property. Areas, measurements and distances are approximate, and no warranty is given as to the condition of services or structure. Purchasers are advised to seek independent legal and surveying advice before proceeding.
EPC Rating: D
Disclaimer
This property advertisement is for general guidance only. Berkley Letting and Estate Agents do not guarantee that all details—including measurements, floor plans, descriptions, photos, appliances, fixtures, or services—are accurate or in working order. The information does not form part of any contract or offer. Prospective buyers or tenants should verify all details themselves by inspection or other independent means. For further information, including Energy Performance Certificates or other documents required by UK law, please contact the agent directly.
- COUNCIL TAXA payment made to your local authority in order to pay for local services like schools, libraries, and refuse collection. The amount you pay depends on the value of the property.Read more about council Tax in our glossary page.
- Band: C
- PARKINGDetails of how and where vehicles can be parked, and any associated costs.Read more about parking in our glossary page.
- Ask agent
- GARDENA property has access to an outdoor space, which could be private or shared.
- Yes
- ACCESSIBILITYHow a property has been adapted to meet the needs of vulnerable or disabled individuals.Read more about accessibility in our glossary page.
- Ask agent
Energy performance certificate - ask agent

Add an important place to see how long it'd take to get there from our property listings.
__mins driving to your place
Affordability

Notes
Staying secure when looking for property
Ensure you're up to date with our latest advice on how to avoid fraud or scams when looking for property online.
Visit our security centre to find out moreDisclaimer - Property reference 3b3f7336-9c60-4263-8e49-c62734a5df54. The information displayed about this property comprises a property advertisement. Rightmove.co.uk makes no warranty as to the accuracy or completeness of the advertisement or any linked or associated information, and Rightmove has no control over the content. This property advertisement does not constitute property particulars. The information is provided and maintained by Berkley Estate & Letting Agents, Kibworth. Please contact the selling agent or developer directly to obtain any information which may be available under the terms of The Energy Performance of Buildings (Certificates and Inspections) (England and Wales) Regulations 2007 or the Home Report if in relation to a residential property in Scotland.
*This is the average speed from the provider with the fastest broadband package available at this postcode. The average speed displayed is based on the download speeds of at least 50% of customers at peak time (8pm to 10pm). Fibre/cable services at the postcode are subject to availability and may differ between properties within a postcode. Speeds can be affected by a range of technical and environmental factors. The speed at the property may be lower than that listed above. You can check the estimated speed and confirm availability to a property prior to purchasing on the broadband provider's website. Providers may increase charges. The information is provided and maintained by Decision Technologies Limited. **This is indicative only and based on a 2-person household with multiple devices and simultaneous usage. Broadband performance is affected by multiple factors including number of occupants and devices, simultaneous usage, router range etc. For more information speak to your broadband provider.