Apple Tree Cottages, Old Warwick Road, Rowington

- PROPERTY TYPE
Cottage
- BEDROOMS
2
- BATHROOMS
1
- SIZE
Ask agent
- TENUREDescribes how you own a property. There are different types of tenure - freehold, leasehold, and commonhold.Read more about tenure in our glossary page.
Freehold
Key features
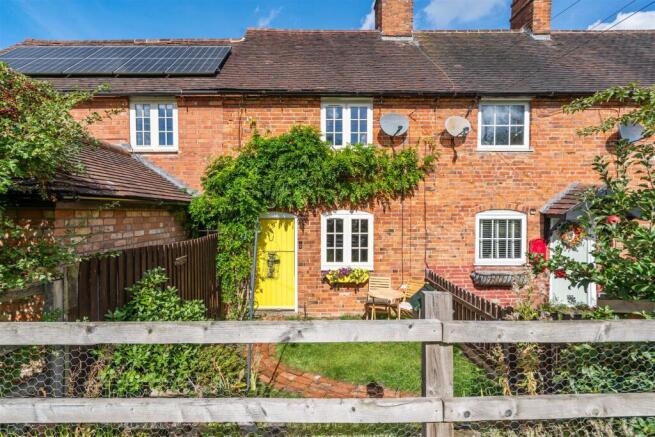
- Charming two-bedroom period cottage dating from circa 1850
- Delightful semi-rural setting on the outskirts of Rowington
- Open countryside views to both front and rear
- Sympathetically restored with a wealth of period character
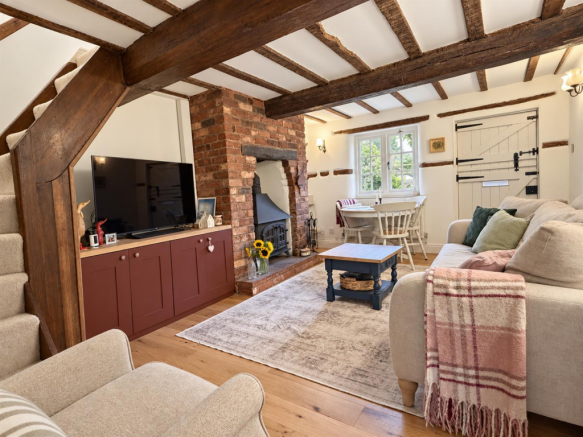
- Inviting sitting room with wood-burning stove
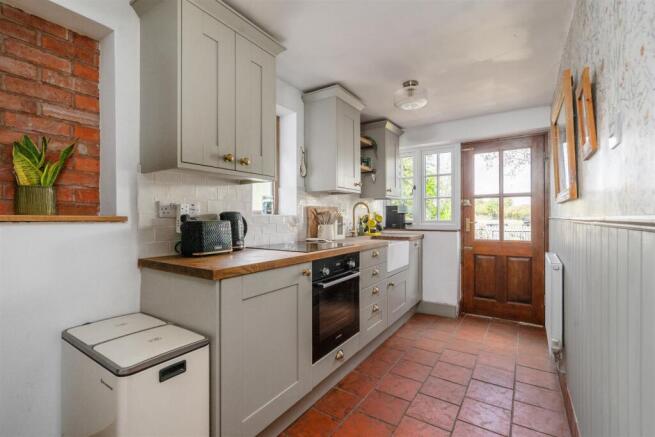
- Well-appointed fitted kitchen
- Stylish ground-floor bathroom with freestanding bath and separate shower
- Two well-proportioned bedrooms
- Attractive cottage-style gardens to front and rear
- Good off-road parking
Description
The popular village of Rowington provides excellent facilities for day to day requirements with the large surrounding centres providing first class shopping, public transport, recreational and cultural activities as well as an excellent selection of state, private and public schools for children of all ages. Passenger rail services also operate from the nearby stations of Lapworth, Claverdon, Dorridge, Solihull, Leamington Spa and Henley in Arden. One of the attractions of this particular area of Warwickshire is its central location which affords easy access to all parts of the country.
The accommodation is arranged as follows;
Location - 3 Appletree Cottage is situated on the outskirts of the delightful village of Rowington, enjoying a pleasant semi-rural setting whilst remaining within easy reach of the larger villages of Lapworth, Knowle and Dorridge.
Rowington and nearby Lapworth provide a good range of local amenities, including well-regarded inns, village facilities and schools, together with a rail service from Lapworth Station providing commuter links to Birmingham and London. The surrounding Warwickshire countryside offers an abundance of attractive rural and canalside walks, bridleways and picturesque countryside.
For the commuter, the property is conveniently placed for access to the M40 and M42 motorway networks, whilst Solihull, Warwick and Stratford-upon-Avon are all within easy travelling distance and provide an excellent choice of shopping, leisure and recreational facilities. Birmingham Airport and the NEC are also readily accessible
Approach - Through a part-glazed casement door into the:
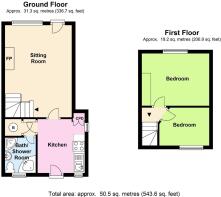
Fitted Kitchen - 3.70m x 1.81m - Installed in 2024, the charming cottage-style kitchen features a range of Shaker-style units, complemented by solid timber work surfaces, traditional brass-effect fittings and a ceramic Belfast-style sink. Integrated Bosch appliances include an electric oven, hob, slimline dishwasher and washing machine, while a useful pantry cupboard provides space for a fridge/freezer and additional storage.
Open timber shelving, exposed brickwork and a tiled floor enhance the room’s character. The room also has a radiator, windows to the side and rear, and a glazed external door, providing plenty of natural light and access to the garden. A latched door leads to:
Charming Sitting Room - 5.00m x 3.63m - The inviting sitting room is rich in period character, with exposed ceiling timbers, exposed brickwork and a striking inglenook fireplace housing a wood-burning stove. Timber flooring continues throughout, while a dedicated television area benefits from bespoke storage below and attractive display shelving within the chimney alcove. A double-glazed window overlooks the front aspect, with a traditional solid stable-style entrance door opening onto the front garden. The well-proportioned room also offers ample space for a dining table and chairs, wall lights, and a radiator, with stairs rising to the first floor.
Bedroom One - 3.62m x 2.83m - The characterful main bedroom is a well-proportioned double featuring a vaulted ceiling and exposed timber beams. A traditional cottage-style double-glazed window offers an attractive view of the surrounding countryside, plus a wardrobe recess, useful high-level storage, wall lights, and a radiator.
Bedroom Two - 2.82m x 1.61m - Radiator, full-height ceiling with exposed timbers and a double-glazed window to the rear aspect.
Bathroom - 2.88m x 1.61m - Installed July 25, this beautifully appointed bathroom blends traditional character with modern convenience, featuring a freestanding roll-top bath with period-style brass mixer taps and shower attachment, a separate glazed shower enclosure, a pedestal wash basin and a WC. Panelled walls, timber detailing and complementary flooring enhance the cottage character, with downlighters and an extractor fan, while a frosted window provides natural light.
Lobby Area - Located off the Kitchen. With downlights, latched doors to the bathroom and boiler cupboard, which accommodates the oil-fired boiler.
Outside - 3 Apple Tree Cottage is located just off Old Warwick Road and is approached via a shared private driveway, leading to what is technically the rear of the cottage. Directly opposite the property is a double-width gravelled parking area providing off-road parking for two vehicles side by side. A pedestrian pathway leads through the attractive enclosed cottage garden to the kitchen entrance. Immediately adjoining the property is a generous paved terrace, ideal for outdoor dining and entertaining. Beyond lies a lawn with established planted borders, mature shrubs and a mature tree.
Front Garden - Approached from the Sitting room via a stable door. Enclosed cottage-style front garden. A gently curving brick pathway leads across the lawn with established shrubs, planted borders and mature climbing greenery adding colour and character. There is also space for a small table and chairs, creating a pleasant spot for outdoor seating.
Tenure - The property is understood to be freehold, although we have not inspected the relevant documentation to confirm this.
Services - Main electricity and water are connected. Drainage connects to a private shared system, and heating is provided by an oil-fired system. NB: We have not tested the central heating, domestic hot water system, kitchen appliances or other services and whilst believing them to be in satisfactory working order, we cannot give warranties in these respects. Interested parties are invited to make their own enquiries.
Council Tax - Warwick District Council: Tax Band C
Brochures
Apple Tree Cottages, Old Warwick Road, RowingtonBrochure- COUNCIL TAXA payment made to your local authority in order to pay for local services like schools, libraries, and refuse collection. The amount you pay depends on the value of the property.Read more about council Tax in our glossary page.
- Ask agent
- PARKINGDetails of how and where vehicles can be parked, and any associated costs.Read more about parking in our glossary page.
- Yes
- GARDENA property has access to an outdoor space, which could be private or shared.
- Yes
- ACCESSIBILITYHow a property has been adapted to meet the needs of vulnerable or disabled individuals.Read more about accessibility in our glossary page.
- Ask agent
Apple Tree Cottages, Old Warwick Road, Rowington

Add an important place to see how long it'd take to get there from our property listings.
__mins driving to your place
Affordability



Notes
Staying secure when looking for property
Ensure you're up to date with our latest advice on how to avoid fraud or scams when looking for property online.
Visit our security centre to find out moreDisclaimer - Property reference 34940419. The information displayed about this property comprises a property advertisement. Rightmove.co.uk makes no warranty as to the accuracy or completeness of the advertisement or any linked or associated information, and Rightmove has no control over the content. This property advertisement does not constitute property particulars. The information is provided and maintained by ehB Residential, Warwick. Please contact the selling agent or developer directly to obtain any information which may be available under the terms of The Energy Performance of Buildings (Certificates and Inspections) (England and Wales) Regulations 2007 or the Home Report if in relation to a residential property in Scotland.
*This is the average speed from the provider with the fastest broadband package available at this postcode. The average speed displayed is based on the download speeds of at least 50% of customers at peak time (8pm to 10pm). Fibre/cable services at the postcode are subject to availability and may differ between properties within a postcode. Speeds can be affected by a range of technical and environmental factors. The speed at the property may be lower than that listed above. You can check the estimated speed and confirm availability to a property prior to purchasing on the broadband provider's website. Providers may increase charges. The information is provided and maintained by Decision Technologies Limited. **This is indicative only and based on a 2-person household with multiple devices and simultaneous usage. Broadband performance is affected by multiple factors including number of occupants and devices, simultaneous usage, router range etc. For more information speak to your broadband provider.