Elmgrove Road, Fishponds, Bristol

- PROPERTY TYPE
Terraced
- BEDROOMS
4
- BATHROOMS
1
- SIZE
Ask agent
- TENUREDescribes how you own a property. There are different types of tenure - freehold, leasehold, and commonhold.Read more about tenure in our glossary page.
Freehold
Key features
- Situated in a prime location within the sought after Thingwall Park area
- Beautifully presented full of character and style
- Many decorative period features
- Generous front lounge with open fire place
- 2nd reception/dining room with French doors to rear
- Modern fitted kitchen/breakfast room
- Contemporary fitted first floor bathroom
- Landscaped enclosed rear garden
- Superb family or professional home boasting 1280 sq ft of space
- Just off Thingwall Park within easy reach of the high street
Description
The property is situated within easy reach of some of Bristol’s best green spaces with access to the Frome Valley at the end of the street and Thingwall allotments and bike path both around the corner. The area has a great community feel and is close to good schools, making it a highly desirable location for families. There are also excellent transport links providing connections to both the M32 and Bristol city centre.
On entering the ground floor you are greeted by two inviting reception rooms providing great spaces for relaxation and entertaining. There is also a modern fitted kitchen/breakfast room with a wide range of units and breakfast bar/work space. The property features a well-appointed bathroom and the bedrooms are all generously sized. Overall the layout of the house generates a warm and welcoming atmosphere, making it an ideal setting for family gatherings or quiet evenings in.
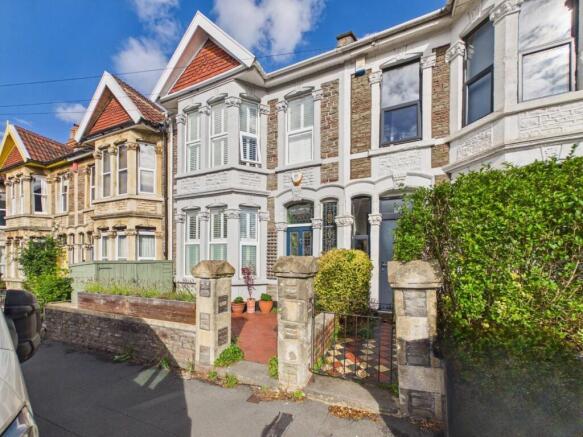
This mid-terrace period property on Elmgrove Road is a wonderful opportunity for those looking to establish their home in a friendly community and is a property that truly deserves your attention.
A HIGHLY DISTINCTIVE PERIOD 4 BEDROOM TERRACED HOME OF CHARACTER, JUST OFF THINGWALL PARK.
Situated in a prime location within the sought after Thingwall Park area in Fishponds, this fantastic mid-terrace property on Elmgrove Road is a warm and stylish home boasting many period features. With four well-proportioned bedrooms and two reception rooms it is ideal for families, with plenty of room for a home office in addition to a light and airy living space.
The property is situated within easy reach of some of Bristol’s best green spaces with access to the Frome Valley at the end of the street and Thingwall allotments and bike path both around the corner. The area has a great community feel and is close to good schools, making it a highly desirable location for families. There are also excellent transport links providing connections to both the M32 and Bristol city centre.
On entering the ground floor you are greeted by two inviting reception rooms providing great spaces for relaxation and entertaining. There is also a modern fitted kitchen/breakfast room with a wide range of units and breakfast bar/work space. The property features a well-appointed bathroom and the bedrooms are all generously sized. Overall the layout of the house generates a warm and welcoming atmosphere, making it an ideal setting for family gatherings or quiet evenings in.
This mid-terrace period property on Elmgrove Road is a wonderful opportunity for those looking to establish their home in a friendly community and is a property that truly deserves your attention.
A HIGHLY DISTINCTIVE PERIOD 4 BEDROOM TERRACED HOME OF CHARACTER, JUST OFF THINGWALL PARK.
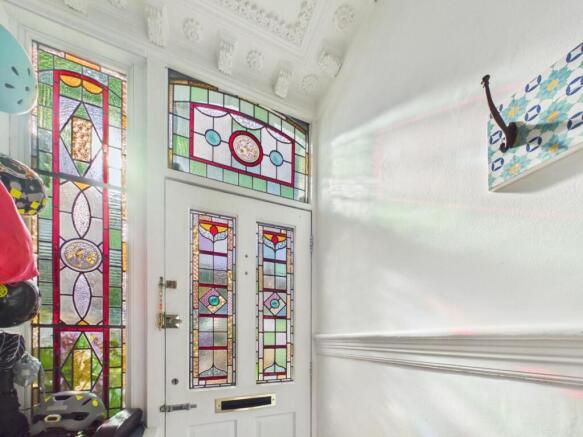
Entrance - Period panelled with original decorative leaded stained glass feature panels and feature window above and to side leading to...
Inner Vestibule Area - Attractive original mosaic tiled flooring with decorative period cornice, inner leaded stained glass panel feature door and window surround into...
Hallway - Period style radiator, stairs to first floor with understairs storage, Herringbone style engineered oak wood flooring, dado rail.
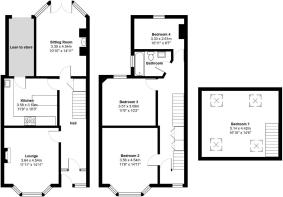
Lounge - 4.54m x 3.64m into bay and recess (14'10" x 11'11" - UPVC double glazed bay window to front, working fireplace with mantle surround, decorative period cornice.
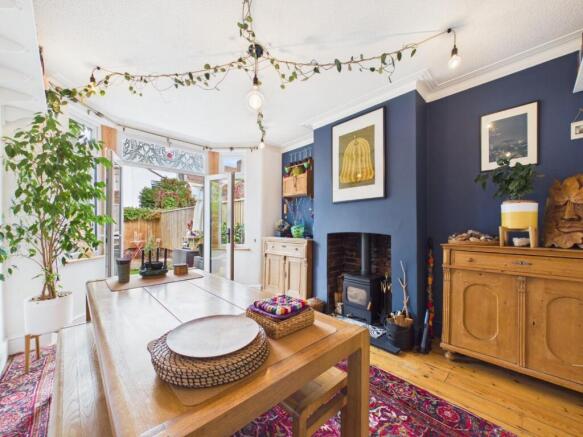
Dining Room - 4.54m x 3.30m (14'10" x 10'9" ) - UPVC double glazed French doors to rear opening up onto garden, natural wood flooring, period style fitted radiator fitted wood burner.
Kitchen - 3.58m x 3.13m (11'8" x 10'3" ) - A wide range of modern fitted base and wall units including breakfast bar with extra workspace and storage, solid oak wood working surfaces incorporating a 1.5 bowl sink, tiled splashback, gas point for cooker with extractor over, space for fridge/freezer, plumbing for washing machine, space for dishwasher, cupboard containing Worcester gas combination boiler for domestic hot water and central heating, door to rear leading into fully covered lean-to storage area with lockable cupboards.
First Floor Landing - 4.47m x 3.28m - Built in understairs storage cupboard, UPVC double glazed window to front, stairs to second floor.
Bedroom 2 - 4.54m x 3.56m into bay and recess (14'10" x 11'8" - UPVC double glazed bay window to front, ceiling coving, radiator.
Bedroom 3 - 3.57m x 3.09m (11'8" x 10'1" ) - UPVC double glazed window to rear, radiator.
Bedroom 4 - 3.33m x 2.61m (10'11" x 8'6" ) - UPVC double glazed window to rear, radiator.
Bathroom - Opaque UPVC double glazed window to side, modern stylish and luxury appointed bath suite with curved panelled bath having Victorian style chrome effect taps with overhead shower along with separate extra large shower head off main system, low level WC, sink into storage, tiled throughout.
Second Floor Landing -
Bedroom 1 - 5.14m x 4.12m (16'10" x 13'6" ) - Radiator, skylight windows to rear, storage into eaves
Exterior To The Rear - Attractive landscaped enclosed rear garden with lap wood fence and hedge borders having seating areas and paved patio adjoining the property, remainder laid to lawn with various planting
To The Front - Small tiled garden area with bike store shed and pathway leading to the front door
Aml (Anti Money Laundering) - ‘’Estate agents operating in the UK are required to conduct Anti-Money Laundering (AML) checks in compliance with the regulations set forth by HM Revenue and Customs (HMRC) for all property transactions. It is mandatory for both buyers and sellers to successfully complete these checks before any property transaction can proceed. Our estate agency uses Coadjute’s Assured Compliance service to facilitate the AML checks. A fee will be charged for each individual AML check conducted’’
Brochures
Elmgrove Road, Fishponds, Bristol- COUNCIL TAXA payment made to your local authority in order to pay for local services like schools, libraries, and refuse collection. The amount you pay depends on the value of the property.Read more about council Tax in our glossary page.
- Band: B
- PARKINGDetails of how and where vehicles can be parked, and any associated costs.Read more about parking in our glossary page.
- Ask agent
- GARDENA property has access to an outdoor space, which could be private or shared.
- Yes
- ACCESSIBILITYHow a property has been adapted to meet the needs of vulnerable or disabled individuals.Read more about accessibility in our glossary page.
- Ask agent
Energy performance certificate - ask agent

Add an important place to see how long it'd take to get there from our property listings.
__mins driving to your place
Affordability



Notes
Staying secure when looking for property
Ensure you're up to date with our latest advice on how to avoid fraud or scams when looking for property online.
Visit our security centre to find out moreDisclaimer - Property reference 34940451. The information displayed about this property comprises a property advertisement. Rightmove.co.uk makes no warranty as to the accuracy or completeness of the advertisement or any linked or associated information, and Rightmove has no control over the content. This property advertisement does not constitute property particulars. The information is provided and maintained by Hunters, Fishponds. Please contact the selling agent or developer directly to obtain any information which may be available under the terms of The Energy Performance of Buildings (Certificates and Inspections) (England and Wales) Regulations 2007 or the Home Report if in relation to a residential property in Scotland.
*This is the average speed from the provider with the fastest broadband package available at this postcode. The average speed displayed is based on the download speeds of at least 50% of customers at peak time (8pm to 10pm). Fibre/cable services at the postcode are subject to availability and may differ between properties within a postcode. Speeds can be affected by a range of technical and environmental factors. The speed at the property may be lower than that listed above. You can check the estimated speed and confirm availability to a property prior to purchasing on the broadband provider's website. Providers may increase charges. The information is provided and maintained by Decision Technologies Limited. **This is indicative only and based on a 2-person household with multiple devices and simultaneous usage. Broadband performance is affected by multiple factors including number of occupants and devices, simultaneous usage, router range etc. For more information speak to your broadband provider.