Maxwell Avenue, Bearsden

- PROPERTY TYPE
Town House
- BEDROOMS
4
- BATHROOMS
3
- SIZE
2,125 sq ft
197 sq m
- TENUREDescribes how you own a property. There are different types of tenure - freehold, leasehold, and commonhold.Read more about tenure in our glossary page.
Freehold
Description
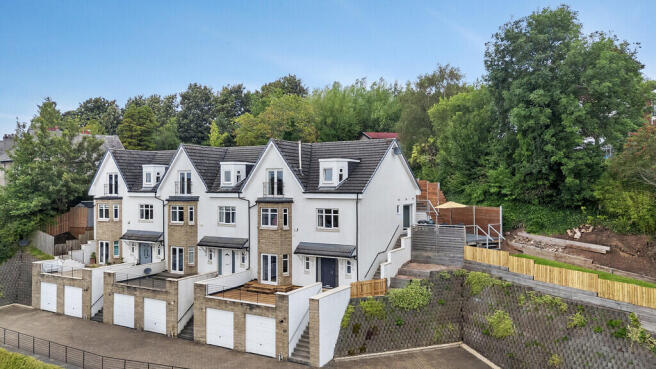
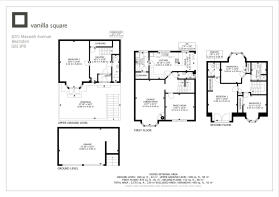
Built in 2014 and forming part of the exclusive Maxwell Mews development, 107C Maxwell Avenue is a substantial and beautifully designed modern home, cleverly arranged over four levels to provide an exceptional amount of flexible living space.
The current owners have taken what was already an impressive contemporary property and substantially upgraded it, including remodelling the kitchen, installing full-width bi-fold doors, adding a Hwam wood-burning stove and creating decked and landscaped outdoor areas. The result is a stylish, highly practical home that feels considerably more individual than a typical modern development.
A sweeping monoblock driveway leads into Maxwell Mews, a small and particularly peaceful development of just three homes, with ample space for guest parking and a friendly, relaxed atmosphere.
At the lower level is one of the property's major practical advantages - an impressive integral double garage with two individual electrically operated up-and-over doors, controlled by key fob, Bluetooth or switches from within the house and garage. Far more than simply somewhere to park the cars, the garage has power, hot and cold running water, and a fitted sink/workshop area.
The main entrance is positioned on the level above, opening into a welcoming hallway. Here, a wonderfully versatile additional room could serve as a fourth bedroom, family room, home office, gym or teenager's den, allowing the house to evolve with its owners. Excellent storage and a WC complete this level.
Continue upstairs and you arrive at the real heart of the home.
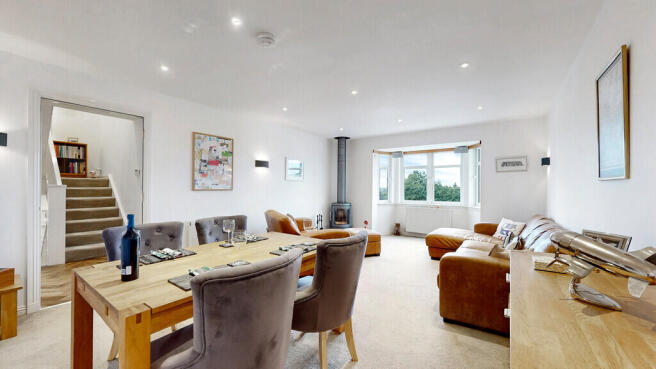
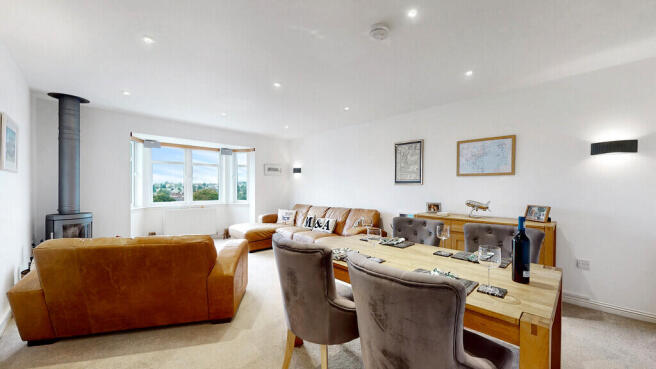
The bright bay-windowed lounge is a fantastic space for relaxing, made particularly inviting by the addition of a 4.5kW Hwam wood-burning stove - a wonderful focal point that brings warmth and character to the contemporary interior.
There is also a separate formal dining room, providing plenty of space for family gatherings and entertaining. It could also be used as a sitting/family room.
The remodelled kitchen is another standout feature. Stylish and sociable, it is fitted with quality wall and floor units, a Siemens double electric oven, five-burner gas hob, integrated dishwasher and externally vented extractor.
Most impressive, however, are the full-width bi-fold doors, which completely open the kitchen onto the side decked area. In warmer weather, the distinction between inside and outside almost disappears, creating a fantastic entertaining space for drinks, barbecues and long summer evenings with friends.
The kitchen even benefits from discreet in-ceiling speakers, while external speakers extend the sound system onto the rear decking - another thoughtful touch when entertaining.
The adjoining utility room adds everyday practicality and provides access towards the rear gardens, while a further WC completes this level.
The outdoor areas have also been significantly improved, with decking, landscaping and LED motion-activated lighting creating spaces that can be enjoyed well beyond daylight hours. External power and both hot and cold water are available to the rear - a particularly useful addition for everything from washing the dog to cleaning down the garden furniture.
Upstairs, the elevated position provides a wonderful sense of light and privacy.
The principal bedroom is an excellent retreat, with French doors opening onto a Juliet balcony, generous fitted wardrobes and a private en-suite shower room. An electrically operated blackout blind, which can be programmed separately for weekdays and weekends, is another clever addition.
The second bedroom is also a generous double, with an attractive bay window and fitted wardrobes, while the third bedroom enjoys a peaceful rear-facing position overlooking the gardens.
Completing the upper floor is a well-appointed family bathroom with a three-piece suite, bath with overhead shower and glass screen.
Quality finishes run throughout the property, including hardwood flooring, fitted carpeting and stylish Porcelanosa tiling, while the specification has been further enhanced with fixed LED lighting, supplementary Philips Hue smart lighting in selected rooms and electrically operated blinds to a number of the principal windows.
The house is kept comfortable by gas central heating powered by a Bosch Worcester Greenstar combination boiler, complemented by double glazing, while a 24-hour high-definition CCTV system with remote viewing provides additional peace of mind.
Yet for all the technology and specification, perhaps the greatest strength of 107C Maxwell Road is simply how well the house works.
Its four-level design creates a genuine separation between different parts of everyday life. There is space to entertain, space to work from home, space for children or guests and space to retreat. Add the double garage, excellent storage and flexible three/four-bedroom accommodation and it becomes an exceptionally practical proposition for modern family living.
Westerton is an enduringly popular residential pocket on the edge of Bearsden, offering a quieter neighbourhood feel while remaining extremely convenient for local amenities and transport connections, as well as the wider Bearsden and West End areas.
Stylish, substantial and packed with thoughtful upgrades, 107C Maxwell Avenue offers far more than the conventional townhouse. From its four levels and double garage to its remodelled kitchen, bi-fold doors, wood burner and landscaped outdoor spaces, this is a home that has been designed - and subsequently enhanced - around modern family life.
EER band B
Brochures
Home Report- COUNCIL TAXA payment made to your local authority in order to pay for local services like schools, libraries, and refuse collection. The amount you pay depends on the value of the property.Read more about council Tax in our glossary page.
- Ask agent
- PARKINGDetails of how and where vehicles can be parked, and any associated costs.Read more about parking in our glossary page.
- Yes
- GARDENA property has access to an outdoor space, which could be private or shared.
- Yes
- ACCESSIBILITYHow a property has been adapted to meet the needs of vulnerable or disabled individuals.Read more about accessibility in our glossary page.
- Ask agent
Energy performance certificate - ask agent

Add an important place to see how long it'd take to get there from our property listings.
__mins driving to your place

Notes
Staying secure when looking for property
Ensure you're up to date with our latest advice on how to avoid fraud or scams when looking for property online.
Visit our security centre to find out moreDisclaimer - Property reference 101153005977. The information displayed about this property comprises a property advertisement. Rightmove.co.uk makes no warranty as to the accuracy or completeness of the advertisement or any linked or associated information, and Rightmove has no control over the content. This property advertisement does not constitute property particulars. The information is provided and maintained by Vanilla Square, Glasgow. Please contact the selling agent or developer directly to obtain any information which may be available under the terms of The Energy Performance of Buildings (Certificates and Inspections) (England and Wales) Regulations 2007 or the Home Report if in relation to a residential property in Scotland.
*This is the average speed from the provider with the fastest broadband package available at this postcode. The average speed displayed is based on the download speeds of at least 50% of customers at peak time (8pm to 10pm). Fibre/cable services at the postcode are subject to availability and may differ between properties within a postcode. Speeds can be affected by a range of technical and environmental factors. The speed at the property may be lower than that listed above. You can check the estimated speed and confirm availability to a property prior to purchasing on the broadband provider's website. Providers may increase charges. The information is provided and maintained by Decision Technologies Limited. **This is indicative only and based on a 2-person household with multiple devices and simultaneous usage. Broadband performance is affected by multiple factors including number of occupants and devices, simultaneous usage, router range etc. For more information speak to your broadband provider.