
Mill Lane, Upholland, WN8

- PROPERTY TYPE
Cottage
- BEDROOMS
4
- BATHROOMS
2
- SIZE
2,078 sq ft
193 sq m
- TENUREDescribes how you own a property. There are different types of tenure - freehold, leasehold, and commonhold.Read more about tenure in our glossary page.
Freehold
Key features
- Substantial Semi-Detached Stone Cottage
- Four Spacious Double Bedrooms
- Additional Spacious Loft Room
- Two Dedicated Living Rooms
- Generous Private Plot
- Beautifully Landscaped Rear Garden
- Extensive Private Driveway Parking
- Circa 2078 Square Feet
Description
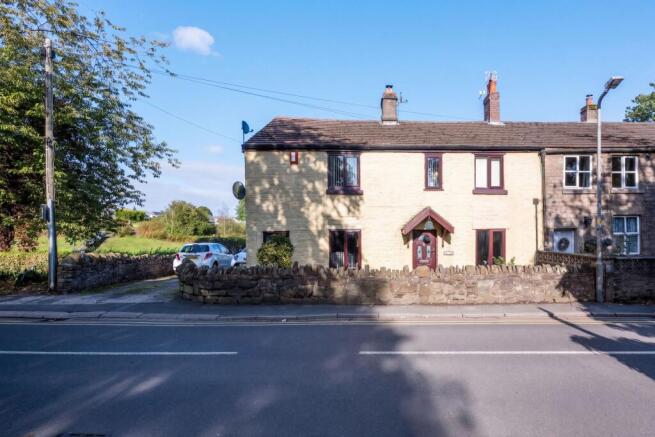
Arnold & Phillips are delighted to present this substantial four-bedroom semi-detached stone cottage, attractively positioned along the popular Mill Lane in Upholland, West Lancashire.
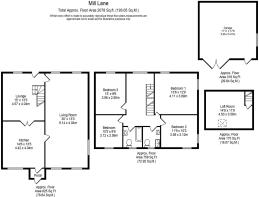
Extending to approximately 2078 square feet and offering a particularly generous arrangement of accommodation, this is a home with considerably more space than its traditional cottage exterior might initially suggest. Formerly two individual cottages which have been combined to create one impressive residence, the property retains much of the character you would hope to find in a home of this style while providing the room sizes and versatility needed for modern family life. Four double bedrooms, two separate living rooms, a spacious dining kitchen, two bathrooms, an additional loft room and a detached double garage make this a property with plenty to work with, and while there remains scope for cosmetic updating in places, that only adds to its potential.
The house is approached via a private driveway providing extensive off-road parking for multiple vehicles, a particularly useful feature for a larger household or anyone regularly entertaining family and friends. The stone frontage immediately establishes the more traditional character of the property, with access provided through an entrance porch before stepping into the main accommodation.
The dining kitchen provides a generous everyday hub for the house, fitted with a range of wall and base units, appliances and contrasting work surfaces, together with ample room for a proper dining table. The existing kitchen is entirely usable but would benefit from some cosmetic modernisation. Importantly, the underlying proportions are already there. There is enough room to create a really appealing family kitchen and dining space, whether the preference is to work with the existing arrangement or consider something more comprehensive over time.
Two separate reception rooms provide a degree of flexibility that is becoming increasingly difficult to find. They allow the main living space to remain somewhere to properly relax without asking one room to function simultaneously as sitting room, playroom, television room and occasional workspace. Depending on how the next owner lives, the additional reception room could provide a more formal sitting room, children's room, home office or quieter snug, with the advantage that these uses remain separate from the principal family accommodation.
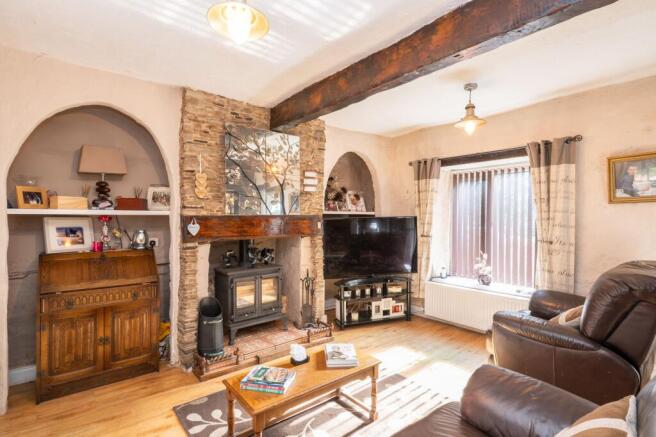
The main living room is undoubtedly one of the home's standout spaces. Extending to approximately 30 feet in depth, it is a genuinely substantial room, capable of accommodating several seating areas without feeling overcrowded. The exposed stone fireplace, incorporating a multi-fuel burning stove, forms a natural focal point, complemented by timber beams overhead and further exposed stonework within the room. These are authentic features that give the property its identity, rather than decorative additions designed to imitate an older style.
Upstairs, the first floor continues the theme of generous accommodation with four bedrooms, importantly all of which are double in size. For families, that is a significant advantage. There is no obvious compromise bedroom tucked into a corner of the floorplan, and each room offers enough space to function comfortably as permanent accommodation. The neutral décor provides an easy starting point for a new owner, while the outlook across the surrounding area adds to the established residential feel of the property.
The four-bedroom arrangement also creates plenty of flexibility as circumstances change. A room could comfortably be retained for guests, used as a dedicated study or adapted to other needs without losing the ability to accommodate a larger family. That adaptability is one of the recurring strengths of the house; there is simply enough space to make different arrangements work rather than having to force everyday life into a rigid layout.
Two separate bathroom facilities serve the first floor, another particularly practical feature in a four-bedroom property. One provides a bath, while the second is arranged as a dedicated shower room with WC and vanity wash hand basin. Completing the internal accommodation is an additional loft room, adding another versatile area beyond the principal bedroom accommodation.
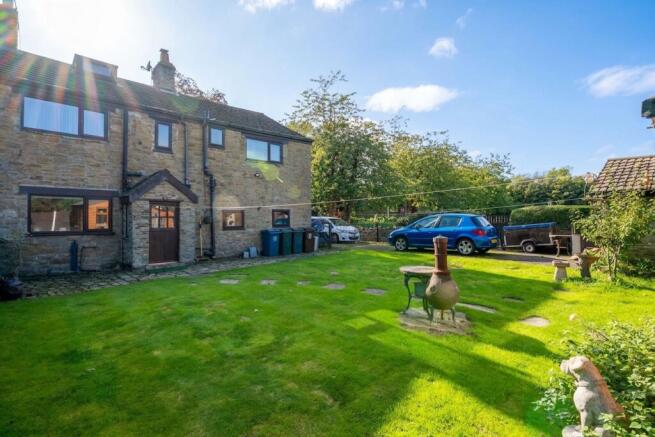
The rear garden is another area where the property comes into its own. Established and private, it offers the kind of outside space that suits a family home without feeling overly formal. A stone-paved patio terrace wraps around the rear of the property, providing a substantial hard-surfaced area immediately outside the house. There is plenty of room here for outdoor seating, a table and barbecue, making it easy to move family life outside whenever the weather cooperates.
Beyond the patio is a generous central lawn enclosed by painted timber fencing and bordered by a selection of mature plants and shrubs. The established planting gives the garden a sense of privacy and maturity while still leaving plenty of open lawn for children, pets or simply enjoying the space. It is an uncomplicated layout that could be enjoyed as it stands but equally gives anyone with an interest in gardening plenty of opportunity to develop it further.
A detached double garage provides valuable additional storage and parking potential, but it may also catch the eye of buyers looking for longer-term flexibility. Subject, of course, to obtaining any necessary planning permission, building regulation approval and other relevant consents, a building of this scale could potentially lend itself to alternative uses in the future. Whether that means a substantial workshop, home office, gym or another ancillary use, having a separate structure already in place gives the property options that many homes simply do not offer.
Mill Lane places the house within the well-established village of Upholland, an area that continues to attract buyers wanting convenient access to surrounding towns while retaining the feel of a more traditional West Lancashire setting. Everyday amenities are available locally, while a selection of primary and secondary schooling within the wider area makes the location particularly practical for families.
For those travelling for work, the position also provides useful access towards Skelmersdale, Ormskirk, Wigan and the wider North West road network, making the property a realistic option for households with commuters travelling in different directions. Local rail connections provide another alternative for journeys further afield, while the surrounding countryside offers plenty of opportunities for walking and enjoying the more rural side of West Lancashire.
What we particularly like about this property is that the opportunity is not dependent upon major structural change. The house already has the space: approximately 2078 square feet, four double bedrooms, two bathrooms, two reception rooms, a large dining kitchen, additional loft accommodation, extensive parking, a substantial garden and a detached double garage. The opportunity instead lies in deciding how far you want to take it cosmetically. A buyer could comfortably move in and update gradually, or take a more comprehensive approach and use the generous proportions as the basis for something much more individual.
Modern central heating and double glazing provide the practical comforts expected for everyday living, while the exposed stone, timber beams, multi-fuel stove and origins as two separate cottages give the house an identity that would be difficult to reproduce in a modern development. For buyers who value character but don't want to compromise on bedroom sizes, parking, garden space or general square footage, Mill Lane offers a particularly compelling combination. Internal inspection is highly recommended, as the scale of the accommodation and the potential available here are far easier to appreciate once inside.
Tenure: We understand the property to be Freehold, however prospective purchasers should seek to obtain verification of this from their solicitor. Council Tax Band C.
EPC Rating: D
Disclaimer
Every care has been taken with the preparation of these property details but they are for general guidance only and complete accuracy cannot be guaranteed. If there is any point, which is of particular importance professional verification should be sought. These property details do not constitute a contract or part of a contract. We are not qualified to verify tenure of property. Prospective purchasers should seek to obtain verification of tenure from their solicitor. The mention of any appliances, fixtures or fittings does not imply they are in working order. Photographs are reproduced for general information and it cannot be inferred that any item shown is included in the sale. All dimensions are approximate.
- COUNCIL TAXA payment made to your local authority in order to pay for local services like schools, libraries, and refuse collection. The amount you pay depends on the value of the property.Read more about council Tax in our glossary page.
- Band: C
- PARKINGDetails of how and where vehicles can be parked, and any associated costs.Read more about parking in our glossary page.
- Yes
- GARDENA property has access to an outdoor space, which could be private or shared.
- Private garden
- ACCESSIBILITYHow a property has been adapted to meet the needs of vulnerable or disabled individuals.Read more about accessibility in our glossary page.
- Ask agent

Add an important place to see how long it'd take to get there from our property listings.
__mins driving to your place


Notes
Staying secure when looking for property
Ensure you're up to date with our latest advice on how to avoid fraud or scams when looking for property online.
Visit our security centre to find out moreDisclaimer - Property reference 8f8c9425-40fb-4680-a7ba-dfb36d32ecd0. The information displayed about this property comprises a property advertisement. Rightmove.co.uk makes no warranty as to the accuracy or completeness of the advertisement or any linked or associated information, and Rightmove has no control over the content. This property advertisement does not constitute property particulars. The information is provided and maintained by Arnold & Phillips, Ormskirk. Please contact the selling agent or developer directly to obtain any information which may be available under the terms of The Energy Performance of Buildings (Certificates and Inspections) (England and Wales) Regulations 2007 or the Home Report if in relation to a residential property in Scotland.
*This is the average speed from the provider with the fastest broadband package available at this postcode. The average speed displayed is based on the download speeds of at least 50% of customers at peak time (8pm to 10pm). Fibre/cable services at the postcode are subject to availability and may differ between properties within a postcode. Speeds can be affected by a range of technical and environmental factors. The speed at the property may be lower than that listed above. You can check the estimated speed and confirm availability to a property prior to purchasing on the broadband provider's website. Providers may increase charges. The information is provided and maintained by Decision Technologies Limited. **This is indicative only and based on a 2-person household with multiple devices and simultaneous usage. Broadband performance is affected by multiple factors including number of occupants and devices, simultaneous usage, router range etc. For more information speak to your broadband provider.