Copsale, Nr. Horsham

- PROPERTY TYPE
Detached
- BEDROOMS
5
- BATHROOMS
1
- SIZE
Ask agent
- TENUREDescribes how you own a property. There are different types of tenure - freehold, leasehold, and commonhold.Read more about tenure in our glossary page.
Freehold
Key features
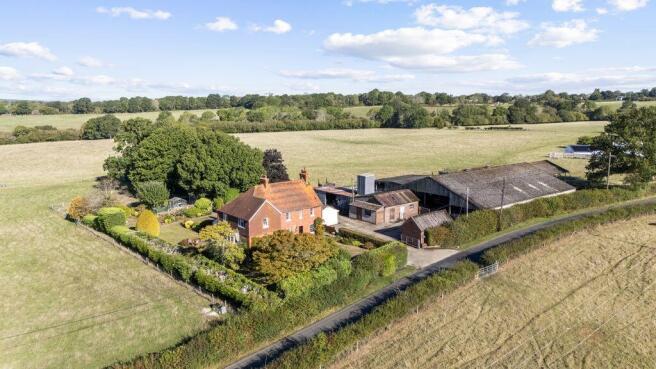
- Offered for sale for the first time in 67 years, an attractive small farm extending to c. 39.33 acres (15.92 Ha) incl. farmhouse, range of farm buildings with potential & pasture land.
- Freehold. Council Tax Band 'G'. EPC 'D'.
- Occupying a very good rural location within 4 miles of Horsham and with fine rural views.
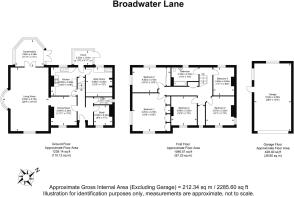
- Entrance hall, cloakroom, study, dining room, 26ft living room, conservatory, kitchen, utility room.
- Five bedrooms & bathroom. Garden & garage.
- Range of farm buildings (c.11,000sqft) with Class Q potential - application pending for conversion to 7 units.
- Well maintained pastureland with woodland rew to an adjoining ghyll plus area of mixed broadleaf woodland copse.
- Additional c. 14.38 acres (5.82 Ha) potentially separately available.
Description
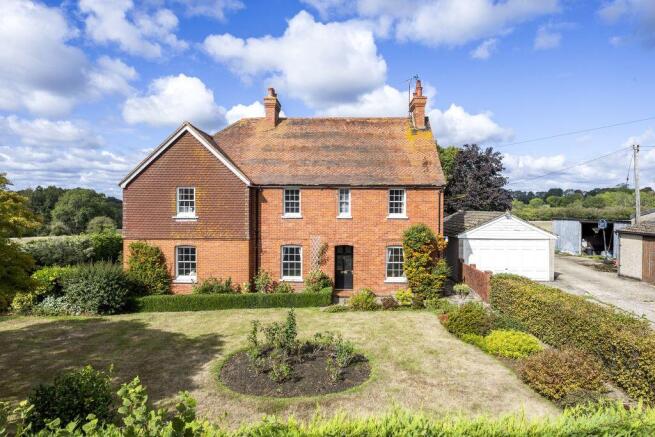
The farmhouse includes mellow external elevations of brick with part tile hanging under a clay tiled pitched roof with decorative club tile courses and with replacement uPVC double glazed windows. There are generally good ceiling heights and a number of windows from which to enjoy the outlook over the farm plus to the South Downs in the distance from the first floor. Having been in the same family's occupation since the occupying farming tenants bought the farm from the neighbouring Sedgwick Park Estate in around 1959, the farm buildings were redeveloped in the 1960s and the farmhouse was later extended by the next generation.
The house now offers great potential for an incoming purchaser to further personalise, modernise and improve to their own requirements and with flexible living space including the farmhouse kitchen with useful utility room off, study, dining room to large extended living room with conservatory off and five bedrooms and bathroom to the first floor, each with a good rural outlook.
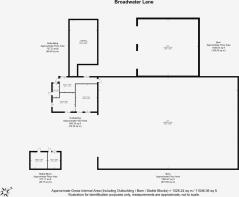
The farmhouse sits in a good size and attractive garden mainly lying on the South and West sides and including old privy, kitchen garden area with greenhouse and two garden sheds. Beyond the garage and driveway are the range of mixed farm buildings with associated yard areas including a pair of stables at the front and an old cubicle building to the rear. The principal building comprises the Tyler concrete portal framed barn and adjacent to this is the former dairy milking parlour building. Both these buildings are subject to a current application for a Class Q conversion of the buildings into 7 freehold 3-bed houses and being 2-storey to the main building and single storey to the old parlour. See Horsham District Council planning portal ref: DC/26/1364.
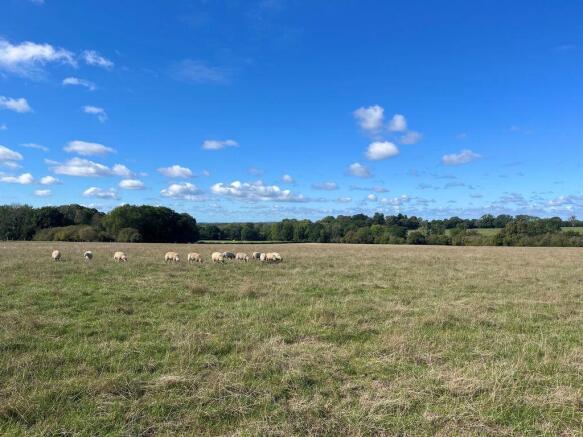
The attractive pastureland has been sheep grazed over recent years and prior to that was farmed by the vendors' family with a mixed beef suckler herd after their prize winning Friesian dairy herd was dispersed in the 1991. The principal enclosure stretches to the West and gently slopes down to a pretty ghyll with woodland rew at its edge. To the South-West side is a mixed broadleaf woodland copse of c. 3.75 acres and with a continuing tree line to the Southern boundary with its separate field gate onto the lane.
Brochures
Property BrochureFull Details- COUNCIL TAXA payment made to your local authority in order to pay for local services like schools, libraries, and refuse collection. The amount you pay depends on the value of the property.Read more about council Tax in our glossary page.
- Band: G
- PARKINGDetails of how and where vehicles can be parked, and any associated costs.Read more about parking in our glossary page.
- Yes
- GARDENA property has access to an outdoor space, which could be private or shared.
- Yes
- ACCESSIBILITYHow a property has been adapted to meet the needs of vulnerable or disabled individuals.Read more about accessibility in our glossary page.
- Ask agent

Add an important place to see how long it'd take to get there from our property listings.
__mins driving to your place
Affordability



Notes
Staying secure when looking for property
Ensure you're up to date with our latest advice on how to avoid fraud or scams when looking for property online.
Visit our security centre to find out moreDisclaimer - Property reference 12906308. The information displayed about this property comprises a property advertisement. Rightmove.co.uk makes no warranty as to the accuracy or completeness of the advertisement or any linked or associated information, and Rightmove has no control over the content. This property advertisement does not constitute property particulars. The information is provided and maintained by H J Burt, Steyning. Please contact the selling agent or developer directly to obtain any information which may be available under the terms of The Energy Performance of Buildings (Certificates and Inspections) (England and Wales) Regulations 2007 or the Home Report if in relation to a residential property in Scotland.
*This is the average speed from the provider with the fastest broadband package available at this postcode. The average speed displayed is based on the download speeds of at least 50% of customers at peak time (8pm to 10pm). Fibre/cable services at the postcode are subject to availability and may differ between properties within a postcode. Speeds can be affected by a range of technical and environmental factors. The speed at the property may be lower than that listed above. You can check the estimated speed and confirm availability to a property prior to purchasing on the broadband provider's website. Providers may increase charges. The information is provided and maintained by Decision Technologies Limited. **This is indicative only and based on a 2-person household with multiple devices and simultaneous usage. Broadband performance is affected by multiple factors including number of occupants and devices, simultaneous usage, router range etc. For more information speak to your broadband provider.