Main Street, Farnsfield, Newark

- PROPERTY TYPE
Detached
- BEDROOMS
3
- BATHROOMS
3
- SIZE
1,444 sq ft
134 sq m
- TENUREDescribes how you own a property. There are different types of tenure - freehold, leasehold, and commonhold.Read more about tenure in our glossary page.
Freehold
Key features
- Beautiful period cottage in the heart of Farnsfield village
- No onward chain
- Fully modernized and deceptively spacious
- Stylish kitchen with dining opening into the garden
- 3 double bedrooms - each with their own bathroom
- Private landscaped courtyard garden
- Minster School catchment
- Ready to move into and enjoy!
Description
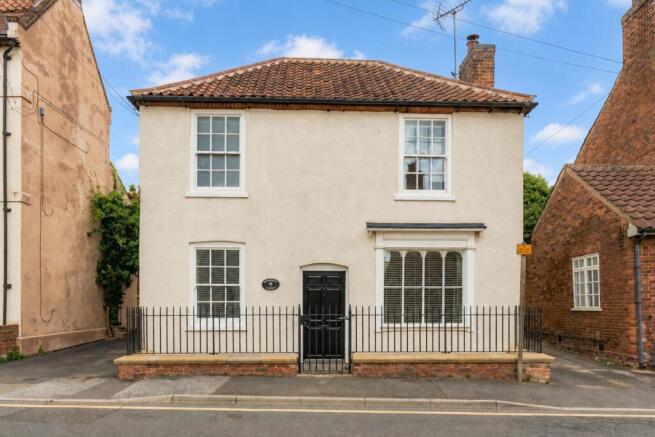
From the street, this handsome Georgian home looks charmingly traditional, with its sash windows and original shop window hinting at its past. But step inside and the story changes. What was once a village sweet shop is now a beautifully refurbished home that feels bright, open and surprisingly spacious, with high ceilings, flooded with lovely natural light and plenty of character.
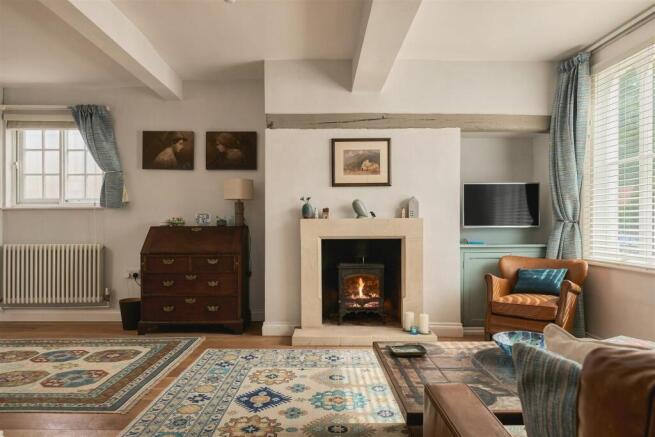
The generous entrance hall leads to a useful utility area and washroom, a home office and a large sitting room. There is space here to properly switch off, with the original window bringing light into the room and a stone fireplace and log burner bringing a lovely sense of warmth, particularly on the evenings when all you want to do is settle down and stay in.
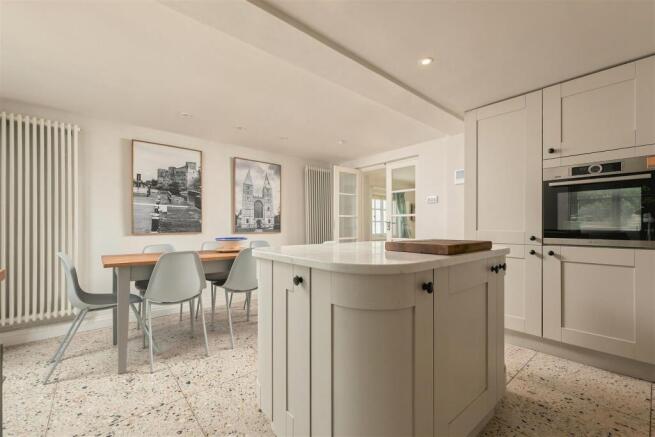
A few steps up, the house opens into a wonderful kitchen and dining space. There is something immediately welcoming about it: the terrazzo floor underfoot, the light pouring in and the French doors opening onto the walled garden. It is spacious enough for a proper dining table and relaxed enough for everyday life, whether that means breakfast at the table, cooking with friends or opening the doors on a summer evening and letting the house flow outside.
Upstairs, three good-sized bedrooms each have their own bathroom, giving everyone a quiet corner to retreat to.
And outside the front door, Farnsfield is wonderfully accessible on foot. The village pubs and restaurants, tennis and cricket clubs, doctors, school, butcher and bakery are all close by. It is the kind of house that makes everyday life feel easy: a walk for the morning bread, a drink in the village, home again for the fire.
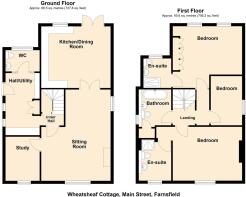
Entrance Hall 4M X 2.1M - The entrance hall has a warm wooden floor and an original ceiling beam, adding plenty of character. Built-in seating with bench storage provides a practical place to sit and take off shoes, alongside a tall storage cupboard. With door to the washroom.
A video doorbell system with an internal screen located in the kitchen provides convenient and secure entry. The entrance opens through to a useful utility space, providing additional practical storage and workspace.
Utility Space - The utility area has painted wooden cupboards with a warm wooden worktop, creating a practical space that retains plenty of character. An integrated freezer and dryer are neatly incorporated beneath the worktop, with space for a washing machine and further wall cupboard storage above. An open doorway leads through to the inner hall.
Washroom 2.1M X 1.3M - The washroom has a tiled floor and an obscure glass window to the rear, allowing in natural light while maintaining privacy. Fitted with a toilet, sink and traditional column radiator.
Inner Hall - The inner hall has a half turn staircase up to the first floor, with a lightwell above providing natural light. There is a useful storage cupboard with a charming arched door and a door through to the sitting room.
Sitting Room 6M (Max) X 4.6M (Max) - The L-shaped sitting room is a wonderfully generous space, with warm wooden floors and the original shop window drawing natural light deep into the room. The stone fireplace and hearth give it a lovely sense of warmth, with a multi-fuel stove and built-in storage tucked neatly to one side. The shape of the room gives you the freedom to create different little worlds within it: extend the seating area for evenings with friends, settle into a library corner with a good book, or give little ones their own place to play. Steps lead up to glazed double doors into the kitchen and dining room, creating an easy connection between the two spaces. It feels relaxed and welcoming now, with plenty of scope to make it your own.
Study 2.9M X 2.3M - Currently used as a study and home office, this is a quietly charming room with plenty of possibilities. Light comes through the sliding sash window to the front, with secondary glazing, while the wooden floor and traditional column radiator add to its period character. Keep it as a calm place to work, or let it become something more playful; a room for children, a creative space, a snug for reading or an occasional bedroom if needed when guests come to stay.
Kitchen/Dining Room 4.6M X 4.1M - The kitchen and dining room is a generous, light-filled space that feels equally suited to a quiet morning or a table full of friends. Large terrazzo tiles run beneath sleek grey cabinetry, warmed by timber worktops and the beautiful marble-topped island at the centre of the room. There is plenty here to make cooking feel effortless, from the eye-level Bosch oven and integrated fridge to the wine fridge, pull-out larder, induction hob, dishwasher and sink beneath the garden-facing window.
The island brings everyone together, with useful storage and open shelving adding to its appeal rather than making it feel overly fitted. Beyond it, there is space for a large dining table, creating a natural place for long lunches, family suppers and evenings that carry on well after the plates have been cleared. French doors open directly onto the walled garden, bringing in plenty of daylight and making the transition from kitchen to garden feel wonderfully easy.
Stairs To First Floor -
Master Bedroom 4.6M X 3.6M - The master bedroom is a beautifully calm and inviting space. Soft natural light comes through the secondary-glazed sliding sash window to the front, while the muted palette and period detailing give the room a restful, timeless feel. There is space to make this room your own, whether that means a favourite chair by the window, a little reading nook or simply somewhere to retreat at the end of the day. A door leads directly through to the ensuite.
Ensuite 3.1M (Max) X 2.3M (Max) - The ensuite has real character, with rich blue metro tiles running across the walls and a patterned tiled floor bringing a touch of classic charm. A generous walk-in shower sits at the far end, with a rainfall shower and built-in shelf for all the essentials. The wall-mounted toilet and basin keep the room feeling light and uncluttered, while the obscure-glazed window brings in a lovely wash of natural light. It is a practical space with plenty of character, and a welcome splash of colour against the softer tones of the bedroom.
Bedroom 3.3M X 2M - A double bedroom with a secondary double-glazed sliding sash window to the side, along with a traditional column radiator.
Bathroom 2.3M X 2.3M - The bathroom has a lovely sense of calm, with soft aqua metro tiles wrapping around the room and a beautifully patterned floor adding character underfoot. A freestanding bath sits against the tiled wall, paired with a wall-mounted tap for a clean, contemporary finish. The basin and WC are neatly positioned beneath a large mirror, with the opaque side window bringing in natural light without compromising privacy. There is useful storage too, including a fitted wall cabinet and a traditional airing cupboard housing the Worcester combi boiler. It is a fresh, characterful space, with the patterned floor and blue tiles giving this practical room a real sense of personality.
Bedroom 4.6M X 4.2M - This generous sized bedroom has a lovely sense of calm, with two rear-facing windows bringing in plenty of natural light and views across the surrounding rooftops and greenery. A whole wall of built-in wardrobes provides generous storage without taking away from the feeling of space, leaving room for a comfortable reading chair or somewhere to pause at the end of the day. A door leads directly through to the ensuite.
Ensuite 2.1M X 1.9M - The ensuite has a clean, contemporary feel, with warm-toned tiles running across the walls and a striking geometric floor adding pattern and interest. The walk-in shower has a rainfall shower and sleek glass screen, creating a sense of openness, with the wall-mounted basin and WC tucked neatly alongside. A contemporary mirrored cabinet provides useful storage, while the opaque double-glazed window to the rear brings in natural light and keeps the room private.
Garden - The rear garden is a beautifully private and thoughtfully planted space, designed for relaxing, dining and entertaining. A generous paved terrace provides plenty of room for outdoor furniture, with a second elevated seating area tucked amongst established planting and reached by a few steps. Natural stone retaining walls, mature hedging in boxes and a mix of shrubs and trees give the garden a wonderfully established feel, creating a peaceful sense of seclusion. The different levels and seating areas give the garden a lovely sense of character, with plenty of space to enjoy throughout the day. An integrated irrigation system makes maintaining the established planting straightforward, and a useful side storage area and gated side access add to the practicality.
Additional Information - There is no private parking with the property, although the current owners park on the main street or the neighbouring side street without difficulty. Vehicle access is also permitted to the hardstanding at the side of the property for loading and unloading.
Brochures
Main Street, Farnsfield, NewarkBrochure- COUNCIL TAXA payment made to your local authority in order to pay for local services like schools, libraries, and refuse collection. The amount you pay depends on the value of the property.Read more about council Tax in our glossary page.
- Band: D
- LISTED PROPERTYA property designated as being of architectural or historical interest, with additional obligations imposed upon the owner.Read more about listed properties in our glossary page.
- Listed
- PARKINGDetails of how and where vehicles can be parked, and any associated costs.Read more about parking in our glossary page.
- No parking
- GARDENA property has access to an outdoor space, which could be private or shared.
- Yes
- ACCESSIBILITYHow a property has been adapted to meet the needs of vulnerable or disabled individuals.Read more about accessibility in our glossary page.
- Ask agent

Add an important place to see how long it'd take to get there from our property listings.
__mins driving to your place
Affordability


Notes
Staying secure when looking for property
Ensure you're up to date with our latest advice on how to avoid fraud or scams when looking for property online.
Visit our security centre to find out moreDisclaimer - Property reference 34940587. The information displayed about this property comprises a property advertisement. Rightmove.co.uk makes no warranty as to the accuracy or completeness of the advertisement or any linked or associated information, and Rightmove has no control over the content. This property advertisement does not constitute property particulars. The information is provided and maintained by Fenton Jones, Southwell. Please contact the selling agent or developer directly to obtain any information which may be available under the terms of The Energy Performance of Buildings (Certificates and Inspections) (England and Wales) Regulations 2007 or the Home Report if in relation to a residential property in Scotland.
*This is the average speed from the provider with the fastest broadband package available at this postcode. The average speed displayed is based on the download speeds of at least 50% of customers at peak time (8pm to 10pm). Fibre/cable services at the postcode are subject to availability and may differ between properties within a postcode. Speeds can be affected by a range of technical and environmental factors. The speed at the property may be lower than that listed above. You can check the estimated speed and confirm availability to a property prior to purchasing on the broadband provider's website. Providers may increase charges. The information is provided and maintained by Decision Technologies Limited. **This is indicative only and based on a 2-person household with multiple devices and simultaneous usage. Broadband performance is affected by multiple factors including number of occupants and devices, simultaneous usage, router range etc. For more information speak to your broadband provider.