
BOURNEMOUTH PARK ROAD, Southend-On-Sea

- PROPERTY TYPE
Semi-Detached
- BEDROOMS
4
- BATHROOMS
2
- SIZE
1,335 sq ft
124 sq m
- TENUREDescribes how you own a property. There are different types of tenure - freehold, leasehold, and commonhold.Read more about tenure in our glossary page.
Freehold
Key features
- Four Bedroom Family Home Arranged Over Three Floors
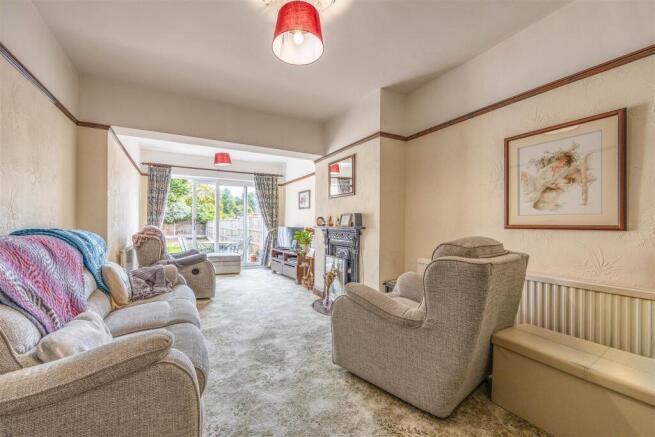
- Spacious Lounge With Glass Double Doors Opening To Rear Garden
- Separate Formal Dining Room Offering Flexible Reception Space
- Galley Style Kitchen Leading Through To Utility Room
- Useful Ground Floor W/C And Direct Garden Access
- Main Bedroom With En-Suite Walk-In Shower Room
- Two Further First Floor Bedrooms Plus Modern Family Bathroom
- Versatile Second Floor Bedroom, Office, Playroom Or Hobby Space
- Approximate 72ft / 22m Rear Garden With Paved Entertaining Areas
- Driveway Parking For Two Vehicles Close To Stations, Parks And Seafront
Description
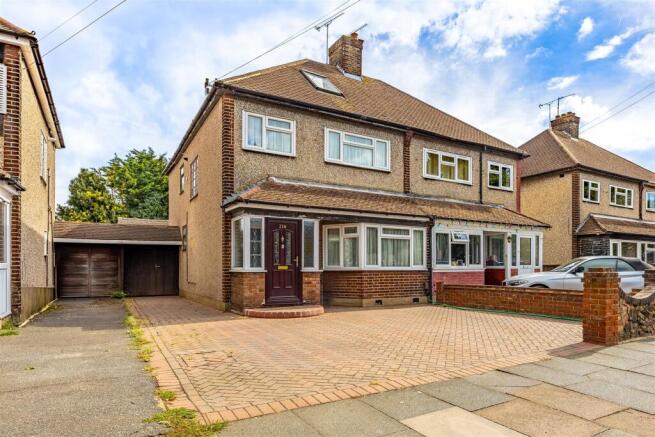
Step outside and the approximately 72ft / 22m rear garden creates a wonderful backdrop for summer gatherings, children's play and relaxed weekends at home. Paved entertaining areas provide space for dining and barbecues, while the substantial garage and secure gated covered area add valuable practicality. To the front, driveway parking accommodates two vehicles.
The setting balances everyday convenience with access to Southend's lifestyle attractions, with Prittlewell and Southend Victoria within easy reach. Priory Park and Southchurch Park provide nearby green spaces, while shops and supermarkets are readily accessible. Better still, the coastline is a short drive away, bringing the seafront and promenade comfortably within reach.
Measurements - Lounge
6.50m x 2.95 < 3.13m (21'3" x 9'8" < 10'3")
Kitchen
2.55m x 1.96m (8'4" x 6'5")
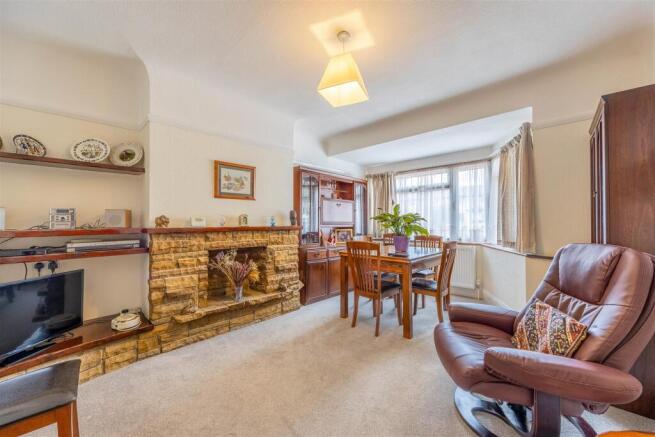
Dining Room
4.65m into bay x 3.10m < 3.46m (15'3" into bay x 10'2" < 11'4")
Utility Area
2.51m x 2.26m > 1.42m (8'2" x 7'4" > 4'7")
W/C
1.54m x 0.68m (5'0" x 2'2")
Hallway
4.71m x 1.59m (15'5" x 5'2")
Porch
1.47m x 1.14m (4'9" x 3'8")
Bedroom 1
4.51m x 2.79m < 3.19 (14'9" x 9'1" < 10'5")
En-suite
1.96m x 2.26m (6'5" x 7'4")
Bedroom 2
2.78m > 2.40m x 3.61m (9'1" > 7'10" x 11'10")
Bedroom 3
2.35m x 2.73m (7'8" x 8'11")
Bathroom
1.80m x 2.31m (5'10" x 7'6")
Landing
2.63m x 3.25m (8'7" x 10'7")
Bedroom 4
2.26m > 4.81m x 3.50m > 1.31m (7'4" > 15'9" x 11'5" > 4'3")
Garage
5.03m x 2.82m (16'6" x 9'3")
1.33m x 2.59m (4'4" x 8'5")
Garden
21.92m x 7.57m (71'10" x 24'10")
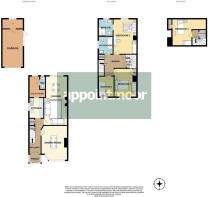
Ground Floor - Step through the enclosed porch and into a home designed with both everyday family life in mind. The welcoming hallway provides access to the ground-floor rooms, with stairs rising to the first floor and useful under-stairs storage keeping day-to-day items neatly tucked away. Directly ahead, the galley-style kitchen with cabinetry extending along both sides provide preparation and storage areas. The kitchen flows naturally into the adjoining utility room, adding further practicality and housing a convenient ground-floor W/C. From here, a door opens directly into the rear garden, making this an especially useful entrance after gardening, outdoor play or summer entertaining. The spacious lounge is a comfortable place to unwind, with glass double doors drawing in natural light and opening directly onto the garden. During warmer months, these can be opened to create an effortless connection between the living space and outside. Completing the ground floor is a separate reception room, currently arranged as a formal dining room, offering a dedicated setting for family meals, celebrations and dinner parties while remaining versatile enough to adapt to changing needs.
First Floor - The first floor continues the home's sense of space and practicality, beginning with a generous landing where a beautiful stained-glass window adds a touch of character and colour. Storage cupboards provide valuable space for household essentials, while a further staircase rises towards the second floor. The main bedroom is a particularly comfortable retreat, offering generous proportions with ample room for freestanding wardrobes and additional furniture. Its private and modern en-suite shower room adds an extra level of convenience, complete with a large walk-in shower enclosure, W/C and hand basin set within a vanity unit. Bedroom two is another well-proportioned double room and benefits from its own fitted storage cupboard. The third bedroom, currently arranged as a home office, has previously served as a younger child's bedroom, illustrating the flexibility of the accommodation. Serving this floor is a modern family bathroom, finished with contemporary tiling and comprising a bath with overhead shower, W/C and hand basin.
Second Floor - Continue upstairs and the home reveals another valuable layer of accommodation. This versatile fourth bedroom offers a sense of separation that lends itself to numerous possibilities. It could become a peaceful work-from-home office, creative studio, hobby room or dedicated playroom, while equally functioning as an additional bedroom when required. For families whose needs develop over time, it is the type of space that can evolve alongside them. Useful eaves storage further enhances the practicality of the room, helping maximise every available inch of the upper floor.
Exterior - The rear garden is one of the home's standout features, extending to approximately 71ft / 22m and providing a generous outdoor setting for family life. There is plenty of room for children to play and for keen gardeners to make their mark. Paved sections create natural spaces for garden furniture, barbecues and outdoor dining, allowing the garden to become a genuine extension of the home throughout the warmer months. To the rear is a substantial garage accompanied by a separated room, offering excellent potential for storage, a workshop or other practical uses. Covered and gated access to the side adds a further sense of security while providing somewhere protected for garden equipment, neatly concealed bin storage and outdoor belongings. At the front, a paved driveway comfortably accommodates two vehicles, complemented by a brick boundary to one side.
Location - Positioned on Bournemouth Park Road, the home enjoys convenient access to everyday amenities alongside some of Southend's best-known leisure spaces. Prittlewell Station and Southend Victoria train stations are close by for those looking to commute. Local bus stops can also be found along Bournemouth Park Road. Southend High Street provides a broader choice of shops, cafés, restaurants and everyday services. For time outdoors, Priory Park offers formal gardens, a playground, sports facilities, café and historic Prittlewell Priory. The postcode sits a short drive away from the coast, with Bournemouth Park Road providing a straightforward route towards Southchurch Avenue and Marine Parade, placing Southend's famous seafront, promenade, pier and attractions comfortably within reach.
School Catchments - Bournemouth Park Academy
Cecil Jones Academy
Tenure - Freehold
Brochures
BOURNEMOUTH PARK ROAD, Southend-On-Sea- COUNCIL TAXA payment made to your local authority in order to pay for local services like schools, libraries, and refuse collection. The amount you pay depends on the value of the property.Read more about council Tax in our glossary page.
- Band: D
- PARKINGDetails of how and where vehicles can be parked, and any associated costs.Read more about parking in our glossary page.
- Garage,Driveway,Off street,No disabled parking
- GARDENA property has access to an outdoor space, which could be private or shared.
- Yes
- ACCESSIBILITYHow a property has been adapted to meet the needs of vulnerable or disabled individuals.Read more about accessibility in our glossary page.
- Ask agent

Add an important place to see how long it'd take to get there from our property listings.
__mins driving to your place
Affordability

About Appointmoor Estates, Westcliff-On-Sea
72 The Ridgeway, Westcliff-On-Sea, SS0 8NU


Notes
Staying secure when looking for property
Ensure you're up to date with our latest advice on how to avoid fraud or scams when looking for property online.
Visit our security centre to find out moreDisclaimer - Property reference 34940610. The information displayed about this property comprises a property advertisement. Rightmove.co.uk makes no warranty as to the accuracy or completeness of the advertisement or any linked or associated information, and Rightmove has no control over the content. This property advertisement does not constitute property particulars. The information is provided and maintained by Appointmoor Estates, Westcliff-On-Sea. Please contact the selling agent or developer directly to obtain any information which may be available under the terms of The Energy Performance of Buildings (Certificates and Inspections) (England and Wales) Regulations 2007 or the Home Report if in relation to a residential property in Scotland.
*This is the average speed from the provider with the fastest broadband package available at this postcode. The average speed displayed is based on the download speeds of at least 50% of customers at peak time (8pm to 10pm). Fibre/cable services at the postcode are subject to availability and may differ between properties within a postcode. Speeds can be affected by a range of technical and environmental factors. The speed at the property may be lower than that listed above. You can check the estimated speed and confirm availability to a property prior to purchasing on the broadband provider's website. Providers may increase charges. The information is provided and maintained by Decision Technologies Limited. **This is indicative only and based on a 2-person household with multiple devices and simultaneous usage. Broadband performance is affected by multiple factors including number of occupants and devices, simultaneous usage, router range etc. For more information speak to your broadband provider.