18 Queen Elizabeth Cottages, Furnace, by Inveraray, Argyll

- PROPERTY TYPE
Semi-Detached
- BEDROOMS
3
- BATHROOMS
1
- SIZE
Ask agent
- TENUREDescribes how you own a property. There are different types of tenure - freehold, leasehold, and commonhold.Read more about tenure in our glossary page.
Freehold
Key features
- Family home with stunning Loch Fyne views
- Generous gardens with patio and shed
- Recent air sourced heating and hot water system
- PV solar panels and battery storage
- Double glazing
- Spacious gardens with patio and shed
- Walking distance to shore and local amenities
- Council tax band B
- Approx 91 sq.m of living space
- EPC rating D66
Description
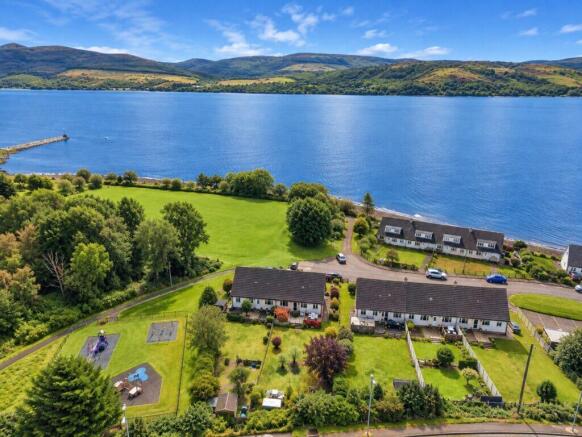
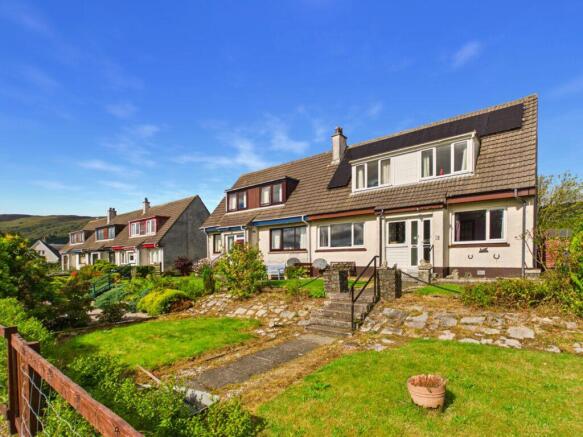
** Under Offer - Similar Properties Wanted ** Family home with stunning views across Loch Fyne and particularly generous enclosed gardens in the popular village of Furnace. This end of the row property benefits from recently installed air source central heating and hot water system, PV solar panels and battery storage to help keep household bills manageable. Double glazing, a good amount of inbuilt storage and loft space, valuable features alongside its potential for further upgrading and personalisation. The accommodation comprises an open plan lounge/diner, kitchen, three bedrooms, shower room and useful storage room (potential first floor shower room). The extensive front and rear gardens offer lawns, established planting, a drying green and timber shed, with resident parking nearby. A pedestrian footpath provides convenient access to the village amenities, while a small pathway close to the property leads down towards the shores of Loch Fyne. Broadband, 4G and digital television are available. EPC rating D66 - Council Tax Band B.
Entrance
Twin glazed uPVC doors to porch, glazed door to inner hallway. Window to the front, carpeted flooring and staircase with wooden handrail and balustrade to the first floor. Central heating radiator, pendant lighting, sockets and storage area under the stairs.
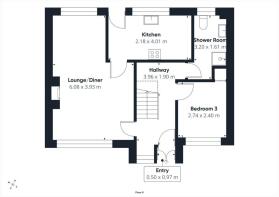
Lounge/Diner 6.08m x 3.93m (at widest points)
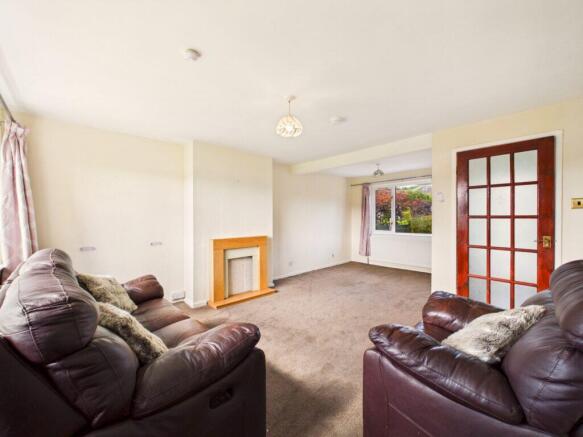
Open plan lounge/diner with dual aspect views, ample space for freestanding lounge and dining furniture. Picture window to the front showcases stunning views across the front gardens to Loch Fyne and surrounding hills. The dining area enjoying views over the rear garden. Feature fireplace, carpeted flooring, TV point, two central heating radiators, pendant lighting, sockets and glazed internal doors to kitchen and hall.
Kitchen 4.01m x 2.18m
Fitted with a range of white wall and base units, contrasting worktops, tiled splashbacks and stainless steel sink with drainer. Large window overlooking the rear garden, glazed exterior door providing direct garden access, space and plumbing for white goods, central heating radiator, laminate flooring, spotlighting and sockets.
Bedroom Three 2.74m x 2.40m
Ground floor small double bedroom with space for freestanding furniture. Window to the front enjoying stunning views across the gardens towards Loch Fyne and surrounding hills. Carpeted flooring, central heating radiator, inbuilt wardrobe, pendant lighting and sockets.
Shower Room 3.20m x 1.61m
Fitted with an electric shower enclosure, pedestal WHB and WC. Fully tiled walls and tiled flooring, central heating radiator, downflow heater, spotlighting, storage and opaque window to the rear.
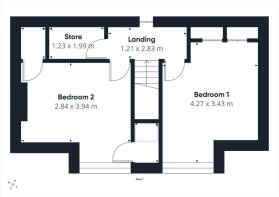
First floor
Carpeted landing with central heating radiator, pendant lighting and glazed internal doors to the first floor rooms. Large inbuilt storage cupboard, eaves storage and loft hatch access.
Bedroom One 4.27m x 3.43m
Spacious double bedroom with ample space for freestanding furniture and two inbuilt wardrobes. Dormer window to the front enjoying stunning views across Loch Fyne and the surrounding hills. Carpeted flooring, central heating radiator, ceiling light and sockets.
Bedroom Two 3.94m x 2.84m
Good sized bedroom with ample space for freestanding furniture, large walk-in cupboard and additional cupboard housing the Ecodan heating unit and hot water tank. Dormer window to the front enjoying stunning views across Loch Fyne and the surrounding hills. Carpeted flooring, central heating radiator, electric wall heater, pendant lighting and sockets.
Storeroom 1.99m x 1.23m
Useful storeroom with fitted shelving, ceiling light and glazed internal door. This room offers excellent storage with potential to be a home office or converted to provide an additional shower room on the first floor, subject to any necessary consents.
Grounds
The gardens and views are a true highlight of the property. Enclosed front garden enjoys a superb open outlook towards Loch Fyne and the surrounding hills. Mainly laid to lawn with established shrubs, mature planting and gravelled areas, with paved pathways and steps leading to the property. A gated entrance opens onto the pedestrian footpath providing convenient access to the village shop, hall, doctors and bus top. A track opposite the property leads down towards the shores of Loch Fyne. To the rear is a sizeable, enclosed garden, predominantly laid to lawn with mature trees, established shrubs and planting, a drying green and timber garden shed. Paved areas provide space for outdoor seating and garden storage. The village children's play park and playing fields are conveniently located adjacent to the rear garden, adding to the appeal for families looking for a home in the area.
Location
Furnace is set on the banks of Loch Fyne, surrounded by picturesque Argyll countryside and offering an excellent setting for those who enjoy outdoor pursuits. The village has a primary school, community shop with Post Office facilities, village hall and community facilities, with shoreline access, fishing and scenic countryside walks all close by. The Leacainn Walk provides a local walking route, while historic Auchindrain Township is approximately two miles north of the village.
The nearby town of Inveraray, around seven miles to the north, offers a wider selection of shops, cafés, restaurants and visitor attractions including Inveraray Castle and Inveraray Jail. Lochgilphead is approximately 20 minutes away and provides further shopping, secondary schooling, hospital and additional services. The A83 provides the main road link through the area, with bus connections towards Inveraray and onward routes to Glasgow.
Thinking of selling your property?
Call now to find out more about the best deal in your area.
Lochgilphead or Oban
These particulars were prepared on the basis of our knowledge of the local area and, in respect of the property itself, the information supplied to us by our clients. All reasonable steps were taken at the time of preparing these particulars. All statements contained in the particulars are for information only and should not be relied upon as representations of fact. In particular: (a) descriptions, measurements and dimensions are approximate only; (b) all measurements are taken using a laser measure and may be subject to a small margin of error at the widest points; and (c) all references to condition, planning permission, services, usage, construction, fixtures and fittings and movable items are for guidance only.
Brochures
Brochure 1Web Details- COUNCIL TAXA payment made to your local authority in order to pay for local services like schools, libraries, and refuse collection. The amount you pay depends on the value of the property.Read more about council Tax in our glossary page.
- Band: B
- PARKINGDetails of how and where vehicles can be parked, and any associated costs.Read more about parking in our glossary page.
- Yes
- GARDENA property has access to an outdoor space, which could be private or shared.
- Yes
- ACCESSIBILITYHow a property has been adapted to meet the needs of vulnerable or disabled individuals.Read more about accessibility in our glossary page.
- Ask agent

Add an important place to see how long it'd take to get there from our property listings.
__mins driving to your place
Affordability
About Argyll Estate Agents, Lochgilphead
20 Argyll Street, Lochgilphead, PA31 8NE

Notes
Staying secure when looking for property
Ensure you're up to date with our latest advice on how to avoid fraud or scams when looking for property online.
Visit our security centre to find out moreDisclaimer - Property reference 28506. The information displayed about this property comprises a property advertisement. Rightmove.co.uk makes no warranty as to the accuracy or completeness of the advertisement or any linked or associated information, and Rightmove has no control over the content. This property advertisement does not constitute property particulars. The information is provided and maintained by Argyll Estate Agents, Lochgilphead. Please contact the selling agent or developer directly to obtain any information which may be available under the terms of The Energy Performance of Buildings (Certificates and Inspections) (England and Wales) Regulations 2007 or the Home Report if in relation to a residential property in Scotland.
*This is the average speed from the provider with the fastest broadband package available at this postcode. The average speed displayed is based on the download speeds of at least 50% of customers at peak time (8pm to 10pm). Fibre/cable services at the postcode are subject to availability and may differ between properties within a postcode. Speeds can be affected by a range of technical and environmental factors. The speed at the property may be lower than that listed above. You can check the estimated speed and confirm availability to a property prior to purchasing on the broadband provider's website. Providers may increase charges. The information is provided and maintained by Decision Technologies Limited. **This is indicative only and based on a 2-person household with multiple devices and simultaneous usage. Broadband performance is affected by multiple factors including number of occupants and devices, simultaneous usage, router range etc. For more information speak to your broadband provider.