
Sway Road, Brockenhurst, Hampshire, SO42

- PROPERTY TYPE
Detached
- BEDROOMS
5
- BATHROOMS
3
- SIZE
Ask agent
- TENUREDescribes how you own a property. There are different types of tenure - freehold, leasehold, and commonhold.Read more about tenure in our glossary page.
Freehold
Key features
- Detached chalet style home extending to approximately 1,770 sq ft
- Five bedrooms and three bath/shower rooms
- Two reception rooms plus conservatory
- Kitchen/dining room with doors to the terrace
- Self-contained wing with its own entrance, ideal as annexe accommodation
- Grounds of approximately 0.31 of an acre
- Extensive shingle driveway with parking for numerous vehicles
- Brick built Garage, greenhouse, wooden shed and log store
- Woodland backdrop, moments from the open Forest
- Mainline station at Brockenhurst with direct services to London Waterloo
Description
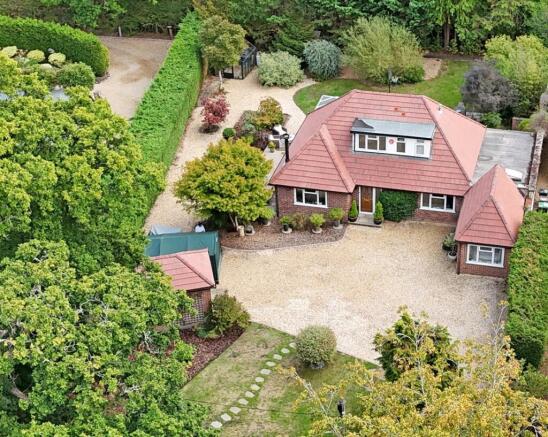
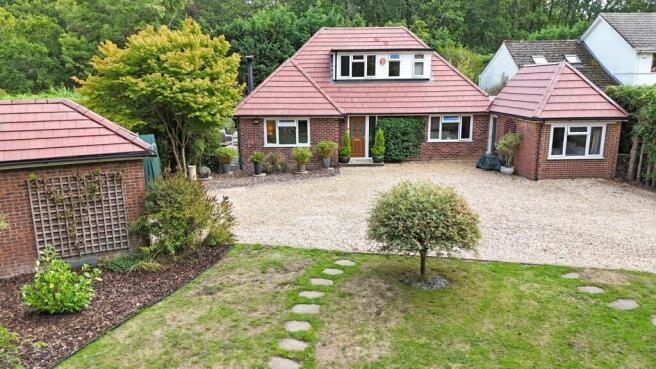
Silverdale enjoys an enviable position on a road where properties sit comfortably apart behind mature hedging, with the open Forest on the doorstep. Approached via a broad shingle driveway flanked by lawn and mature planting, the house has been beautifully modernised in recent years and further benefits from a brand-new roof.
Inside, the accommodation has been thoughtfully arranged and comprehensively updated by the current owners, combining the ease of predominantly single-level living with the privacy of a first-floor principal suite.
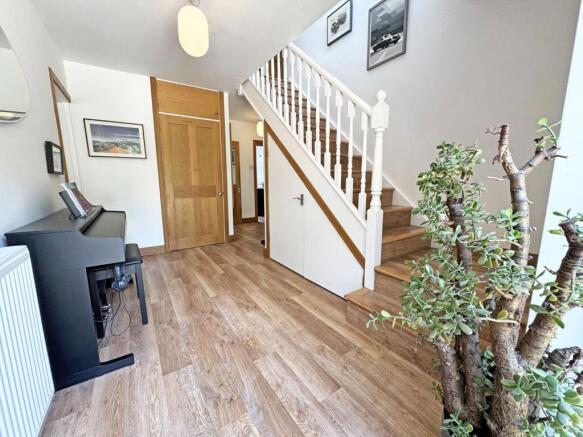
Oak internal doors, wide-plank flooring and a calm, contemporary decorative scheme feature throughout, while an abundance of natural light enhances the sense of space and connection with the surrounding gardens.
A welcoming entrance hall sets the tone, with generous proportions, useful understairs storage and a staircase rising to the first floor.
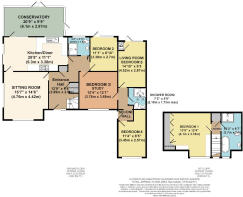
To one side is the sitting room, a particularly comfortable and sociable space enjoying a dual aspect over the gardens and warmed in the cooler months by a wood-burning stove set upon a slate hearth.
The kitchen/dining room forms the heart of the home. Fitted with an extensive range of Shaker-style units beneath solid timber work surfaces, it incorporates a range-style cooker with extractor above, integrated microwave, integrated fridge/freezer and ceramic sink beneath the window. There is ample space for a breakfast table, while sliding doors open directly onto the terrace, making summer entertaining effortless.
The generously proportioned conservatory has French doors opening onto the garden and is currently used as a gym and utility area, with fitted units and space for laundry appliances. With two radiators connected to the main heating system, it offers excellent year-round flexibility as a garden room, playroom or informal sitting room.
The house also benefits from a versatile adjoining wing, currently arranged as separate annexe accommodation. This thoughtfully configured space comprises a generous double bedroom, well-appointed shower room and its own reception room, currently used as a comfortable living room but equally suited as a fifth bedroom if required.
With the added advantage of its own private entrance, the annexe provides an excellent degree of independence and flexibility, making it ideal for a dependent relative, older child, visiting family or guests. Importantly, it remains conveniently connected to and fully integrated with the main house, allowing the accommodation to adapt easily to changing family needs.
From the main hallway, stairs rise to the first-floor landing and the impressive principal bedroom suite. Light and restful, the bedroom enjoys views across the neighbouring treetops and offers extensive fitted wardrobe and drawer storage together with a built-in desk.
The adjoining bathroom is beautifully appointed with a freestanding bath, separate walk-in shower, wash hand basin set within a vanity unit, WC and heated towel rail, all complemented by large-format tiling.
OUTSIDE
The grounds extend to approximately 0.31 acres, wrapping around the house and having been carefully landscaped to create a series of attractive and highly usable outdoor spaces.
To the front, a sweeping shingle driveway provides extensive parking for numerous vehicles, with ample space for a motorhome or boat. It is bordered by a level lawn, stepping-stone pathway, specimen tree and well-stocked beds featuring mature shrubs and ornamental planting.
A garage with up-and-over door provides excellent additional storage, complemented by a covered log store and greenhouse set within its own shingled area and screened by mature hedging.
Immediately adjoining the house is a raised Indian sandstone terrace, edged in brick with steps leading down to the garden. Enjoying a sunny aspect, this is a particularly attractive setting for outdoor dining and entertaining, comfortably accommodating both a dining table and relaxed seating beside the doors from the kitchen.
Beyond, further shingled areas are punctuated by raised beds planted with acers and evergreen shrubs, while to the far side of the house a second paved terrace and lawn sit against a brick wall, creating a peaceful and sheltered retreat away from the main garden.
The grounds are enclosed by mature hedging and established trees, with woodland providing a beautiful natural backdrop and an excellent degree of privacy and seclusion.
EPC RATING: Current ~ C71 Potential ~ B82
COUNCIL TAX BAND: G
SERVICES: All mains services are connected.
HEATING: Gas fired central heating.
BROADBAND: Ultrafast up to 1000 mbps download (Ofcom)
Brochures
Particulars- COUNCIL TAXA payment made to your local authority in order to pay for local services like schools, libraries, and refuse collection. The amount you pay depends on the value of the property.Read more about council Tax in our glossary page.
- Band: G
- PARKINGDetails of how and where vehicles can be parked, and any associated costs.Read more about parking in our glossary page.
- Yes
- GARDENA property has access to an outdoor space, which could be private or shared.
- Yes
- ACCESSIBILITYHow a property has been adapted to meet the needs of vulnerable or disabled individuals.Read more about accessibility in our glossary page.
- Ask agent
Sway Road, Brockenhurst, Hampshire, SO42

Add an important place to see how long it'd take to get there from our property listings.
__mins driving to your place
Affordability


Notes
Staying secure when looking for property
Ensure you're up to date with our latest advice on how to avoid fraud or scams when looking for property online.
Visit our security centre to find out moreDisclaimer - Property reference BRC260109. The information displayed about this property comprises a property advertisement. Rightmove.co.uk makes no warranty as to the accuracy or completeness of the advertisement or any linked or associated information, and Rightmove has no control over the content. This property advertisement does not constitute property particulars. The information is provided and maintained by Hayward Fox, Brockenhurst. Please contact the selling agent or developer directly to obtain any information which may be available under the terms of The Energy Performance of Buildings (Certificates and Inspections) (England and Wales) Regulations 2007 or the Home Report if in relation to a residential property in Scotland.
*This is the average speed from the provider with the fastest broadband package available at this postcode. The average speed displayed is based on the download speeds of at least 50% of customers at peak time (8pm to 10pm). Fibre/cable services at the postcode are subject to availability and may differ between properties within a postcode. Speeds can be affected by a range of technical and environmental factors. The speed at the property may be lower than that listed above. You can check the estimated speed and confirm availability to a property prior to purchasing on the broadband provider's website. Providers may increase charges. The information is provided and maintained by Decision Technologies Limited. **This is indicative only and based on a 2-person household with multiple devices and simultaneous usage. Broadband performance is affected by multiple factors including number of occupants and devices, simultaneous usage, router range etc. For more information speak to your broadband provider.