Amman Road, Lower Brynamman, Ammanford, SA18 1SW

- PROPERTY TYPE
Mixed Use
- BEDROOMS
3
- BATHROOMS
2
- SIZE
Ask agent
Key features
- EER:
- Former Industrial Club
- Enormous Potential
- Would Lend Itself To Various Uses
- Car Park To Rear
- Re-Development Opportunity (stpp)
- Mixed Use Property
- Residential On First Floor
- No Chain
- Viewing Recommended
Description
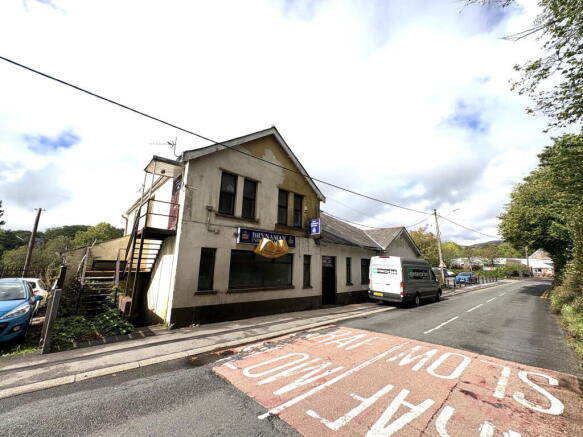
A SUBSTANTIAL FORMER INDUSTRIAL CLUB WITH ACCOMMODATION ABOVE, PARKING AND HUGE POTENTIAL.
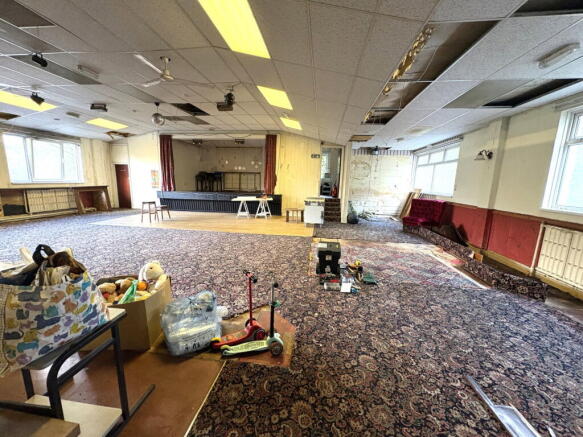
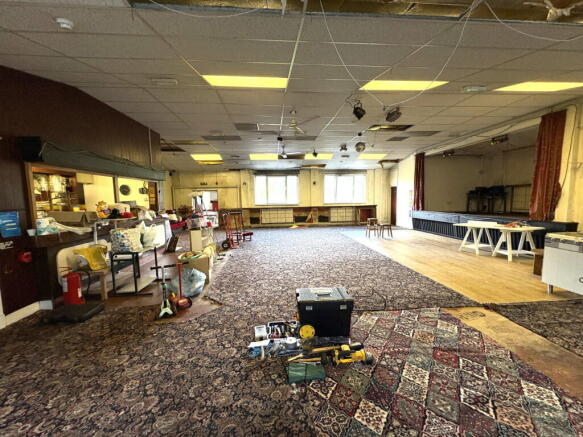
An exciting opportunity to acquire a substantial former industrial club premises offering an impressive amount of accommodation together with a private car park to the rear. The property provides generous and versatile space arranged over multiple levels including the former club/entertainment areas and accommodation above. With its size, layout and prominent nature the property offers considerable potential for a variety of alternative uses, subject to any necessary planning consents. Whether considered for continued commercial use, community or leisure purpose, workspace, conversion or an alternative scheme, this is a property that offers scope, flexibility and significant potential for the right buyer. Externally the property benefits from a sizeable car park adding further appeal and practicality and would lend itself to a number of different uses and development possibilities.
Upper Brynamman is a village situated on the edge of the Brecon Beacons National Park, surrounded by attractive countryside and offering excellent opportunities for walking and outdoor pursuits. The village provides a range of local amenities, including shops, a primary school and community facilities, with further shopping and services available in nearby Ammanford. The area also offers convenient road links to Ammanford, Pontardawe, Swansea and the M4 corridor, making it well placed for those seeking a semi-rural lifestyle whilst remaining accessible to larger towns and employment centres.
Accommodation:
Entrance Vestibule:
Entrance Hall:
Entertainment Room; - 12.9m x 10.44m (42'4" x 31'0"/34'3")
Backstage Room: - 2.87m x 2.57m (9'5" x 8'5")
Cloakroom:
Gents W.C:
Bar/Lounge: - 12.98m x 4.95m (42'7" x 16'3")
Ladies W.C:
Games Room: - 6.83m x 6.05m (22'5"/20'7" x 19'10")
Rear Lobby:
First Floor Accommodation:
Landing:
Lounge: - 4.29m x 4.22m (14'1" x 13'10")
Kitchen: - 2.57m x 2.11m (8'5" x 6'11")
Shower Room:
Bedroom One: - 4.27m x 3.02m (14'0" x 8'3"/9'11")
Bedroom Two: - 4.83m x 3.17m (15'10" x 10'5")
Bedroom Three: - 3.2m x 1.91m (10'6" x 6'3")
Lower Ground Floor:
Storage Room One:
Storage Room Two: - 5.28m x 3.68m (17'4" x 12'1")
Storage Room Three/Office: - 3.96m x 3.07m (13'0" x 7'5"/10'1")
Storage Room Four: - 8.08m x 5.18m (26'6" x 17'0")
Cloakroom: - 3.2m x 2.69m (10'5" x 8'10")
Externally:
Services:
Tenure:
Rates:
Council Tax For Mixed Use: First Floor Flat
Broadband/Mobile Phone Coverage:
Disclaimer:
Brochures
Brochure 1Amman Road, Lower Brynamman, Ammanford, SA18 1SW

NEAREST STATIONS
Distances are straight line measurements from the centre of the postcode- Ammanford Station5.5 miles
Notes
Disclaimer - Property reference S1861295. The information displayed about this property comprises a property advertisement. Rightmove.co.uk makes no warranty as to the accuracy or completeness of the advertisement or any linked or associated information, and Rightmove has no control over the content. This property advertisement does not constitute property particulars. The information is provided and maintained by Calow Evans, Ammanford. Please contact the selling agent or developer directly to obtain any information which may be available under the terms of The Energy Performance of Buildings (Certificates and Inspections) (England and Wales) Regulations 2007 or the Home Report if in relation to a residential property in Scotland.