
Halyard Drive, Bridgwater

- PROPERTY TYPE
Semi-Detached
- BEDROOMS
4
- BATHROOMS
2
- SIZE
1,292 sq ft
120 sq m
- TENUREDescribes how you own a property. There are different types of tenure - freehold, leasehold, and commonhold.Read more about tenure in our glossary page.
Freehold
Key features
- Agent Extension Code 7894
- Spacious and Versatile Accommodation
- Large Modern Kitchen
- Recently Refurbished Throughout
- Driveway for 2 Cars
- Garage with Light and Power
- Walking distance to town centre & local amenities
- Excellent transport links & nearby green space
Description
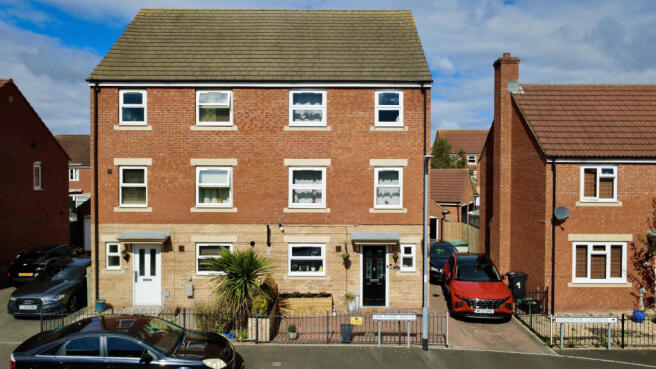
As you arrive, the first thing you will notice is the unusually wide and lengthy driveway, providing plenty of space for two cars. There is also a garage with both power and lighting, with a useful side door leading directly through to the rear garden.
The Owners Love - From the very first day, it was clear that this wasn’t just a building, but a true family home, filled with warmth, peacefulness, and a unique energy that instantly makes you feel right at home. The property stands out with its exceptionally functional layout spread across three levels. The ground floor naturally welcomes guests, the middle floor serves as the perfect hub for family time and movie nights, while the top floor offers a dedicated space for work, gaming, and fitness. Step outside to discover a wonderful garden featuring brand-new decking installed this year, seamlessly acting as an extended outdoor dining room for summer gatherings. Situated in a prime location, the home offers the perfect balance of convenience and nature, being just a short walk away from both vibrant town life and peaceful green spaces.
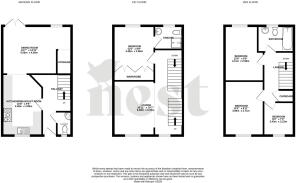
Stepping through the front door, you enter the ground floor, where the generous proportions of this home quickly become apparent. There is a useful cloakroom here, before the accommodation opens up into a beautiful dining area. A natural brick wall provides an attractive feature, complete with a biofuel burner, adding warmth and character to the space. The ground floor has been refreshed with new flooring, giving the space a smart and contemporary feel, while the generous room sizes and numerous storage areas make this a particularly practical family home.
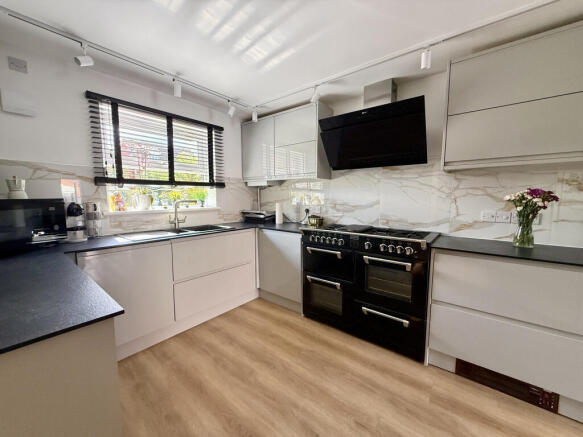
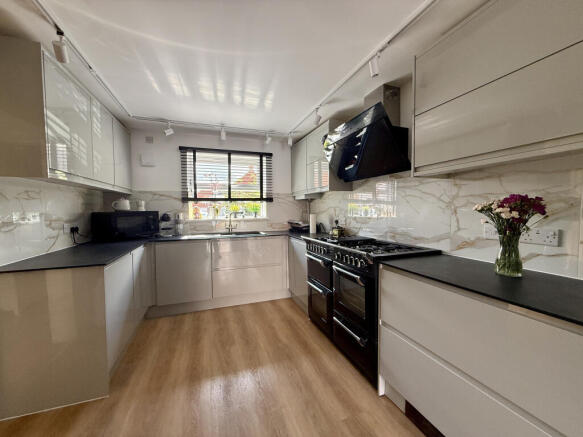
The kitchen is another real highlight. Installed in 2018, this is a large and particularly well-equipped room with plenty of worktop and storage space. A boiling-water tap is a useful addition, while the generous proportions mean there is plenty of room to cook, dine and entertain. French doors, which were replaced in 2022, provide a lovely connection towards the outside.
Making your way up to the middle floor, you arrive at what is arguably the heart of the home. This floor provides a lovely living room/family room, giving the family somewhere to relax and spend time together away from the bedrooms. There is plenty of space for different furniture arrangements, making it a wonderfully versatile room.
Also on this floor is a bright double bedroom, with recently upgraded contemporary en-suite. This floor has the added benefit of new radiators and new flooring. The stairs have also been fitted with a new carpet, continuing the refreshed feel that runs throughout the property.
Continuing upwards to the top floor, you will find two good-sized double bedrooms and one single bedroom. The principal bedroom benefits from an en-suite, while the main bathroom is also located on this floor. These are all generous rooms, and the flexibility of the layout is one of the property's real strengths. The house has previously been arranged to provide an additional bedroom, and for those who need the extra space, creating this again should be relatively straightforward.
There is even more useful space above, with the loft having been fitted with flooring and lighting, making it ideal for storage.
Matt Loves- It is clear from the moment you step inside that this is a home that has been genuinely loved and cared for. The current owners have taken great pride in looking after the property and have thoughtfully updated and refreshed it over the years, while retaining the warmth and character that make it feel like a real family home. Everything has been well maintained and presented with care, and the recent improvements mean it is now in excellent condition, ready for the next owners to simply move in, settle in and make it their own.
Back downstairs and heading outside, the rear garden offers another versatile space. New decking has been added, creating an attractive and practical area that is easy to keep clean and provides the perfect spot for outdoor seating, entertaining or simply enjoying the garden. The garage can also be accessed from the garden through its side door.
The property has been extensively refreshed and improved by the current owners. Alongside the more recent improvements, the kitchen was installed in 2018, all windows and the front door were replaced in 2019, a new boiler was fitted in 2020 and the French doors were replaced in 2022.
Material Information:
Council Tax Band: D
Tenure: Freehold
Utilities: Mains Water, Drainage, Electric and Gas
Broadband Speeds: Up to 1800 Mbps
Phone Coverage: Most providers likely to have coverage outdoors and limited coverage indoors.
Data taken from
- COUNCIL TAXA payment made to your local authority in order to pay for local services like schools, libraries, and refuse collection. The amount you pay depends on the value of the property.Read more about council Tax in our glossary page.
- Band: D
- PARKINGDetails of how and where vehicles can be parked, and any associated costs.Read more about parking in our glossary page.
- Garage,Driveway
- GARDENA property has access to an outdoor space, which could be private or shared.
- Back garden
- ACCESSIBILITYHow a property has been adapted to meet the needs of vulnerable or disabled individuals.Read more about accessibility in our glossary page.
- Ask agent
Halyard Drive, Bridgwater

Add an important place to see how long it'd take to get there from our property listings.
__mins driving to your place
Affordability



Notes
Staying secure when looking for property
Ensure you're up to date with our latest advice on how to avoid fraud or scams when looking for property online.
Visit our security centre to find out moreDisclaimer - Property reference HSS-13050188. The information displayed about this property comprises a property advertisement. Rightmove.co.uk makes no warranty as to the accuracy or completeness of the advertisement or any linked or associated information, and Rightmove has no control over the content. This property advertisement does not constitute property particulars. The information is provided and maintained by Nest Associates Ltd, National. Please contact the selling agent or developer directly to obtain any information which may be available under the terms of The Energy Performance of Buildings (Certificates and Inspections) (England and Wales) Regulations 2007 or the Home Report if in relation to a residential property in Scotland.
*This is the average speed from the provider with the fastest broadband package available at this postcode. The average speed displayed is based on the download speeds of at least 50% of customers at peak time (8pm to 10pm). Fibre/cable services at the postcode are subject to availability and may differ between properties within a postcode. Speeds can be affected by a range of technical and environmental factors. The speed at the property may be lower than that listed above. You can check the estimated speed and confirm availability to a property prior to purchasing on the broadband provider's website. Providers may increase charges. The information is provided and maintained by Decision Technologies Limited. **This is indicative only and based on a 2-person household with multiple devices and simultaneous usage. Broadband performance is affected by multiple factors including number of occupants and devices, simultaneous usage, router range etc. For more information speak to your broadband provider.