
Trevingey Road, Redruth

- PROPERTY TYPE
Detached
- BEDROOMS
5
- BATHROOMS
4
- SIZE
Ask agent
- TENUREDescribes how you own a property. There are different types of tenure - freehold, leasehold, and commonhold.Read more about tenure in our glossary page.
Freehold
Key features
- Substantial Detached House For Completion
- 5 Bedrooms, 4 En-Suites
- Family Bathroom
- 2 Reception Rooms
- Kitchen & Utility
- Study
- Gas Heating & Double Glazing
- Double Garage & Enclosed Gardens
- No Onward Chain
- Cash Purchase
Description
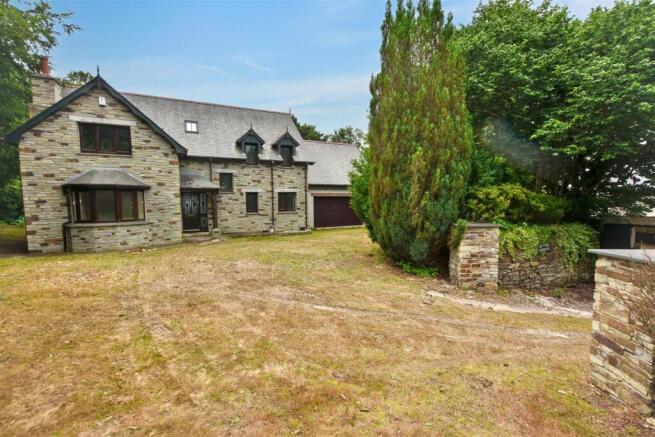
We bring to market this partially completed five bedroomed property, a project started indicated to date back to 2008. From the outside, the structure is mostly complete, the exterior walls finished quite elegantly but rugged with Cornish slate to create a traditional appearance. However, this project now requires a new owner to complete and realise this home with the same passion with which it was clearly both started and intended. The front door opens out into a generous hallway that will accommodate a staircase in place of the current temporary arrangement. Here, natural light from a well positioned decorative window and a skylight above the landing enhances the initial welcome. The double aspect reception room at the front has a bay window and a recess in preparation for the addition of a log burner. A double aspect rear reception room opens out in what may have been planned as a dining room or possibly a sun room given the south west facing aspect. The kitchen is interconnecting back into the hallway. Adjacent to the kitchen is a utility area which gives access to the rear garden. From the utility room, there is access to an integrated double garage which is fitted with an electric roller door. Furthermore, to the ground floor there is a room that may have been designated as an office/study and also the convenience of at least a downstairs toilet or possibly even a shower room. The five bedrooms are clearly defined but incomplete. Three of the bedrooms include partly completed en-suite bathrooms, one of these bedrooms is at the front of the property with the other two en-suite bedrooms to the rear. These are just waiting for sinks, toilets and showers to be fitted, with some of the required materials already on site. There are a further two bedrooms, one to the rear and one to the front. Heating is via gas fired central heating with indications of underfloor heating having been fitted. The heating is complemented by double glazing throughout.
Externally, there could be multiple parking options which would be complemented by the large double garage which is fitted with an electric roller door. The spacious gardens are fully wraparound, with a pathway also running the full circumference of the house. There are mature borders all round with trees that enhance the rural feeling albeit close to the town. There is certainly a fantastic opportunity to landscape and create a magnificent garden that could be fabulous for children and pets, ideal for those with a flair for creative gardening.
In terms of location, Carn Brea is within walking distance and furthermore, it is less than a twenty minute walk or short drive into Redruth town centre which has shops, cafes, a cinema and public houses. A main line railway station gives links to London and bus services to Truro and Falmouth. Further afield, Portreath Beach on the north coast is within fifteen minutes drive as well as many other local beaches and attractions, including Tehidy Country Park and Tehidy Park Golf Club being nearby.
Front door under a canopy with two decorative obscure double glazed panels and two decorative obscure double glazed side panels opens to:
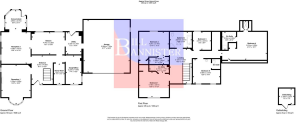
Entrance Hallway - Temporary stairs to the first floor. Opening to:
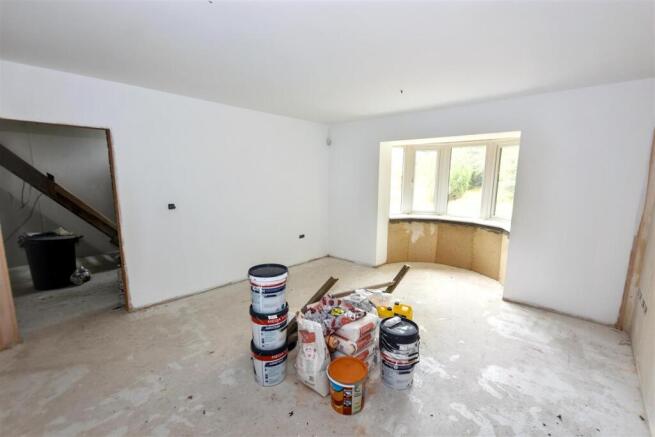
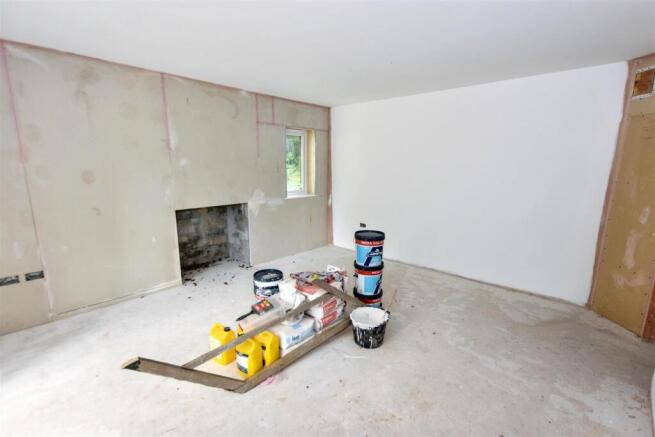
Reception 1 - 4.16m x 5.59m (13'7" x 18'4") - A double aspect room with a upvc double glazed bay window. Recess for an open fireplace/log burner. Open to:
Reception 2 - 4.19m x 4.51m (13'8" x 14'9") - A double aspect room with two upvc double glazed windows overlooking the side garden and aspect. An opening to:
Kitchen - 4.74m x 3.20m (15'6" x 10'5") - Two upvc double glazed windows overlooking the rear garden and aspect. Leading to:
Utility Room - 2.19m x 3.15m (7'2" x 10'4") - Half obscure double glazed panel door leading to the rear garden. Boiler and pipework for underfloor heating. Opening to:
Integrated Double Garage - 6.58m x 7.51m (21'7" x 24'7") - With a step down and fitted with an electric roller door (not tested). Upvc obscure double glazed window to the side aspect.
Study/Office - 2.23m x 4.04m (7'3" x 13'3") - A double aspect room with a upvc double glazed window overlooking the front garden and aspect plus a upvc double glazed window overlooking the side aspect.
Wc - Upvc obscure double glazed window to the front aspect.
First Floor -
Landing - Upvc obscure decorative glazed window part way up the stairs and a Velux skylight on the main landing. Open storage area housing a hot water cylinder.
Bedroom 1 - 4.18m x 3.61m (13'8" x 11'10") - Upvc double glazed window overlooking the front garden and aspect. Partially completed built-in wardrobe.
En-Suite - 2.73m x 1.17m (8'11" x 3'10") - Partially complete room.
Bedroom 2 - 4.24m x 3.44m (13'10" x 11'3") - Double aspect room with a upvc double glazed window overlooking the side aspect and a upvc double glazed window overlooking the rear garden and aspect. Partially completed built-in wardrobe.
En-Suite - 2.78m x 1.02m (9'1" x 3'4") - Partially completed.
Bathroom - 3.21m x 2.33m (10'6" x 7'7") - Velux skylight.
Bedroom 3 - 2.57m x 2.61m (8'5" x 8'6") - Upvc double glazed window overlooking the rear garden and aspect.
Bedroom 4 - 6.51m x 5.52m (21'4" x 18'1") - Partially completed built-in wardrobe and an angled window to the rear aspect. Access to eaves storage and a loft access hatch.
En-Suite - 2.04m x 2.69m (6'8" x 8'9") - Partially completed.
Bedroom 5 - 3.89m x 3.51m (12'9" x 11'6") - Two upvc double glazed windows overlooking the front garden and aspect.
Outside - There is a Cornish slate walled entrance with pillars and opens to the garden which has mature borders being a fully wraparound garden. There are mature trees, hedging, shrubs and bushes. The grounds are unfinished but could provide parking for multiple vehicles. There is external lighting all round the property with an integrated double garage at the front. Garden shed and a granite built outbuilding with an external tap. Further external tap to the rear of the property.
Agents Note - TENURE: Freehold.
COUNCIL TAX BAND: TBC.
Services - Mains drainage, mains water, mains electricity and mains gas heating.
Broadband highest available download speeds - Standard 16 Mpbs, Superfast 80 Mpbs (sourced from Ofcom).
Mobile signal Indoors - EE Good outdoor, Three Good outdoor & variable indoor, O2 Good outdoor & variable indoor, Vodafone Variable outdoor & variable indoor (sourced from Ofcom).
Brochures
Trevingey Road, RedruthBrochure- COUNCIL TAXA payment made to your local authority in order to pay for local services like schools, libraries, and refuse collection. The amount you pay depends on the value of the property.Read more about council Tax in our glossary page.
- Ask agent
- PARKINGDetails of how and where vehicles can be parked, and any associated costs.Read more about parking in our glossary page.
- Garage,Driveway
- GARDENA property has access to an outdoor space, which could be private or shared.
- Yes
- ACCESSIBILITYHow a property has been adapted to meet the needs of vulnerable or disabled individuals.Read more about accessibility in our glossary page.
- Ask agent
Energy performance certificate - ask agent
Trevingey Road, Redruth

Add an important place to see how long it'd take to get there from our property listings.
__mins driving to your place
Affordability


Notes
Staying secure when looking for property
Ensure you're up to date with our latest advice on how to avoid fraud or scams when looking for property online.
Visit our security centre to find out moreDisclaimer - Property reference 34940698. The information displayed about this property comprises a property advertisement. Rightmove.co.uk makes no warranty as to the accuracy or completeness of the advertisement or any linked or associated information, and Rightmove has no control over the content. This property advertisement does not constitute property particulars. The information is provided and maintained by Bill Bannister Estate Agents, Redruth. Please contact the selling agent or developer directly to obtain any information which may be available under the terms of The Energy Performance of Buildings (Certificates and Inspections) (England and Wales) Regulations 2007 or the Home Report if in relation to a residential property in Scotland.
*This is the average speed from the provider with the fastest broadband package available at this postcode. The average speed displayed is based on the download speeds of at least 50% of customers at peak time (8pm to 10pm). Fibre/cable services at the postcode are subject to availability and may differ between properties within a postcode. Speeds can be affected by a range of technical and environmental factors. The speed at the property may be lower than that listed above. You can check the estimated speed and confirm availability to a property prior to purchasing on the broadband provider's website. Providers may increase charges. The information is provided and maintained by Decision Technologies Limited. **This is indicative only and based on a 2-person household with multiple devices and simultaneous usage. Broadband performance is affected by multiple factors including number of occupants and devices, simultaneous usage, router range etc. For more information speak to your broadband provider.